Where Classic Colonial charm meets modern luxury — in Chadds Ford, a premier swimming and tennis community. From the moment you step inside, cathedral ceilings in the foyer, rich hardwood floors, and an abundance of natural light signal the quality and care that define every inch of this home. The heart of the home is the fully renovated kitchen — a culinary showcase featuring custom soft-close cabinetry, Quartz countertops, an oversized waterfall island, stainless steel appliances, open shelving, and a built-in coffee and beverage cabinet. A double slider leads directly to the covered patio, blending indoor and outdoor living seamlessly. The kitchen opens to the Great Room in an effortless open-concept flow, continuing through to the dining room and adjacent living room. The adjacent main-floor laundry offers built-in cabinets, lockers, and a utility sink, while a beautifully renovated half bath adds convenience to the main level. The coveted main-floor primary suite is a true private sanctuary — vaulted ceilings, two generous walk-in closets, an adjoining secretariat, and a spa-inspired bath with dual sinks, granite countertops, a jetted tub, and an upgraded tiled shower. Plantation shutters complete the serene retreat. Upstairs, four bedrooms offer flexibility and privacy. A spacious ensuite features its own bath and walk-in closet, while three additional bedrooms share a well-appointed full bath. Newly installed carpet adds a fresh, move-in ready feel. The finished lower level is built for entertaining and everyday living: two rec rooms, a movie room, a workout room, plus a walk-in closet and ample storage. Outside, enjoy a private backyard with a covered deck, an extended patio with firepit, and fresh landscaping — all with the ease of a three-car garage and invisible fence. Extensive recent upgrades throughout. Home warranty included. This meticulously maintained, agent-owned home reflects the highest standard of care — a rare opportunity not to be missed.
Pending
$1,137,000
1748 E Haymarket Way, Hudson, OH 44236
5beds
5,149sqft
:
Get pre-qualified$7,923/mo
Single Family Residence
Built in 1993
0.71 Acres Lot
$-- Zestimate®
$221/sqft
$113/mo HOA
What's special
- 47 days |
- 117 |
- 1 |
Zillow last checked:
Listing updated:
Listed by:
Julie Getz 330-388-0331 juliegetz@howardhanna.com,
Howard Hanna
Source: MLS Now,MLS#: 5220697
Facts & features
Interior
Bedrooms & bathrooms
- Bedrooms: 5
- Bathrooms: 5
- Full bathrooms: 3
- 1/2 bathrooms: 2
- Main level bathrooms: 2
- Main level bedrooms: 1
Primary bedroom
- Description: Flooring: Wood
- Level: First
- Dimensions: 17 x 14
Bedroom
- Description: Flooring: Carpet
- Level: Second
- Dimensions: 18 x 14
Bedroom
- Description: Flooring: Carpet
- Level: Second
- Dimensions: 13 x 12
Bedroom
- Description: Flooring: Carpet
- Level: Second
- Dimensions: 13 x 12
Bedroom
- Description: Flooring: Carpet
- Level: Second
- Dimensions: 12 x 9
Dining room
- Description: Flooring: Wood
- Level: First
- Dimensions: 16 x 14
Entry foyer
- Description: Flooring: Wood
- Level: First
- Dimensions: 13 x 12
Family room
- Description: Flooring: Wood
- Level: First
- Dimensions: 19 x 19
Kitchen
- Description: Flooring: Wood
- Level: First
- Dimensions: 26 x 15
Laundry
- Description: Flooring: Wood
- Level: First
- Dimensions: 12 x 9
Living room
- Description: Flooring: Wood
- Level: First
- Dimensions: 13 x 13
Office
- Description: Flooring: Wood
- Level: First
- Dimensions: 8 x 8
Recreation
- Description: Flooring: Luxury Vinyl Tile
- Level: Lower
- Dimensions: 28 x 14
Recreation
- Description: Flooring: Luxury Vinyl Tile
- Level: Lower
- Dimensions: 17 x 13
Recreation
- Description: Flooring: Carpet
- Level: Lower
- Dimensions: 22 x 16
Heating
- Forced Air, Fireplace(s), Gas
Cooling
- Central Air
Appliances
- Included: Built-In Oven, Dryer, Dishwasher, Disposal, Microwave, Range, Refrigerator, Washer
- Laundry: Main Level
Features
- Jetted Tub
- Basement: Full,Finished,Sump Pump
- Number of fireplaces: 1
- Fireplace features: Glass Doors, Gas Log, Great Room, Gas
Interior area
- Total structure area: 5,149
- Total interior livable area: 5,149 sqft
- Finished area above ground: 3,684
- Finished area below ground: 1,465
Video & virtual tour
Property
Parking
- Parking features: Attached, Drain, Electricity, Garage, Garage Door Opener, Paved
- Attached garage spaces: 3
Features
- Levels: Two
- Stories: 2
- Patio & porch: Covered, Porch
- Exterior features: Fire Pit
Lot
- Size: 0.71 Acres
- Features: Wooded
Details
- Parcel number: 3007434
- Lease amount: $0
Construction
Type & style
- Home type: SingleFamily
- Architectural style: Colonial
- Property subtype: Single Family Residence
Materials
- Vinyl Siding
- Roof: Asphalt,Fiberglass
Condition
- Year built: 1993
Details
- Warranty included: Yes
Utilities & green energy
- Sewer: Public Sewer
- Water: Public
Community & HOA
Community
- Security: Security System, Carbon Monoxide Detector(s), Smoke Detector(s)
- Subdivision: Chadds Ford Settlements Phase Ii B
HOA
- Has HOA: Yes
- Services included: Common Area Maintenance, Insurance, Pool(s), Recreation Facilities, Reserve Fund
- HOA fee: $1,350 annually
- HOA name: Chadds Ford Hoa
Location
- Region: Hudson
Financial & listing details
- Price per square foot: $221/sqft
- Tax assessed value: $649,900
- Annual tax amount: $11,777
- Date on market: 6/19/2026
- Cumulative days on market: 44 days
- Listing agreement: Exclusive Right To Sell
Estimated market value
Not available
Estimated sales range
Not available
Not available
Price history
| Date | Event | Price |
|---|---|---|
| 6/24/2026 | Pending sale | $1,137,000$221/sqft |
Source: MLS Now #5220697 Report a problem | ||
| 6/22/2026 | Contingent | $1,137,000$221/sqft |
Source: MLS Now #5220697 Report a problem | ||
| 6/19/2026 | Listed for sale | $1,137,000+86.7%$221/sqft |
Source: MLS Now #5220697 Report a problem | ||
| 12/23/2019 | Sold | $609,000$118/sqft |
Source:  MLS Now #4149567 Report a problem MLS Now #4149567 Report a problem | ||
| 11/26/2019 | Pending sale | $609,000$118/sqft |
Source: Howard Hanna - Hudson #4149567 Report a problem | ||
| 11/13/2019 | Listed for sale | $609,000+20.6%$118/sqft |
Source: Howard Hanna #4149567 Report a problem | ||
| 4/3/2014 | Sold | $505,000-2.9%$98/sqft |
Source: Public Record Report a problem | ||
| 2/1/2014 | Listed for sale | $520,000+18.9%$101/sqft |
Source: Howard Hanna - Hudson #3472832 Report a problem | ||
| 4/15/2011 | Sold | $437,500-6.9%$85/sqft |
Source: MLS Now #3187725 Report a problem | ||
| 2/10/2011 | Pending sale | $470,000$91/sqft |
Source: Prudential Real Estate #3187725 Report a problem | ||
| 1/15/2011 | Price change | $470,000-5.1%$91/sqft |
Source: Prudential Real Estate #3187725 Report a problem | ||
| 12/5/2010 | Listed for sale | $495,000$96/sqft |
Source: Prudential Real Estate #3187725 Report a problem | ||
| 10/25/2010 | Listing removed | $495,000$96/sqft |
Source: Howard Hanna - Hudson #3114142 Report a problem | ||
| 9/3/2010 | Price change | $495,000-2.9%$96/sqft |
Source: Howard Hanna - Hudson #3114142 Report a problem | ||
| 8/14/2010 | Price change | $510,000-3.4%$99/sqft |
Source: Howard Hanna - Hudson #3114142 Report a problem | ||
| 7/10/2010 | Price change | $528,000-3.1%$103/sqft |
Source: Howard Hanna - Hudson #3114142 Report a problem | ||
| 5/11/2010 | Price change | $545,000-2.7%$106/sqft |
Source: Howard Hanna - Hudson #3114142 Report a problem | ||
| 4/7/2010 | Listed for sale | $560,000+21.7%$109/sqft |
Source: Howard Hanna - Hudson #3114142 Report a problem | ||
| 9/30/2003 | Sold | $460,000$89/sqft |
Source: Public Record Report a problem | ||
Public tax history
| Year | Property taxes | Tax assessment |
|---|---|---|
| 2025 | $11,777 -1.7% | $227,470 |
| 2024 | $11,981 +3.8% | $227,470 |
| 2023 | $11,539 +9.8% | $227,470 +23% |
| 2022 | $10,512 -0.2% | $184,930 |
| 2021 | $10,529 | $184,930 |
| 2020 | -- | $184,930 +14.1% |
| 2019 | $9,797 +0.4% | $162,128 0% |
| 2018 | $9,762 +7.1% | $162,130 |
| 2017 | $9,119 | $162,130 +10.2% |
| 2016 | $9,119 | $147,180 |
| 2015 | $9,119 -0.3% | $147,180 |
| 2014 | $9,144 -5.7% | $147,180 -3.5% |
| 2013 | $9,695 -3% | $152,450 |
| 2012 | $9,998 +0.4% | $152,450 +0% |
| 2011 | $9,959 +5.2% | $152,447 -7.3% |
| 2010 | $9,470 | $164,403 |
| 2009 | -- | $164,403 -3.8% |
| 2008 | $9,903 +8.2% | $170,864 +8.2% |
| 2007 | $9,152 +1.3% | $157,962 |
| 2006 | $9,032 +14.1% | $157,962 |
| 2005 | $7,913 | $157,962 |
| 2004 | -- | $157,962 |
| 2003 | $8,787 +11.3% | $157,962 |
| 2002 | $7,892 +7.1% | $157,962 +15.5% |
| 2001 | $7,369 -0.2% | $136,773 |
| 2000 | $7,381 | $136,773 |
Find assessor info on the county website
Monthly payment
Est. payment
Payment breakdown
Explore the cost of this home by adjusting the details. Changes won't be saved.Climate risks
Neighborhood: 44236
Nearby schools
GreatSchools rating
- NAEllsworth Hill Elementary SchoolGrades: 1-2Distance: 1.9 mi
- 9/10Hudson Middle SchoolGrades: 6-8Distance: 2.3 mi
- 10/10Hudson High SchoolGrades: 9-12Distance: 2.3 mi
Schools provided by the listing agent
- District: Hudson CSD - 7708
Source: MLS Now. This data may not be complete. We recommend contacting the local school district to confirm school assignments for this home.
- $839,9004 bd3 ba3.5k sqft1764 E Haymarket Way, Hudson, OH 44236Off Market
- $788,5004 bd4 ba-- sqft1761 Haymarket Way, Hudson, OH 44236Off Market
- $851,8004 bd3 ba3.5k sqft1731 E Haymarket Way, Hudson, OH 44236Off Market
- $902,7004 bd5 ba4.6k sqft1761 E Haymarket Way, Hudson, OH 44236Off Market
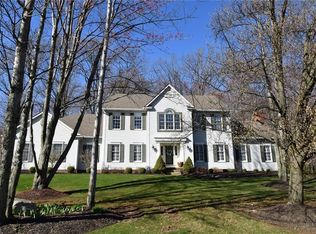
- $740,3004 bd4 ba3.6k sqft1734 E Haymarket Way, Hudson, OH 44236Off Market
- $744,9004 bd4 ba-- sqft1780 E Haymarket S L113, Hudson, OH 44236Off Market
- $911,9004 bd5 ba-- sqft1780 Haymarket Way, Hudson, OH 44236Off Market
- $807,8004 bd3 ba3.3k sqft1780 E Haymarket Way, Hudson, OH 44236Off Market
A local agent can set up tours, give advice and negotiate with sellers.
Similar homes
- $1,050,0004 bd5 ba5.5k sqft6559 Hammontree Dr, Hudson, OH 44236For Sale
 MLS ID #5233794, Kathryn Madio, Keller Williams Living. MLS Now
 - $1,025,0004 bd5 ba4.2k sqft2645 Harland Dr, Hudson, OH 44236For Sale
 MLS ID #5219457, Beth Lid, Howard Hanna. MLS Now
 - $1,049,0005 bd6 ba7.2k sqft37356 Cherrybank Dr, Solon, OH 44139For Sale
 MLS ID #5232690, Christopher Trivisonno, Keller Williams Living. MLS Now
 - $675,0004 bd4 ba4.1k sqft789 Silverberry Ln, Hudson, OH 44236For Sale
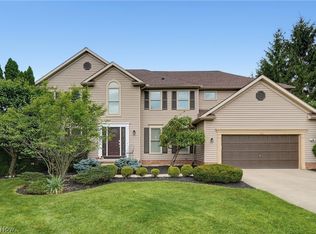 MLS ID #5232437, Becky L Delnoce, Century 21 Homestar. MLS Now
 - $1,125,0004 bd5 ba5.2k sqft37462 Tidewater Dr, Solon, OH 44139For SaleMLS ID #5230615, Rocco Buccasso, EXP Realty, LLC.. MLS Now
- $675,0005 bd3 ba3.3k sqft128 N Hayden Pkwy, Hudson, OH 44236For SaleMLS ID #5226947, Lucia Cannata, Howard Hanna. MLS Now
- $875,0003 bd4 ba5.8k sqft7320 Liberty Rd, Solon, OH 44139For SaleMLS ID #5232736, Adam S Kaufman, Howard Hanna. MLS Now
- $599,9004 bd5 ba3.9k sqft6170 Nicholson Dr, Hudson, OH 44236For SaleMLS ID #5205620, Tony Morganti, RE/MAX Crossroads Properties. MLS Now
- $1,175,0004 bd5 ba7.2k sqft312 Aberdeen Ln, Aurora, OH 44202For SaleMLS ID #5221025, Karen A Eagle, Elite Sotheby's International Realty. MLS Now
- $1,190,0004 bd5 ba7.3k sqft560 Club Dr, Aurora, OH 44202For SaleMLS ID #5208833, Nick Zawitz, The Agency Cleveland Northcoast. MLS Now
- $1,199,0004 bd5 ba6.9k sqft150 Sterncrest Dr, Moreland Hills, OH 44022For SaleMLS ID #5215472, Mike Wold, RE/MAX Revealty. MLS Now
- $1,149,0004 bd6 ba6k sqft125 Orange Tree Dr, Orange, OH 44022For SaleMLS ID #5220765, Adam S Kaufman, Howard Hanna. MLS Now
- $880,0005 bd6 ba6.2k sqft6460 Laura Ln, Solon, OH 44139For SaleMLS ID #5219016, Michaleen A Paul, Keller Williams Living. MLS Now
- $1,235,0004 bd6 ba7.1k sqft7312 Stockwood Dr, Solon, OH 44139For SaleMLS ID #5204960, Laura Lyons, Keller Williams Chervenic Rlty. MLS Now
- $1,100,0005 bd6 ba6.6k sqft3611 N Fork Dr, Akron, OH 44333For SaleMLS ID #5225749, Alison M Baranek, Berkshire Hathaway HomeServices Stouffer Realty. MLS Now
- $599,0004 bd4 ba4.7k sqft9615 Windsor Way, Twinsburg, OH 44087For SaleMLS ID #5231243, Andrea Leek, Berkshire Hathaway HomeServices Stouffer Realty. MLS Now
- $1,050,0005 bd5 ba6.1k sqft8215 Whispering Pines Dr, Novelty, OH 44072For SaleMLS ID #5222934, Joel R Gabelman, Red 1 Realty, LLC. MLS Now
- $597,0004 bd4 ba5k sqft9359 Ashcroft Ln, Twinsburg, OH 44087For SaleMLS ID #5223648, Robert Gallmann, RE/MAX Haven Realty. MLS Now
- $700,0003 bd3 ba4.2k sqft2139 Fairway Blvd, Hudson, OH 44236For SaleMLS ID #5203667, Dianna S Palmeri, Howard Hanna. MLS Now
- $945,0004 bd4 ba3.7k sqft5130 Hecker Dr, Brecksville, OH 44141For SaleMLS ID #5211760, Jennifer Paul, Keller Williams Elevate. MLS Now
