Backing up to Columbia State Community College with the ability to walk to campus, this home offers a rare low-maintenance lifestyle with the HOA handling weekly mowing, weed eating, and leaf blowing for both the front and back yard! Solid space inside and room to make it your own.
The main level features an open floor plan with freshly painted walls in several rooms. A formal dining room with built-in shelves and storage sits just off the main living area, while the living room features a coffered ceiling, focal wall, and electric fireplace. A flexible room off the living room works well as an office or playroom. Stainless Kitchen appliances and washer and dryer remain with the home.
All bedrooms are located upstairs. The huge primary suite includes a garden tub, separate shower, double vanities, and a large walk-in closet. Additional space upstairs can serve as a fifth bedroom, office, or flex room. Home is being sold as-is by seller’s preference.
Outside, the fully privacy-fenced backyard provides plenty of space to enjoy the outdoors and includes a 10x10 gazebo that remains on the back patio, creating a great spot to relax or gather. Convenient to shopping, restaurants, the hospital, and easy access everyday amenities.
Under contract - showing
Price cut: $30.1K (5/26)
$399,900
1749 Auburn Ln, Columbia, TN 38401
4beds
3,024sqft
:
Get pre-qualified$2,506/mo
Single Family Residence, Residential
Built in 2017
6,534 Square Feet Lot
$-- Zestimate®
$132/sqft
$70/mo HOA
What's special
- 127 days |
- 179 |
- 13 |
Zillow last checked:
Listing updated:
Listed by:
Nikki Bullock-Broker 615-648-0315,
Impact Realty Tennessee 931-400-5367
Source: RealTracs MLS as distributed by MLS GRID,MLS#: 3153196
Facts & features
Interior
Bedrooms & bathrooms
- Bedrooms: 4
- Bathrooms: 3
- Full bathrooms: 2
- 1/2 bathrooms: 1
Bedroom 1
- Features: Suite
- Level: Suite
- Area: 294 Square Feet
- Dimensions: 21x14
Bedroom 2
- Features: Extra Large Closet
- Level: Extra Large Closet
- Area: 130 Square Feet
- Dimensions: 13x10
Bedroom 3
- Features: Extra Large Closet
- Level: Extra Large Closet
- Area: 120 Square Feet
- Dimensions: 12x10
Primary bathroom
- Features: Double Vanity
- Level: Double Vanity
Dining room
- Features: Combination
- Level: Combination
- Area: 192 Square Feet
- Dimensions: 16x12
Kitchen
- Features: Pantry
- Level: Pantry
- Area: 224 Square Feet
- Dimensions: 16x14
Living room
- Area: 288 Square Feet
- Dimensions: 16x18
Other
- Features: Office
- Level: Office
- Area: 160 Square Feet
- Dimensions: 16x10
Other
- Features: Utility Room
- Level: Utility Room
- Area: 49 Square Feet
- Dimensions: 7x7
Recreation room
- Features: Second Floor
- Level: Second Floor
- Area: 224 Square Feet
- Dimensions: 16x14
Heating
- Central, Electric
Cooling
- Central Air, Electric
Appliances
- Included: Electric Oven, Electric Range, Dishwasher, Disposal, Dryer, Microwave, Refrigerator, Stainless Steel Appliance(s), Washer
Features
- Air Filter, Bookcases, Built-in Features, Ceiling Fan(s), Entrance Foyer, Extra Closets, Open Floorplan, Pantry, Walk-In Closet(s), High Speed Internet
- Flooring: Carpet, Tile
- Basement: None
- Number of fireplaces: 1
- Fireplace features: Electric
Interior area
- Total structure area: 3,024
- Total interior livable area: 3,024 sqft
- Finished area above ground: 3,024
Property
Parking
- Total spaces: 2
- Parking features: Garage Faces Front
- Attached garage spaces: 2
Features
- Levels: Two
- Stories: 2
- Patio & porch: Porch, Covered, Patio
- Fencing: Back Yard
Lot
- Size: 6,534 Square Feet
- Dimensions: 70 x 90.34 IRR
- Features: Level
- Topography: Level
Details
- Parcel number: 101B F 02800 000
- Special conditions: Standard
- Other equipment: Air Purifier
Construction
Type & style
- Home type: SingleFamily
- Architectural style: Traditional
- Property subtype: Single Family Residence, Residential
Materials
- Brick
- Roof: Shingle
Condition
- New construction: No
- Year built: 2017
Utilities & green energy
- Sewer: Public Sewer
- Water: Public
- Utilities for property: Electricity Available, Water Available
Community & HOA
Community
- Security: Security System
- Subdivision: Taylor S Creek Sec 1
HOA
- Has HOA: Yes
- Services included: Maintenance Grounds
- HOA fee: $70 monthly
- Second HOA fee: $25 one time
Location
- Region: Columbia
Financial & listing details
- Price per square foot: $132/sqft
- Tax assessed value: $424,100
- Annual tax amount: $2,900
- Date on market: 3/18/2026
- Electric utility on property: Yes
Estimated market value
Not available
Estimated sales range
Not available
Not available
Price history
| Date | Event | Price |
|---|---|---|
| 7/11/2026 | Contingent | $399,900$132/sqft |
Source:  RealTracs MLS as distributed by MLS GRID #3153196 Report a problem RealTracs MLS as distributed by MLS GRID #3153196 Report a problem | ||
| 5/26/2026 | Price change | $399,900-7%$132/sqft |
Source: RealTracs MLS as distributed by MLS GRID #3153196 Report a problem | ||
| 5/4/2026 | Price change | $430,000-3.3%$142/sqft |
Source: RealTracs MLS as distributed by MLS GRID #3153196 Report a problem | ||
| 4/22/2026 | Price change | $444,900-0.9%$147/sqft |
Source: RealTracs MLS as distributed by MLS GRID #3153196 Report a problem | ||
| 3/21/2026 | Listed for sale | $449,000+6.1%$148/sqft |
Source: RealTracs MLS as distributed by MLS GRID #3153196 Report a problem | ||
| 1/27/2023 | Sold | $423,000+0.7%$140/sqft |
Source: RealTracs MLS as distributed by MLS GRID #2460662 Report a problem | ||
| 12/24/2022 | Pending sale | $420,000$139/sqft |
Source: RealTracs MLS as distributed by MLS GRID #2460662 Report a problem | ||
| 12/24/2022 | Contingent | $420,000$139/sqft |
Source: RealTracs MLS as distributed by MLS GRID #2460662 Report a problem | ||
| 12/22/2022 | Price change | $420,000-2.3%$139/sqft |
Source: RealTracs MLS as distributed by MLS GRID #2460662 Report a problem | ||
| 12/7/2022 | Price change | $430,000-4.2%$142/sqft |
Source: RealTracs MLS as distributed by MLS GRID #2460662 Report a problem | ||
| 11/30/2022 | Price change | $449,000-5.5%$148/sqft |
Source: RealTracs MLS as distributed by MLS GRID #2460662 Report a problem | ||
| 11/21/2022 | Listed for sale | $475,000$157/sqft |
Source: RealTracs MLS as distributed by MLS GRID #2460662 Report a problem | ||
| 11/11/2022 | Listing removed | -- |
Source: RealTracs MLS as distributed by MLS GRID #2440139 Report a problem | ||
| 9/17/2022 | Price change | $475,000-5%$157/sqft |
Source: RealTracs MLS as distributed by MLS GRID #2430319 Report a problem | ||
| 8/20/2022 | Price change | $499,999-4.8%$165/sqft |
Source: RealTracs MLS as distributed by MLS GRID #2430319 Report a problem | ||
| 8/3/2022 | Listed for sale | $525,000+130.5%$174/sqft |
Source: RealTracs MLS as distributed by MLS GRID #2413685 Report a problem | ||
| 11/15/2017 | Sold | $227,731$75/sqft |
Source: Public Record Report a problem | ||
Public tax history
| Year | Property taxes | Tax assessment |
|---|---|---|
| 2025 | $2,900 | $106,025 |
| 2024 | $2,900 | $106,025 |
| 2023 | $2,900 | $106,025 |
| 2022 | $2,900 +13.5% | $106,025 +40.9% |
| 2021 | $2,556 | $75,250 |
| 2020 | $2,556 +51.9% | $75,250 |
| 2019 | $1,683 -34.1% | $75,250 |
| 2018 | $2,556 +65.6% | $75,250 +1854.5% |
| 2017 | $1,543 | $3,850 |
| 2016 | $1,543 +887.1% | $3,850 |
| 2015 | $156 | $3,850 |
| 2014 | $156 | $3,850 -30% |
| 2013 | -- | $5,500 |
| 2012 | $222 +3.3% | $5,500 |
| 2011 | $215 | $5,500 |
| 2010 | $215 | $5,500 |
| 2009 | -- | $5,500 |
| 2008 | $213 +8.4% | $5,500 |
| 2007 | $197 +2.6% | $5,500 |
| 2006 | $192 -20.8% | $5,500 -12% |
| 2005 | $243 +73.8% | $6,250 +66.7% |
| 2004 | $140 | $3,750 |
Find assessor info on the county website
Monthly payment
Est. payment
Payment breakdown
Explore the cost of this home by adjusting the details. Changes won't be saved.Climate risks
Neighborhood: 38401
Nearby schools
GreatSchools rating
- 9/10J E Woodard Elementary SchoolGrades: PK-4Distance: 1.4 mi
- 4/10Whitthorne Middle SchoolGrades: 5-8Distance: 1.5 mi
- 4/10Columbia Central High SchoolGrades: 9-12Distance: 1.6 mi
Schools provided by the listing agent
- Elementary: J E Woodard Elementary
- Middle: Whitthorne Middle School
- High: Columbia Central High School
Source: RealTracs MLS as distributed by MLS GRID. This data may not be complete. We recommend contacting the local school district to confirm school assignments for this home.
- $--6,320 Square Feet28 Taylor's Crk, Columbia, TN 38401Off Market

- $--6,327 Square Feet29 Taylor's Crk, Columbia, TN 38401Off Market
- $369,0003 bd3 ba2.3k sqft1753 Auburn Ln, Columbia, TN 38401Sold
- $442,4004 bd3 ba2k sqft1745 Auburn Ln, Columbia, TN 38401Off Market
- $410,5004 bd3 ba2.5k sqft15 Taylor's Crk, Columbia, TN 38401Off Market
- $442,1004 bd3 ba2.5k sqft1750 Auburn Ln, Columbia, TN 38401Off Market
- $404,700-- bd1 ba1.8k sqft1757 Auburn Ln, Columbia, TN 38401Off Market
- $511,9004 bd2 ba2.8k sqft1741 Auburn Ln, Columbia, TN 38401Off Market
A local agent can set up tours, give advice and negotiate with sellers.
A local lender can help you make sure your offer is ready when you are.
Similar homes
- $464,9994 bd3 ba2.6k sqft1240 Oxford Village Cv, Columbia, TN 38401For Sale

 MLS ID #3304214, Kaegen Davis. RealTracs MLS as distributed by MLS GRID
 - $399,9004 bd3 ba2.4k sqft227 Stonewall Dr, Columbia, TN 38401For Sale
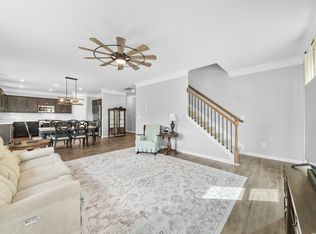 MLS ID #3216524, Jason Strain. RealTracs MLS as distributed by MLS GRID
 - $418,9003 bd3 ba2.2k sqft704 Redwood Cir, Columbia, TN 38401For Sale
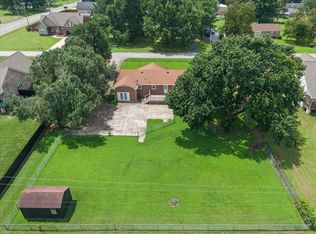 MLS ID #3304313, Barbara Bearss. RealTracs MLS as distributed by MLS GRID
 - $357,0003 bd3 ba1.6k sqft104 Creekview Dr, Columbia, TN 38401For Sale
 MLS ID #3264059, Debra Slone. RealTracs MLS as distributed by MLS GRID
 - $464,9004 bd3 ba1.9k sqft1901 Sheffield Ln, Columbia, TN 38401For SaleMLS ID #3223057, Kim Hinske. RealTracs MLS as distributed by MLS GRID
- $399,9003 bd2 ba1.7k sqft105 Green Tree Ct, Columbia, TN 38401For SaleMLS ID #3184637, Teresa R. Points. RealTracs MLS as distributed by MLS GRID
- $424,9004 bd2 ba1.7k sqft100 Centennial Ln Lot 4, Columbia, TN 38401New ConstructionMLS ID #3269969, Brandon Butler. RealTracs MLS as distributed by MLS GRID
- $419,0004 bd3 ba2.4k sqft497 Buddy Dr, Columbia, TN 38401For SaleMLS ID #3245159, Terri Williams. RealTracs MLS as distributed by MLS GRID
- $418,0004 bd3 ba2k sqft536 Morgan Meadows Way, Columbia, TN 38401For SaleMLS ID #3234143, Leigh Gillig. RealTracs MLS as distributed by MLS GRID
- $419,9003 bd3 ba2.2k sqft1529 Potter Dr, Columbia, TN 38401For SaleMLS ID #3243550, Michael M. Adly. RealTracs MLS as distributed by MLS GRID
- $430,0004 bd4 ba3.1k sqft905 Aberdeen Ct, Columbia, TN 38401For SaleMLS ID #3280863, Jennifer Telwar. RealTracs MLS as distributed by MLS GRID
- $480,0005 bd3 ba2.3k sqft542 Morgan Meadows Way, Columbia, TN 38401For SaleMLS ID #3272148, Elma Easling. RealTracs MLS as distributed by MLS GRID
- $389,5003 bd3 ba2k sqft341 Geneva Ln, Columbia, TN 38401For SaleMLS ID #3225176, Christie Hagan. RealTracs MLS as distributed by MLS GRID
- $459,9004 bd2 ba1.7k sqft113 Centennial Ln Lot 3, Columbia, TN 38401New ConstructionMLS ID #3269976, Brandon Butler. RealTracs MLS as distributed by MLS GRID
- $425,0003 bd2 ba1.8k sqft518 Hemingway Dr, Columbia, TN 38401For SaleMLS ID #2763402, JIMMY D. DUGGER BROKER VICE PRESIDENT. RealTracs MLS as distributed by MLS GRID
- $414,9003 bd2 ba1.6k sqft112 Centennial Ln Lot 6, Columbia, TN 38401New ConstructionMLS ID #3093166, Brandon Butler. RealTracs MLS as distributed by MLS GRID
- $499,9005 bd3 ba3k sqft203 Buena Vista Dr, Columbia, TN 38401For SaleMLS ID #3145993, DIANE MCKEE. RealTracs MLS as distributed by MLS GRID
- $459,9004 bd2 ba1.7k sqft124 Centennial Ln Lot 8, Columbia, TN 38401New ConstructionMLS ID #3270001, Brandon Butler. RealTracs MLS as distributed by MLS GRID
- $439,9004 bd3 ba2.6k sqft513 Morgan Meadows Way, Columbia, TN 38401For SaleMLS ID #3213531, Chris Garrett AHWD, CRS, C2EX, e-PRO, SFR, SRS. RealTracs MLS as distributed by MLS GRID
- $369,0004 bd3 ba2.2k sqft664 Prominence Rd, Columbia, TN 38401For SaleMLS ID #3208516, Lori Dawn Garner, ABR, SRES. RealTracs MLS as distributed by MLS GRID
