Pre-Inspected! Welcome to your dream home! This exquisite 5-bedroom, 4-bathroom, 3 car tandem garage residence offers a generous 4,766 square feet of living space, thoughtfully designed to provide comfort, luxury, and functionality for modern living. Featuring ample space for family and guests, ensuring privacy and comfort. The heart of the home boasts a state-of-the-art kitchen equipped with top-of-the-line appliances, custom cabinetry, and a large center island. Expansive living and dining areas with high ceilings and large windows create a bright and welcoming atmosphere, seamlessly blending indoor and outdoor living. Step outside to a beautifully landscaped backyard that opens directly to a lush green space, offering a serene and private outdoor retreat. This property combines luxury, comfort, and convenience, making it the perfect place to call home. New heater, AC and water heater as of 2024.
Pending
Price cut: $20K (5/27)
$499,900
17494 Orchard Ave, Omaha, NE 68135
5beds
4,766sqft
:
Get pre-qualified$3,589/mo
Single Family Residence
Built in 1996
0.29 Acres Lot
$492,000 Zestimate®
$105/sqft
$11/mo HOA
What's special
Beautifully landscaped backyardLush green spaceState-of-the-art kitchenLarge windowsHigh ceilingsTop-of-the-line appliancesBright and welcoming atmosphere
- 82 days |
- 83 |
- 2 |
Likely to sell faster than
Zillow last checked:
Listing updated:
Listed by:
Ryan Moseley 402-680-0548,
NP Dodge RE Sales Inc 86Dodge
Source: GPRMLS,MLS#: 22613292
Facts & features
Interior
Bedrooms & bathrooms
- Bedrooms: 5
- Bathrooms: 4
- Full bathrooms: 2
- 3/4 bathrooms: 1
- 1/2 bathrooms: 1
- Main level bathrooms: 1
Primary bedroom
- Level: Second
Bedroom 2
- Level: Second
Bedroom 3
- Level: Second
Bedroom 4
- Level: Second
Bedroom 5
- Level: Basement
Primary bathroom
- Features: Full
Basement
- Area: 1444
Heating
- Natural Gas, Forced Air
Cooling
- Central Air
Appliances
- Included: Range, Ice Maker, Refrigerator, Freezer, Washer, Dishwasher, Dryer, Disposal, Microwave
Features
- Wet Bar, Ceiling Fan(s), Formal Dining Room
- Flooring: Carpet, Ceramic Tile
- Basement: Walk-Out Access
- Number of fireplaces: 2
Interior area
- Total structure area: 4,766
- Total interior livable area: 4,766 sqft
- Finished area above ground: 3,322
- Finished area below ground: 1,444
Property
Parking
- Total spaces: 3
- Parking features: Tandem, Garage Door Opener
- Garage spaces: 3
Features
- Levels: Two
- Patio & porch: Porch, Patio
- Exterior features: Sprinkler System
- Spa features: Whirlpool
- Fencing: None
Lot
- Size: 0.29 Acres
- Dimensions: 135 x 95
- Features: Over 1/4 up to 1/2 Acre, City Lot, Subdivided
Details
- Additional structures: Gazebo
- Parcel number: 1105250268
Construction
Type & style
- Home type: SingleFamily
- Property subtype: Single Family Residence
Materials
- Brick/Other
- Foundation: Concrete Perimeter
- Roof: Composition
Condition
- Not New and NOT a Model
- New construction: No
- Year built: 1996
Utilities & green energy
- Sewer: Public Sewer
- Water: Public
- Utilities for property: Electricity Available, Natural Gas Available, Water Available, Sewer Available, Phone Available, Cable Available
Community & HOA
Community
- Subdivision: Hawthorne
HOA
- Has HOA: Yes
- HOA fee: $130 annually
Location
- Region: Omaha
Financial & listing details
- Price per square foot: $105/sqft
- Tax assessed value: $587,100
- Annual tax amount: $9,573
- Date on market: 5/13/2026
- Listing terms: Conventional,Cash
- Ownership: Fee Simple
- Electric utility on property: Yes
Estimated market value
$492,000
$467,000 - $517,000
$3,774/mo
Price history
| Date | Event | Price |
|---|---|---|
| 6/16/2026 | Pending sale | $499,900$105/sqft |
Source:  GPRMLS #22613292 Report a problem GPRMLS #22613292 Report a problem | ||
| 5/27/2026 | Price change | $499,900-3.8%$105/sqft |
Source: GPRMLS #22613292 Report a problem | ||
| 5/13/2026 | Listed for sale | $519,900-2.8%$109/sqft |
Source: GPRMLS #22613292 Report a problem | ||
| 5/13/2026 | Listing removed | $535,000$112/sqft |
Source: GPRMLS #22607150 Report a problem | ||
| 4/9/2026 | Price change | $535,000-5.3%$112/sqft |
Source: GPRMLS #22607150 Report a problem | ||
| 3/31/2026 | Listed for sale | $565,000+64%$119/sqft |
Source: GPRMLS #22607150 Report a problem | ||
| 3/31/2011 | Sold | $344,500-5.6%$72/sqft |
Source: GPRMLS #21019325 Report a problem | ||
| 10/10/2010 | Listed for sale | $365,000$77/sqft |
Source: NP Dodge Real Estate Sales, Inc #21019325 Report a problem | ||
| 9/2/2010 | Listing removed | $365,000$77/sqft |
Source: Prudential Real Estate #21007815 Report a problem | ||
| 8/14/2010 | Price change | $365,000-2.7%$77/sqft |
Source: Prudential Real Estate #21007815 Report a problem | ||
| 5/28/2010 | Listed for sale | $375,000$79/sqft |
Source: Prudential Real Estate #21007815 Report a problem | ||
| 5/8/2010 | Pending sale | $375,000$79/sqft |
Source: Prudential Real Estate #21007815 Report a problem | ||
| 4/17/2010 | Listed for sale | $375,000+21.2%$79/sqft |
Source: Prudential Real Estate #21007815 Report a problem | ||
| 9/28/2001 | Sold | $309,500$65/sqft |
Source: GPRMLS #162564 Report a problem | ||
Public tax history
| Year | Property taxes | Tax assessment |
|---|---|---|
| 2025 | $9,574 +11.7% | $587,100 +12.8% |
| 2024 | $8,568 -17.3% | $520,300 |
| 2023 | $10,359 +14.5% | $520,300 +21.5% |
| 2022 | $9,050 +9.8% | $428,200 +9.2% |
| 2021 | $8,242 -0.8% | $392,000 |
| 2020 | $8,311 -0.3% | $392,000 |
| 2019 | $8,336 +6.2% | $392,000 +7.6% |
| 2018 | $7,853 +7.4% | $364,200 |
| 2017 | $7,315 | $364,200 +5.8% |
| 2016 | $7,315 +4.8% | $344,300 +7% |
| 2015 | $6,979 | $321,800 |
| 2014 | -- | $321,800 -4.6% |
| 2013 | -- | $337,200 |
| 2012 | -- | $337,200 -4.1% |
| 2011 | -- | $351,500 +4.1% |
| 2009 | $7,303 | $337,600 |
| 2008 | -- | $337,600 +4.7% |
| 2005 | -- | $322,400 +14.1% |
| 2004 | -- | $282,600 |
Find assessor info on the county website
Monthly payment
Est. payment
Payment breakdown
Explore the cost of this home by adjusting the details. Changes won't be saved.Climate risks
Neighborhood: 68135
Nearby schools
GreatSchools rating
- 7/10Rohwer Elementary SchoolGrades: PK-5Distance: 0.5 mi
- 8/10Russell Middle SchoolGrades: 6-8Distance: 0.6 mi
- 9/10Millard West High SchoolGrades: 9-12Distance: 0.7 mi
Schools provided by the listing agent
- Elementary: Rohwer
- Middle: Russell
- High: Millard West
- District: Millard
Source: GPRMLS. This data may not be complete. We recommend contacting the local school district to confirm school assignments for this home.
- $541,1003 bd3 ba2.1k sqft17498 Orchard Ave, Omaha, NE 68135Off Market
- $400,0002 bd4 ba2.2k sqft17490 Orchard Ave, Omaha, NE 68135Sold
- $---- bd-- ba-- sqft17479 Orchard Ave, Omaha, NE 68135Off Market
- $750,1006 bd5 ba5.1k sqft17486 Orchard Ave, Omaha, NE 68135Off Market
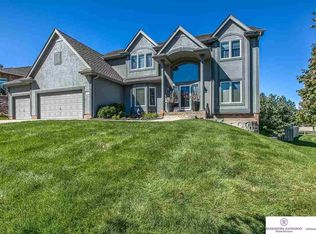
- $617,3005 bd5 ba4.2k sqft17506 Orchard Ave, Omaha, NE 68135Off Market
- $565,3004 bd3 ba3.1k sqft17493 Orchard Ave, Omaha, NE 68135Off Market
- $791,6004 bd4 ba4.4k sqft17497 Orchard Ave, Omaha, NE 68135Off Market
- $807,9004 bd4 ba3k sqft17489 Orchard Ave, Omaha, NE 68135Off Market
A local agent can set up tours, give advice and negotiate with sellers.
A local lender can help you make sure your offer is ready when you are.
Similar homes
- $479,9004 bd4 ba3.7k sqft17321 P St, Omaha, NE 68135For Sale

 MLS ID #22621526, Shari Grimes, BHHS Ambassador Real Estate. GPRMLS
 - $485,0004 bd4 ba3.5k sqft4816 S 167th St, Omaha, NE 68135For Sale
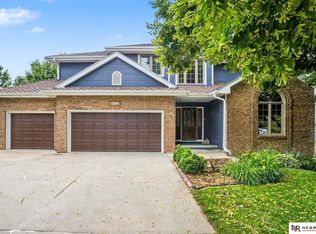 MLS ID #22621811, Erik Hoffman, Nebraska Realty. GPRMLS
 - $515,0005 bd4 ba3.6k sqft17468 Renfro St, Omaha, NE 68135For Sale
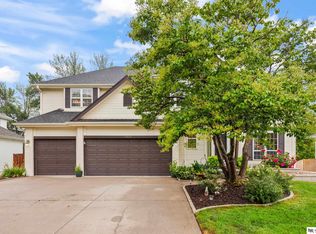 MLS ID #22621242, Ram Kallepalli, Nebraska Realty. GPRMLS
 - $460,0004 bd4 ba2.7k sqft17802 Monroe St, Omaha, NE 68135For Sale
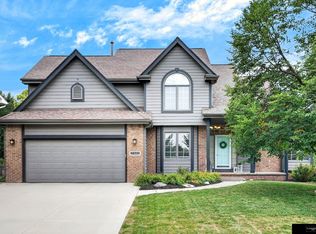 MLS ID #22621663, Alex Heyen, Flatwater Realty. GPRMLS
 - $465,0004 bd3 ba3.1k sqft6515 S 159th Ave, Omaha, NE 68135For SaleMLS ID #22621852, Jasmin Jensen, BHHS Ambassador Real Estate. GPRMLS
- $399,9994 bd4 ba2.9k sqft16914 Patterson Dr, Omaha, NE 68135For SaleMLS ID #22620055, Margaret VonTersch, BHHS Ambassador Real Estate. GPRMLS
- $475,0004 bd3 ba3.1k sqft3941 S 183rd Ave, Omaha, NE 68130For SaleMLS ID #22620299, Trish Thompson, BHHS Ambassador Real Estate. GPRMLS
- $455,0004 bd4 ba2.8k sqft4320 S 202nd Ave, Omaha, NE 68135For SaleMLS ID #22621079, Ty Heath, Giving Realty. GPRMLS
- $458,9904 bd3 ba2.4k sqft16318 R St, Omaha, NE 68135For SaleMLS ID #22615639, Doug Evans, NP Dodge RE Sales Inc Sarpy. GPRMLS
- $475,0005 bd4 ba3.5k sqft17019 Chandler St, Omaha, NE 68136For SaleMLS ID #22620052, Kelly Pargett, Nebraska Realty. GPRMLS
- $545,0004 bd3 ba3.3k sqft9504 S 179th St, Omaha, NE 68136For SaleMLS ID #22620872, Rachel Skradski Luhrs, BHHS Ambassador Real Estate. GPRMLS
- $630,0004 bd5 ba4.3k sqft168 S 167th St, Omaha, NE 68118For SaleMLS ID #22621909, Jay Svoboda, NextHome Signature Real Estate. GPRMLS
- $565,0004 bd5 ba3.9k sqft16717 Leavenworth Cir, Omaha, NE 68118For SaleMLS ID #22620924, Melissa Marvin, NP Dodge RE Sales Inc 148Dodge. GPRMLS
- $435,0005 bd4 ba3k sqft9202 Adams St, Omaha, NE 68127For SaleMLS ID #22621804, Erin Egan, Mike Egan Real Estate. GPRMLS
- $490,0005 bd5 ba2.9k sqft4019 N 164th Cir, Omaha, NE 68116For SaleMLS ID #22619266, Gayla Leathers, BHHS Ambassador Real Estate. GPRMLS
- $529,9004 bd4 ba3.8k sqft1693 S 153rd St, Omaha, NE 68144For SaleMLS ID #22617637, Sara Porter, Realty ONE Group Sterling. GPRMLS
- $569,9005 bd4 ba3.7k sqft10509 S 176th St, Omaha, NE 68136For SaleMLS ID #22619409, Trina Ciochon, BHHS Ambassador Real Estate. GPRMLS
- $525,0005 bd4 ba3.7k sqft1017 N 129th Cir, Omaha, NE 68154For SaleMLS ID #22616554, Jessica Dembinski, BHHS Ambassador Real Estate. GPRMLS
- $519,9005 bd4 ba4k sqft7823 N 156th Ave, Bennington, NE 68007For SaleMLS ID #22621431, Subash Baniya, RB14 REalty, LLC. GPRMLS
- $544,0004 bd4 ba4.2k sqft18025 Dewey Cir, Elkhorn, NE 68022For SaleMLS ID #22614791, Nick Ragan, NextHome Signature Real Estate. GPRMLS
