Welcome to 175 Colburn Street, a move-in-ready Colonial nestled in Westwood’s coveted Maze neighborhood, offering a wonderful combination of space, privacy, and convenience. Built in 2015, this thoughtfully designed 4-bedroom home features an inviting open-concept first floor with a spacious living room, dining room, and kitchen complete with granite countertop, island and breakfast nook that has sliders leading to outside deck. Upstairs, generously sized bedrooms include a private primary suite with walk-in closet and conveniently located 2nd floor laundry room.A standout feature of this home is its beautifully private backyard, bordered by mature woods, creating a peaceful setting. The home also offers exceptionally generous ceiling height throughout, including the full unfinished basement, which presents exciting potential for future finished living space, a recreation room, home gym, office, or additional storage. With a walkout directly to the backyard, the lower level offers both flexibility and excellent expansion potential. Conveniently located near Westwood’s schools, commuter routes, shopping, dining, and local amenities, 175 Colburn Street is a special opportunity to enjoy the space and feel of a newer Colonial in one of Westwood’s most desirable neighborhoods.
Pending
$1,295,000
175 Colburn St, Westwood, MA 02090
4beds
2,464sqft
Single Family Residence
Built in 2015
0.33 Acres Lot
$1,310,200 Zestimate®
$526/sqft
$-- HOA
What's special
Beautifully private backyardDining roomInviting open-concept first floorBreakfast nook
- 18 days
- 127
- 1
Zillow last checked:
Listing updated:
Listed by:
Yebba Roy Team 781-983-0005,
Coldwell Banker Realty - Westwood 781-320-0550
Source: MLS PIN,MLS#: 73572685
Facts & features
Interior
Bedrooms & bathrooms
- Bedrooms: 4
- Bathrooms: 3
- Full bathrooms: 2
- 1/2 bathrooms: 1
Primary bedroom
- Features: Flooring - Wall to Wall Carpet
- Level: Second
- Width: 17.08
Bedroom 2
- Features: Flooring - Wall to Wall Carpet
- Level: Second
- Area: 135.63
- Dimensions: 12.92 x 10.5
Bedroom 3
- Features: Flooring - Wall to Wall Carpet
- Level: Second
- Area: 133.47
- Dimensions: 12.92 x 10.33
Bedroom 4
- Features: Flooring - Wall to Wall Carpet
- Level: Second
- Area: 132.61
- Dimensions: 10.33 x 12.83
Primary bathroom
- Features: Yes
Bathroom 1
- Features: Bathroom - Half
- Level: First
- Area: 53.04
- Dimensions: 5.58 x 9.5
Bathroom 2
- Features: Bathroom - Full, Flooring - Laminate
- Level: Second
- Area: 75.1
- Dimensions: 8.58 x 8.75
Bathroom 3
- Features: Bathroom - Full, Flooring - Laminate
- Level: Second
- Area: 67.81
- Dimensions: 7.75 x 8.75
Dining room
- Features: Flooring - Hardwood, Recessed Lighting
- Level: First
- Area: 204.27
- Dimensions: 15.42 x 13.25
Family room
- Features: Flooring - Wall to Wall Carpet
- Level: First
Kitchen
- Features: Flooring - Hardwood
- Level: First
- Area: 148.28
- Dimensions: 11.33 x 13.08
Living room
- Features: Flooring - Wall to Wall Carpet, Recessed Lighting
- Level: First
- Area: 424.86
- Dimensions: 15.83 x 26.83
Heating
- Forced Air
Cooling
- Central Air
Appliances
- Included: Water Heater, Range, Dishwasher, Disposal, Refrigerator, Washer, Dryer
- Laundry: Flooring - Vinyl, Recessed Lighting, Second Floor, Electric Dryer Hookup
Features
- Breakfast Bar / Nook, Recessed Lighting
- Flooring: Vinyl, Carpet, Hardwood, Flooring - Hardwood
- Basement: Full,Walk-Out Access,Concrete,Unfinished
- Has fireplace: Yes
- Fireplace features: Family Room
Interior area
- Total structure area: 2,464
- Total interior livable area: 2,464 sqft
- Finished area above ground: 2,464
- Finished area below ground: 1,111
Video & virtual tour
Property
Parking
- Total spaces: 6
- Parking features: Stone/Gravel
- Uncovered spaces: 6
Features
- Patio & porch: Porch, Deck
- Exterior features: Porch, Deck, Rain Gutters
Lot
- Size: 0.33 Acres
- Features: Wooded, Gentle Sloping
Details
- Parcel number: 301392
- Zoning: res
Construction
Type & style
- Home type: SingleFamily
- Architectural style: Colonial
- Property subtype: Single Family Residence
Materials
- Frame
- Foundation: Concrete Perimeter
- Roof: Shingle
Condition
- Year built: 2015
Utilities & green energy
- Electric: 200+ Amp Service
- Sewer: Public Sewer
- Water: Public
- Utilities for property: for Electric Oven, for Electric Dryer
Community & HOA
Community
- Features: Public Transportation, Shopping, Pool, Tennis Court(s), Park, Walk/Jog Trails, Medical Facility, Highway Access, House of Worship, Public School, T-Station, University
- Subdivision: Maze
HOA
- Has HOA: No
Location
- Region: Westwood
Financial & listing details
- Price per square foot: $526/sqft
- Tax assessed value: $1,053,500
- Annual tax amount: $13,559
- Date on market: 9/17/2026
- Road surface type: Paved
Estimated market value
$1,310,200
$1.24M - $1.38M
$5,170/mo
Price history
| Date | Event | Price |
|---|---|---|
| 9/19/2026 | Pending sale | $1,295,000$526/sqft |
Source: MLS PIN #73572685 Report a problem | ||
| 9/13/2026 | Contingent | $1,295,000$526/sqft |
Source: MLS PIN #73572685 Report a problem | ||
| 9/8/2026 | Listed for sale | $1,295,000+600%$526/sqft |
Source: MLS PIN #73572685 Report a problem | ||
| 9/12/1991 | Sold | $185,000$75/sqft |
Source: Public Record Report a problem | ||
Public tax history
| Year | Property taxes | Tax assessment |
|---|---|---|
| 2025 | $12,957 | $1,011,500 |
| 2024 | $12,957 +12.4% | $1,011,500 +25.5% |
| 2023 | $11,523 +4.7% | $805,800 +8.6% |
| 2022 | $11,003 -0.4% | $741,950 -0.7% |
| 2021 | $11,042 +2.8% | $747,100 +1% |
| 2020 | $10,737 +4.1% | $740,000 +5.1% |
| 2019 | $10,319 +1.2% | $704,350 +4.2% |
| 2018 | $10,196 +5.1% | $675,650 +1.5% |
| 2017 | $9,699 +49.7% | $665,700 +50.6% |
| 2016 | $6,481 +1.7% | $442,100 +5.8% |
| 2015 | $6,370 -0.4% | $417,950 +0.6% |
| 2014 | $6,397 +3.4% | $415,400 |
| 2013 | $6,185 +1.7% | $415,400 -1.1% |
| 2012 | $6,084 +9.9% | $420,150 +4.9% |
| 2011 | $5,537 +5.8% | $400,350 |
| 2010 | $5,233 +2% | $400,350 -6.3% |
| 2009 | $5,130 +2.4% | $427,150 +0.1% |
| 2008 | $5,008 +9.3% | $426,600 -0.1% |
| 2007 | $4,583 +3.5% | $427,150 |
| 2006 | $4,430 +2.1% | $427,150 +17.9% |
| 2005 | $4,339 -8.3% | $362,450 -0.7% |
| 2004 | $4,730 +21.1% | $364,950 +7% |
| 2003 | $3,905 +17.4% | $341,050 +37.1% |
| 2001 | $3,327 +31.6% | $248,850 +38.9% |
| 1995 | $2,529 | $179,200 |
Find assessor info on the county website
Monthly payment
Est. payment
Payment breakdown
Explore the cost of this home by adjusting the details. Changes won't be saved.Climate risks
Neighborhood: 02090
Nearby schools
Schools provided by the listing agent
- Elementary: Martha Jones
- Middle: Thurston
- High: Westwood
Source: MLS PIN. This data may not be complete. We recommend contacting the local school district to confirm school assignments for this home.
Similar homes
- $1,390,0004 bd4 ba3k sqft675 Gay St, Westwood, MA 02090For Sale
 MLS ID #73581287, Elena Price, Coldwell Banker Realty - Westwood. MLS PIN
 - $1,149,0004 bd3 ba2.2k sqft81 Alder Rd, Westwood, MA 02090For Sale
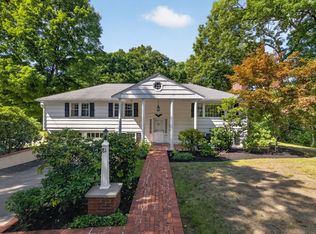 MLS ID #73575962, The Jowdy Group, RE/MAX Distinct Advantage. MLS PIN
 - $1,185,0003 bd3 ba2.8k sqft56 Country Ln, Westwood, MA 02090For Sale
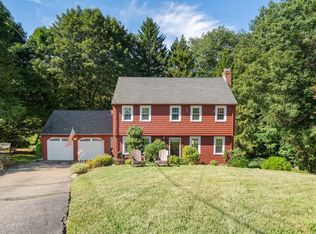 MLS ID #73571650, Gabby Cefalo, Coldwell Banker Realty - Wellesley. MLS PIN
 - $1,269,0004 bd3 ba2.7k sqft369 Dedham Ave, Needham, MA 02492For Sale
 MLS ID #73550531, Chen Wang, United Real Estate, LLC. MLS PIN
