Welcome To An Exceptional Opportunity In The Heart Of Yorkville. Spanning Approximately 1,643 Sq.Ft., This Rare Residence Has Been Completely Stripped Back, Offering A True Blank Canvas For End Users, Designers, Or Investors To Create A Custom Luxury Home Tailored To Their Exact Vision. Expansive Principal Rooms, An Open Concept Layout, And Dramatic Bay Windows Showcase Spectacular Unobstructed North And West City Views While Flooding The Suite With Natural Light Throughout The Day. The Possibilities For Reimagining This Space Are Endless. Situated In The Prestigious Renaissance Plaza, Residents Enjoy White Glove Living With Outstanding Amenities Including 24 Hour Concierge, Indoor Pool, Squash Court, Fitness Centre, Sauna, Valet Parking, Rooftop Deck, Party Room And Visitor Parking. Steps To The Finest Of Yorkville Including World Class Shopping, Renowned Restaurants, The Royal Ontario Museum, University Of Toronto, Transit And Cultural Landmarks. A Rare Chance To Create A Signature Residence In One Of Toronto's Most Coveted Neighbourhoods.
For sale
C$1,345,000
175 Cumberland St #2202, Toronto, ON M5R 3M9
2beds
2baths
Apartment
Built in ----
-- sqft lot
$-- Zestimate®
C$--/sqft
C$1,933/mo HOA
What's special
Expansive principal roomsOpen concept layoutDramatic bay windowsRooftop deck
- 61 days |
- 34 |
- 1 |
Zillow last checked:
Listing updated:
Listed by:
SOTHEBY'S INTERNATIONAL REALTY CANADA
Source: TRREB,MLS®#: C13143536 Originating MLS®#: Toronto Regional Real Estate Board
Originating MLS®#: Toronto Regional Real Estate BoardFacts & features
Interior
Bedrooms & bathrooms
- Bedrooms: 2
- Bathrooms: 2
Primary bedroom
- Description: Primary Bedroom
- Level: Ground
- Area: 21.38 Square Meters
- Area source: Other
- Dimensions: 4.75 x 4.50
Bedroom 2
- Description: Bedroom 2
- Level: Ground
- Area: 16.32 Square Meters
- Area source: Other
- Dimensions: 4.34 x 3.76
Dining room
- Description: Dining Room
- Level: Ground
- Area: 49.85 Square Meters
- Area source: Other
- Dimensions: 8.28 x 6.02
Foyer
- Description: Foyer
- Level: Ground
- Area: 5.01 Square Meters
- Area source: Other
- Dimensions: 2.74 x 1.83
Kitchen
- Description: Kitchen
- Level: Ground
- Area: 17.2 Square Meters
- Area source: Other
- Dimensions: 4.70 x 3.66
Living room
- Description: Living Room
- Level: Ground
- Area: 49.85 Square Meters
- Area source: Other
- Dimensions: 8.28 x 6.02
Heating
- Radiant, Gas
Cooling
- Central Air
Appliances
- Laundry: Ensuite
Features
- None
- Basement: None
- Has fireplace: No
Interior area
- Living area range: 1600-1799 null
Property
Parking
- Parking features: Underground
Features
- Has view: Yes
- View description: City
Lot
- Features: Hospital, Library, Park, Place Of Worship, Public Transit, School
Details
- Parcel number: 116260109
Construction
Type & style
- Home type: Apartment
- Property subtype: Apartment
- Attached to another structure: Yes
Materials
- Concrete
Community & HOA
HOA
- Amenities included: Concierge, Exercise Room, Indoor Pool, Party Room/Meeting Room, Sauna, Rooftop Deck/Garden
- Services included: Common Elements Included, Heat Included, Building Insurance Included, Water Included, Cable TV Included
- HOA fee: C$1,933 monthly
- HOA name: MTCC
Location
- Region: Toronto
Financial & listing details
- Annual tax amount: C$8,106
- Date on market: 5/19/2026
SOTHEBY'S INTERNATIONAL REALTY CANADA
SOTHEBY'S INTERNATIONAL REALTY CANADA
By pressing Contact Agent, you agree that the real estate professional identified above may call/text you about your search, which may involve use of automated means and pre-recorded/artificial voices. You don't need to consent as a condition of buying any property, goods, or services. Message/data rates may apply. You also agree to our Terms of Use. Zillow does not endorse any real estate professionals. We may share information about your recent and future site activity with your agent to help them understand what you're looking for in a home.
Price history
Price history is unavailable.
Public tax history
Tax history is unavailable.
Climate risks
Neighborhood: Annex
Nearby schools
GreatSchools rating
No schools nearby
We couldn't find any schools near this home.
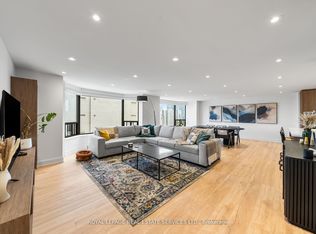
- C$1,899,0002 bd2 ba-- sqft175 Cumberland St #2008, Toronto, ON M5R3M9For Sale
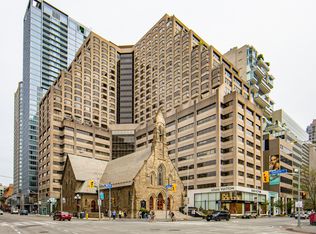
- C$--2 bd2 ba1.1k sqft175 Cumberland St #1502, Toronto, ON M5R3M9Off Market
- C$996,0003 bd2 ba-- sqft188 Cumberland St #2210, Toronto, ON M5R0B6For Sale

- C$495,0001 bd1 ba-- sqft188 Cumberland St #1806, Toronto, ON M5R0B6For Sale

- C$--1 bd1 ba500 sqft188 Cumberland St #606, Toronto, ON M5R0B6Off Market
- C$485,0001 bd1 ba-- sqft188 Cumberland St #1506, Toronto, ON M5R1A8For Sale
- C$--1 bd1 ba405 sqft188 Cumberland St #2209, Toronto, ON M5R1A8Off Market
- C$23,499,0004 bd4 ba-- sqft155 Cumberland St #1700, Toronto, ON M5R1A2For Sale
Similar homes
- C$1,298,0002 bd2 ba-- sqft88 Cumberland St #2104, Toronto, ON M5R 0C8For Sale
 MLS ID #C13229622, RE/MAX REALTRON BARRY COHEN HOMES INC.. TRREB
 - C$1,350,0001 bd2 ba-- sqft38 Avenue Rd #304, Toronto, ON M5R 2G2For Sale
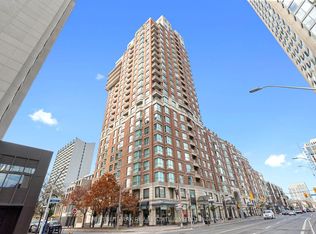 MLS ID #C13173696, CHESTNUT PARK REAL ESTATE LIMITED. TRREB
 - C$1,399,0002 bd2 ba-- sqft900 Yonge St #902, Toronto, ON M4W 3P5For Sale
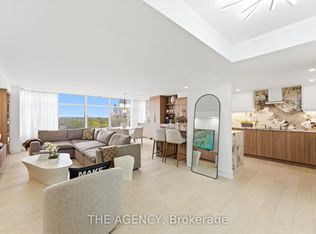 MLS ID #C13125022, THE AGENCY. TRREB
 - C$1,250,0003 bd2 ba-- sqft35 Mariner Ter Unit 309, Toronto, ON M5V 3V9For Sale
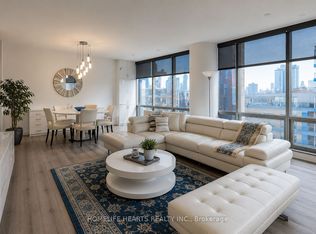 MLS ID #C13581066, HOMELIFE HEARTS REALTY INC.. TRREB
 - C$1,199,9992 bd2 ba-- sqft65 Saint Mary St Unit 2202, Toronto, ON M5S 0A6For SaleMLS ID #C13075746, COLDWELL BANKER REAL ESTATE PROFESSIONALS. TRREB
- C$1,395,0002 bd2 ba-- sqft423 Avenue Rd #8, Toronto, ON M4V 2H7For SaleMLS ID #C13477744, CHESTNUT PARK REAL ESTATE LIMITED. TRREB
- C$1,259,0003 bd2 ba-- sqft955 Bay St #3907, Toronto, ON M5S 0C6For SaleMLS ID #C13146240, HOME STANDARDS BRICKSTONE REALTY. TRREB
- C$1,340,0002 bd2 ba-- sqftThe Dupont, Toronto, ON M6G 0C1New ConstructionMLS ID #W13232882, ROYAL LEPAGE REAL ESTATE SERVICES HEAPS ESTRIN TEAM. TRREB
- C$1,899,0002 bd2 ba-- sqft175 Cumberland St #2008, Toronto, ON M5R 3M9For SaleMLS ID #C13040874, ROYAL LEPAGE REAL ESTATE SERVICES LTD.. TRREB
- C$1,380,0003 bd2 ba-- sqft488 University Ave #5302, Toronto, ON M5G 0C1For SaleMLS ID #C13064530, RE/MAX WEST VICKY HSU GROUP REALTY. TRREB
- C$1,425,0003 bd3 ba-- sqft96 Saint Patrick St #Penthouse 08, Toronto, ON M5T 1V2For SaleMLS ID #C13177244, RIGHT AT HOME REALTY INC.. TRREB
- C$988,0003 bd2 ba-- sqftAYC Condos, Toronto, ON M5R 0C2New ConstructionMLS ID #C13542202, SUTTON GROUP-ADMIRAL REALTY INC.. TRREB
- C$1,575,0003 bd2 ba-- sqft480 Front St W #1903, Toronto, ON M5V 0V5For SaleMLS ID #C13561924, RE/MAX REALTY SPECIALISTS INC.. TRREB
- C$1,299,0003 bd2 ba-- sqftSugar Wharf, Toronto, ON M5E 0E4For SaleMLS ID #C13114676, RE/MAX CROSSROADS REALTY INC.. TRREB
- C$699,0002 bd1 ba-- sqft1080 Bay St #2309, Toronto, ON M5S 0A5For SaleMLS ID #C13543634, SOTHEBY'S INTERNATIONAL REALTY CANADA. TRREB
- C$899,0002 bd2 ba-- sqft155 Merchants Wharf #523, Toronto, ON M5A 0Y4New ConstructionMLS ID #C13581572, CENTURY 21 ATRIA REALTY INC.. TRREB
- C$1,399,9003 bd2 ba-- sqftBauhaus, Toronto, ON M5A 1K4For SaleMLS ID #C13171708, BRAD J. LAMB REALTY 2016 INC.. TRREB
- C$986,0002 bd2 ba-- sqft1 Bloor St E Unit 6608, Toronto, ON M4W 0A8For SaleMLS ID #C13486860, HOMELIFE LANDMARK REALTY INC.. TRREB
- C$1,549,0002 bd2 ba-- sqft480 Front St W #1915, Toronto, ON M5V 0V5For SaleMLS ID #C13543044, HAZELTON REAL ESTATE INC.. TRREB
- C$1,075,0002 bd2 ba-- sqft500 Sherbourne St #2506, Toronto, ON M4X 1L1For SaleMLS ID #C13429788, CHESTNUT PARK REAL ESTATE LIMITED. TRREB
