Bring the Colorado mountains to Texas! Tucked beneath a canopy of mature trees, this breathtaking log home offers the warmth and character of a mountain retreat with the convenience of North Texas living. Situated on approximately 2 private acres, this immaculate 4 bed, 2.5 bath home features soaring vaulted ceilings, exposed beams, rich wood finishes, and an open concept layout designed for comfortable living and entertaining.
The beautifully updated kitchen boasts granite countertops, stainless steel appliances, abundant cabinetry, and overlooks the inviting living and dining areas. The private primary suite is conveniently located downstairs and features a spacious walkin closet and ensuite bath. Upstairs, you'll find two additional bedrooms, a full bath, and an expansive loft, while the fourth bedroom offers the flexibility to serve as a home office or guest room.
This meticulously maintained home has been thoughtfully updated with newer HVAC units, a newer water heater, an updated kitchen, and a reverse osmosis water filtration and water softener system, providing peace of mind for years to come.
Step outside and enjoy peaceful country living with a circular driveway, mature shade trees, and a large two-story storage building offering endless possibilities for storage, hobbies, or a workshop. The property has recently been replatted and is being offered with approximately 2 acres.
Most of the furnishings can convey with an acceptable offer (see exclusions), including all kitchen appliances, the wine refrigerator, and TV's making this an incredible opportunity to own a truly move in ready retreat.
Located in desirable Springtown ISD, this one of a kind property offers the perfect blend of rustic charm, modern updates, and everyday comfort, all just a short drive from the conveniences of town.
Disclaimer: All property information is deemed reliable but not guaranteed.
Pending
$625,000
175 Private Road 3708, Paradise, TX 76073
4beds
2,556sqft
Single Family Residence
Built in 2005
2 Acres Lot
$-- Zestimate®
$245/sqft
$-- HOA
What's special
- 61 days
- 317
- 8
Zillow last checked:
Listing updated:
Listed by:
Michelle Knight 0766825 817-637-6202,
Superior Real Estate Group 817-637-6202
Source: NTREIS,MLS#: 21320697
Facts & features
Interior
Bedrooms & bathrooms
- Bedrooms: 4
- Bathrooms: 3
- Full bathrooms: 2
- 1/2 bathrooms: 1
Primary bedroom
- Features: Ceiling Fan(s), Dual Sinks, En Suite Bathroom, Walk-In Closet(s)
- Level: First
- Dimensions: 14 x 15
Bedroom
- Features: Ceiling Fan(s), Split Bedrooms, Walk-In Closet(s)
- Level: First
- Dimensions: 11 x 13
Bedroom
- Features: Ceiling Fan(s), Split Bedrooms, Walk-In Closet(s)
- Level: Second
- Dimensions: 14 x 13
Bedroom
- Features: Ceiling Fan(s), Split Bedrooms, Walk-In Closet(s)
- Level: Second
- Dimensions: 13 x 15
Primary bathroom
- Features: Dual Sinks, En Suite Bathroom
- Level: First
- Dimensions: 11 x 9
Dining room
- Level: First
- Dimensions: 15 x 13
Other
- Features: Dual Sinks, Granite Counters
- Level: Second
- Dimensions: 7 x 7
Half bath
- Features: Granite Counters
- Level: First
- Dimensions: 5 x 5
Kitchen
- Features: Kitchen Island, Stone Counters
- Level: First
- Dimensions: 12 x 12
Laundry
- Level: First
- Dimensions: 9 x 9
Living room
- Features: Ceiling Fan(s), Fireplace
- Level: First
- Dimensions: 21 x 25
Living room
- Features: Ceiling Fan(s)
- Level: Second
- Dimensions: 15 x 25
Heating
- Central, Fireplace(s)
Cooling
- Central Air, Ceiling Fan(s)
Appliances
- Included: Double Oven, Dryer, Dishwasher, Electric Cooktop, Electric Oven, Electric Range, Electric Water Heater, Disposal, Microwave, Refrigerator, Water Softener, Washer, Wine Cooler
Features
- Decorative/Designer Lighting Fixtures, Granite Counters, High Speed Internet, Kitchen Island, Open Floorplan, Vaulted Ceiling(s), Natural Woodwork, Walk-In Closet(s)
- Has basement: No
- Number of fireplaces: 1
- Fireplace features: Living Room
Interior area
- Total interior livable area: 2,556 sqft
Video & virtual tour
Property
Parking
- Parking features: Circular Driveway
Features
- Levels: Two
- Stories: 2
- Exterior features: Rain Gutters
- Pool features: None
Lot
- Size: 2 Acres
- Features: Many Trees
Details
- Additional structures: Outbuilding, Storage
- Parcel number: 792597
Construction
Type & style
- Home type: SingleFamily
- Architectural style: Traditional,Log Home
- Property subtype: Single Family Residence
Condition
- Year built: 2005
Utilities & green energy
- Sewer: Private Sewer, Septic Tank
- Water: Private, Well
- Utilities for property: Sewer Available, Septic Available, Water Available
Community & HOA
Community
- Subdivision: Taylor Oaks
HOA
- Has HOA: No
Location
- Region: Paradise
Financial & listing details
- Price per square foot: $245/sqft
- Tax assessed value: $482,376
- Annual tax amount: $5,332
- Date on market: 7/11/2026
- Cumulative days on market: 53 days
- Listing terms: Cash,Conventional,FHA,VA Loan
- Exclusions: Personal belongings, china hutch and dining table. All other furnishings may convey with acceptable offer.
Estimated market value
Not available
Estimated sales range
Not available
$2,710/mo
Price history
| Date | Event | Price |
|---|---|---|
| 8/27/2026 | Pending sale | $625,000$245/sqft |
Source: NTREIS #21320697 Report a problem | ||
| 8/18/2026 | Contingent | $625,000$245/sqft |
Source: NTREIS #21320697 Report a problem | ||
| 7/11/2026 | Listed for sale | $625,000$245/sqft |
Source: NTREIS #21320697 Report a problem | ||
Public tax history
| Year | Property taxes | Tax assessment |
|---|---|---|
| 2025 | $1,501 -2.6% | $482,376 0% |
| 2024 | $1,541 +36.6% | $482,476 +0.3% |
| 2023 | $1,128 | $480,803 +15.5% |
| 2022 | -- | $416,373 +22.6% |
| 2021 | $4,499 +317.9% | $339,690 -0.9% |
| 2020 | $1,076 -76.3% | $342,910 +4.2% |
| 2019 | $4,550 +0.5% | $328,940 +2.6% |
| 2018 | $4,529 +120.9% | $320,710 +113.4% |
| 2017 | $2,050 | $150,300 |
Find assessor info on the county website
Monthly payment
Est. payment
Payment breakdown
Explore the cost of this home by adjusting the details. Changes won't be saved.Climate risks
Neighborhood: 76073
Nearby schools
Schools provided by the listing agent
- Elementary: Springtown
- Middle: Springtown
- High: Springtown
- District: Springtown ISD
Source: NTREIS. This data may not be complete. We recommend contacting the local school district to confirm school assignments for this home.
- $607,900-- bd-- ba640 sqft199 Private Road 3708, Paradise, TX 76073Off Market
- $550,800-- bd-- ba-- sqft174 Private Road 3708, Paradise, TX 76073Off Market
- $1,155,100-- bd3 ba4.7k sqft174 Private Road 3708, Paradise, TX 76073Off Market
- $150,3004 bd3 ba2.5k sqft175 Private Road 3708, Paradise, TX 76073Off Market
Similar homes
- $514,9004 bd2 ba2.4k sqft241 County Road 3689, Paradise, TX 76073For Sale
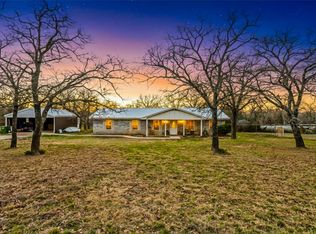 MLS ID #21334389, Tommy Miles. NTREIS
 - $590,0004 bd3 ba2.7k sqft1081 County Road 3591, Paradise, TX 76073For Sale
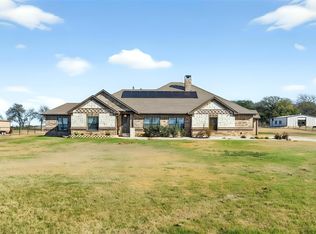 MLS ID #21144582, Dawn Carruthers. NTREIS
 - $589,9003 bd2 ba2.6k sqft737 County Road 4699, Boyd, TX 76023For Sale
 MLS ID #21382733, LaTisha Grant. NTREIS
 - $629,0004 bd3 ba3k sqft131 Spring Valley Rd, Paradise, TX 76073For Sale
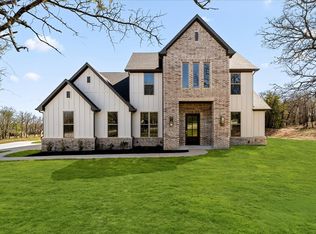 MLS ID #21371297, Chaz Swint. NTREIS
