Acadian elegance meets resort-style living in Country Club of Louisiana! This inviting 4-bedroom, 3.5-bath home blends timeless architectural charm with thoughtful updates, including all-new heart-of-pine wood flooring throughout, brick accents, exposed beams, a masonry gas fireplace, & abundant natural light PLUS a 1 year old roof & completely renovated Primary bath! The beautifully appointed kitchen features Calacatta Gold quartzite countertops, a stainless apron-front sink, built-in coffee machine, Thermador cooktop, pot filler, wine refrigerator, & built-in wall oven and microwave. The oversized island offers both counter-height & bar-height seating, while the kitchen, breakfast area, & keeping room overlook the spectacular outdoor living spaces. The primary suite offers exceptional convenience with access from either the sitting room or kitchen/laundry area. The primary bath & closet have been completely gutted & reconfigured, creating a refreshed, luxurious retreat. The spa-inspired bath features a cathedral ceiling with chandelier, oversized jetted tub with heated bottom, custom shower, & dual vanities. A designer-finished laundry room includes generous counter space, & cabinetry. Upstairs, discover three spacious bedrooms, two full baths, a versatile hobby room, & a landing with additional storage. Outdoor entertaining shines with a covered brick patio, wood-plank ceiling, fireplace with hearth, & fully equipped outdoor kitchen featuring a sink, Blaze grill, cooktop, & stainless steel storage. Enjoy the gunite pool with tanning ledge & spillover spa, plus Chiller & an outdoor bathroom with shower. A half basketball court sits behind the double garage & boat port. The expansive front yard, long driveway with abundant additional parking, professional landscaping, irrigation, landscape lighting, & gutters complete the package. Call today to make this CCL home your new dream!
Accepting backups
$995,000
17503 W Muirfield Dr, Baton Rouge, LA 70810
4beds
3,622sqft
Single Family Residence, Residential
Built in 1988
0.39 Acres Lot
$-- Zestimate®
$275/sqft
$292/mo HOA
What's special
Professional landscapingCalacatta gold quartzite countertopsCustom showerThermador cooktopExpansive front yardLandscape lightingStainless apron-front sink
- 5 days
- 1,085
- 76
Likely to sell faster than
Zillow last checked:
Listing updated:
Listed by:
Leighton Thorning,
RE/MAX Professional 225-615-7755,
Josh McKay,
RE/MAX Professional
Source: ROAM MLS,MLS#: 2026018869
Facts & features
Interior
Bedrooms & bathrooms
- Bedrooms: 4
- Bathrooms: 4
- Full bathrooms: 3
- Partial bathrooms: 1
Rooms
- Room types: Primary Bedroom, Kitchen, Living Room, Office, Utility Room, Keeping Room, Bedroom, Game Room
Primary bedroom
- Features: En Suite Bath, Ceiling 9ft Plus, Sitting/Office Area, Master Downstairs
- Level: First
- Area: 288.91
- Width: 17.3
Bedroom 1
- Level: Second
- Area: 210.09
- Width: 14.9
Bedroom 2
- Level: Second
- Area: 188.76
- Width: 12.1
Bedroom 3
- Level: Second
- Area: 205.86
- Width: 14.6
Primary bathroom
- Features: Double Vanity, Walk-In Closet(s), Multi Head Shower, Soaking Tub, Water Closet
Kitchen
- Features: Counters Solid Surface, Stone Counters, Kitchen Island, Pantry, Cabinets Factory Built
- Level: First
- Area: 235.42
Living room
- Level: First
- Area: 378.59
Office
- Level: First
- Area: 144.53
Heating
- 2 or More Units Heat, Central, Gas Heat
Cooling
- Multi Units, Central Air, Ceiling Fan(s)
Appliances
- Included: Gas Stove Con, Gas Cooktop, Dishwasher, Disposal, Microwave, Range/Oven, Refrigerator, Oven, Stainless Steel Appliance(s)
- Laundry: Washer Hookup, Inside, Washer/Dryer Hookups
Features
- Eat-in Kitchen, Built-in Features, Ceiling 9'+, Crown Molding
- Flooring: Brick, Ceramic Tile, Wood
- Windows: Window Treatments
- Attic: Attic Access
- Number of fireplaces: 1
Interior area
- Total structure area: 4,520
- Total interior livable area: 3,622 sqft
Property
Parking
- Total spaces: 6
- Parking features: 2 Cars Park, 4+ Cars Park, Garage Faces Rear, Off Street, Garage Door Opener
- Has garage: Yes
Features
- Stories: 1
- Patio & porch: Covered, Patio
- Exterior features: Outdoor Grill, Outdoor Kitchen, Lighting, Outdoor Shower
- Has private pool: Yes
- Pool features: In Ground, Gunite
- Has spa: Yes
- Spa features: Heated
- Fencing: Full,Wood,Wrought Iron
Lot
- Size: 0.39 Acres
- Dimensions: 95 x 180
- Features: On Golf Course
Details
- Parcel number: 00888761
- Special conditions: Standard
Construction
Type & style
- Home type: SingleFamily
- Architectural style: Acadian
- Property subtype: Single Family Residence, Residential
Materials
- Brick Siding, Fiber Cement, Other, Frame
- Foundation: Slab
- Roof: Shingle
Condition
- Updated/Remodeled
- New construction: No
- Year built: 1988
Utilities & green energy
- Gas: Delta Utilities
- Sewer: Public Sewer
- Water: Public
- Utilities for property: Cable Connected
Community & HOA
Community
- Features: Acreage, Clubhouse, Pool, Golf, Health Club, Park, Playground, Tennis Court(s), Other, Sidewalks
- Security: Smoke Detector(s), Gated Community
- Subdivision: Country Club Of Louisiana
HOA
- Has HOA: Yes
- Services included: Common Areas, Legal, Maint Subd Entry HOA, Common Area Maintenance
- HOA fee: $3,500 annually
Location
- Region: Baton Rouge
Financial & listing details
- Price per square foot: $275/sqft
- Tax assessed value: $731,500
- Annual tax amount: $7,519
- Price range: $995K - $995K
- Date on market: 10/17/2026
- Listing terms: Cash,Conventional,Private Financing Available,VA Loan
Estimated market value
Not available
Estimated sales range
Not available
Not available
Price history
| Date | Event | Price |
|---|---|---|
| 10/20/2026 | Pending sale | $995,000$275/sqft |
Source:  ROAM MLS #2026018869 Report a problem | ||
| 10/17/2026 | Listed for sale | $995,000+25.2%$275/sqft |
Source: ROAM MLS #2026018869 Report a problem | ||
| 5/9/2023 | Sold | -- |
Source: ROAM MLS #2023001149 Report a problem | ||
| 5/4/2023 | Listed for sale | $795,000$219/sqft |
Source:  RE/MAX of Louisiana #2023001149 Report a problem | ||
| 4/7/2023 | Pending sale | $795,000$219/sqft |
Source: ROAM MLS #2023001149 Report a problem | ||
| 4/5/2023 | Price change | $795,000-6.5%$219/sqft |
Source: ROAM MLS #2023001149 Report a problem | ||
| 3/10/2023 | Price change | $850,000-4.5%$235/sqft |
Source: ROAM MLS #2023001149 Report a problem | ||
| 1/22/2023 | Listed for sale | $890,000+60.4%$246/sqft |
Source: ROAM MLS #2023001149 Report a problem | ||
| 2/19/2010 | Sold | -- |
Source: Public Record Report a problem | ||
| 2/19/2008 | Listing removed | $555,000$153/sqft |
Source: Visual Tour #B07175096 Report a problem | ||
| 1/18/2008 | Listed for sale | $555,000$153/sqft |
Source: Visual Tour #B07175096 Report a problem | ||
| 9/15/2005 | Sold | -- |
Source: Public Record Report a problem | ||
Public tax history
| Year | Property taxes | Tax assessment |
|---|---|---|
| 2025 | $7,519 -0.5% | $73,150 |
| 2024 | $7,554 +28.4% | $73,150 +26.1% |
| 2023 | $5,885 +3.3% | $58,000 |
| 2022 | $5,697 +2% | $58,000 |
| 2021 | $5,586 +0.7% | $58,000 |
| 2020 | $5,548 +1.1% | $58,000 +20.8% |
| 2019 | $5,485 +1.3% | $48,000 |
| 2018 | $5,413 +18.4% | $48,000 |
| 2017 | $4,573 | $48,000 |
| 2016 | $4,573 +2.7% | $48,000 +20% |
| 2015 | $4,453 +27.4% | $40,000 |
| 2014 | $3,496 | $40,000 |
| 2013 | $3,496 -18.6% | $40,000 |
| 2012 | $4,295 -0.9% | $40,000 |
| 2011 | $4,332 -18.1% | $40,000 -19.2% |
| 2010 | $5,291 +57.5% | $49,500 +30.8% |
| 2005 | $3,360 +3.7% | $37,850 |
| 2004 | $3,240 +25.6% | $37,850 +22.3% |
| 2003 | $2,580 +0% | $30,950 |
| 2002 | $2,580 +3% | $30,950 |
| 2001 | $2,505 +1.3% | $30,950 |
| 2000 | $2,473 | $30,950 |
Find assessor info on the county website
Monthly payment
Est. payment
Payment breakdown
Explore the cost of this home by adjusting the details. Changes won't be saved.Climate risks
Neighborhood: Nicholson
Nearby schools
Schools provided by the listing agent
- District: East Baton Rouge
Source: ROAM MLS. This data may not be complete. We recommend contacting the local school district to confirm school assignments for this home.
- $857,200-- bd-- ba3.2k sqft17441 W Muirfield Dr, Baton Rouge, LA 70810Off Market
- $920,7004 bd3 ba3.1k sqft17513 W Muirfield Dr, Baton Rouge, LA 70810Off Market

- $---- bd-- ba3.7k sqft17556 Hazeltine Dr, Baton Rouge, LA 70810Sold
- $922,900-- bd-- ba3.4k sqft17546 Hazeltine Dr, Baton Rouge, LA 70810Off Market
Similar homes
- $1,024,0005 bd3 ba3.8k sqft433 Jean Lafitte Ave, Baton Rouge, LA 70810For Sale
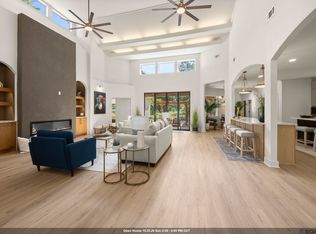
 MLS ID #2026017900, Jill Bueche, Covington & Associates Real Estate, LLC. ROAM MLS
- $789,0004 bd4 ba3k sqft18312 Green Lakes Ct, Baton Rouge, LA 70810For Sale
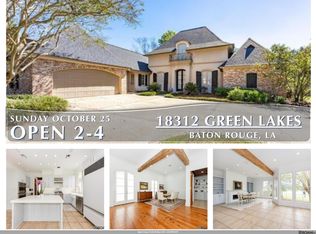 MLS ID #2026016224, Candy Picou Linschoten, Gaspard & Co Real Estate LLC. ROAM MLS
- $705,0004 bd3 ba3.3k sqft16543 N Colony Way, Baton Rouge, LA 70810For Sale
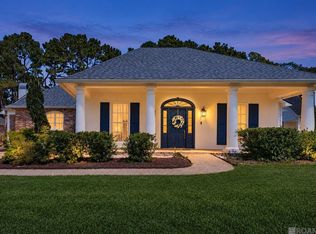 MLS ID #2026017979, Caren Morgan, Redfin Corporation. ROAM MLS
- $1,099,0004 bd6 ba4k sqft3117 McClendon Ct, Baton Rouge, LA 70810For Sale
 MLS ID #2026016004, Lauren Johnson, RE/MAX Professional. ROAM MLS
- $885,0004 bd4 ba4.1k sqft19528 Southern Hills Ave, Baton Rouge, LA 70809For SaleMLS ID #2026012885, Leighton Thorning, RE/MAX Professional. ROAM MLS
- $1,153,0004 bd5 ba5.2k sqft17427 E Club View Ct, Baton Rouge, LA 70810For SaleMLS ID #2025004840, Chelsea Meng, Compass - Perkins. ROAM MLS
- $840,0005 bd4 ba4.1k sqft3012 Grand Field Ave, Baton Rouge, LA 70810For SaleMLS ID #2026017815, Remy Curry, Real Broker LLC. ROAM MLS
- $760,0003 bd3 ba2.3k sqft18664 Amen Cor, Baton Rouge, LA 70810For SaleMLS ID #2026014518, Sharon Vennen, Pennant Real Estate. ROAM MLS
- $749,9003 bd3 ba2.4k sqft17909 Pecan Shadows Dr, Baton Rouge, LA 70810For SaleMLS ID #2026018078, Christy Gomez, Pennant Real Estate. ROAM MLS
- $1,125,0005 bd4 ba4.8k sqft15425 Victory Hill Ct, Baton Rouge, LA 70810For SaleMLS ID #2026007421, Erin Melancon Alvarez, RE/MAX Professional. ROAM MLS
- $669,0004 bd3 ba2.9k sqft17827 W Colony Way, Baton Rouge, LA 70810For SaleMLS ID #2026009679, Ruthie Golden, Amelia Fine Homes LLC. ROAM MLS
- $975,0004 bd5 ba3.6k sqft1451 Glenmore Ave, Baton Rouge, LA 70808For SaleMLS ID #2026018598, Whitney Willard, The W Group Real Estate LLC. ROAM MLS
- $950,0005 bd6 ba5k sqft3128 Tradition Ave, Baton Rouge, LA 70810For SaleMLS ID #2025021871, Libby Ammon, Coldwell Banker ONE. ROAM MLS
- $710,0003 bd3 ba3.2k sqft38374 Henry Rd, Prairieville, LA 70769For SaleMLS ID #2026018890, Kim Tanib, Coldwell Banker ONE. ROAM MLS
- $899,0003 bd4 ba3.4k sqft175 McDonald Ave, Baton Rouge, LA 70808For SaleMLS ID #2026018895, Johnnah Theriot, United Properties of Louisiana. ROAM MLS
- $729,9954 bd2 ba2.9k sqft2494 Lirocchi Dr, Baton Rouge, LA 70816For SaleMLS ID #2026018184, Cristi Ragusa, Keller Williams Realty-First Choice. ROAM MLS
- $825,0004 bd4 ba2.7k sqft8624 Billiu St, Baton Rouge, LA 70817For SaleMLS ID #2026015870, Tanya Creeden, Supreme. ROAM MLS
- $518,7004 bd3 ba2.7k sqft15223 Summer Park Ln, Baton Rouge, LA 70817For SaleMLS ID #2026018912, Windy Dugas, Burns & Co., Inc.. ROAM MLS
- $739,9004 bd4 ba3k sqft1922 Sugar Cane Ln, Baton Rouge, LA 70810For SaleMLS ID #2026013658, Kyle Petersen, Keller Williams Realty-First Choice. ROAM MLS
