IMMACULATE RANCH • LEO SCHOOLS • MOVE-IN READY! This is the one you’ve been waiting for! This beautifully maintained one-story ranch offers 3 bedrooms, 2 full baths, and 1,745 sq. ft. of comfortable, thoughtfully designed living space — all in the highly sought-after Leo School District. From the moment you step through the inviting foyer, you’ll feel right at home. The spacious great room features trey ceilings and a cozy gas-log fireplace, creating the perfect place to relax or entertain. The recently remodeled kitchen is sure to impress, featuring beautiful solid-surface countertops, custom cabinetry, and an eye-catching backsplash that brings the entire space together. Just off the kitchen is a spacious, cozy nook, the perfect spot for morning coffee, casual meals, or gathering with family and friends. The generous primary suite is its own private retreat, complete with a walk-in closet, jetted tub, and separate stand-up shower. Andersen windows throughout add another touch of quality, while the floored attic provides valuable additional storage, And wait until you step outside! The 15’ x 15’ covered patio is perfect for relaxing, grilling, or entertaining while overlooking the fenced backyard and beautifully landscaped yard. A covered front porch adds even more charm and curb appeal. Even more to love: a brand-new 2026 roof with dimensional shingles, new attic exhaust fan, epoxy-coated garage floor, 6-year-old water softener, walk-in closets, and plenty of storage. Immaculate. Updated. Beautifully maintained. Leo Schools. This home checks all the boxes and is ready for its next owner!
Pending
$345,500
17505 Juniper Ln, Leo, IN 46765
3beds
1,745sqft
Single Family Residence
Built in 2003
0.32 Acres Lot
$341,200 Zestimate®
$--/sqft
$25/mo HOA
What's special
Cozy gas-log fireplaceWalk-in closetsFenced backyardSpacious great roomGenerous primary suitePrivate retreatInviting foyer
- 41 days
- 190
- 8
Zillow last checked:
Listing updated:
Listed by:
Corey L Malcolm 260-490-1590,
RE/MAX Results
Source: IRMLS,MLS#: 202639515
Facts & features
Interior
Bedrooms & bathrooms
- Bedrooms: 3
- Bathrooms: 2
- Full bathrooms: 2
- Main level bedrooms: 3
Bedroom 1
- Level: Main
Bedroom 2
- Level: Main
Dining room
- Level: Main
- Area: 168
- Dimensions: 12 x 14
Kitchen
- Level: Main
- Area: 121
- Dimensions: 11 x 11
Living room
- Level: Main
- Area: 330
- Dimensions: 15 x 22
Heating
- Natural Gas, Forced Air
Cooling
- Central Air
Appliances
- Included: Disposal, Dishwasher, Microwave, Refrigerator, Washer, Dryer-Electric, Gas Oven, Gas Range, Gas Water Heater, Water Softener Owned
- Laundry: Electric Dryer Hookup, Main Level
Features
- Breakfast Bar, Tray Ceiling(s), Ceiling Fan(s), Vaulted Ceiling(s), Walk-In Closet(s), Countertops-Solid Surf, Entrance Foyer, Stand Up Shower, Tub/Shower Combination
- Flooring: Carpet, Vinyl, Ceramic Tile
- Doors: Six Panel Doors
- Has basement: No
- Attic: Pull Down Stairs,Storage
- Number of fireplaces: 1
- Fireplace features: Family Room
Interior area
- Total structure area: 1,745
- Total interior livable area: 1,745 sqft
- Finished area above ground: 1,745
- Finished area below ground: 0
Video & virtual tour
Property
Parking
- Total spaces: 2
- Parking features: Attached, Garage Door Opener, Garage Utilities, Concrete
- Attached garage spaces: 2
- Has uncovered spaces: Yes
Features
- Levels: One
- Stories: 1
- Patio & porch: Covered, Porch Covered
- Has spa: Yes
- Spa features: Jet/Garden Tub
- Fencing: Wood
Lot
- Size: 0.32 Acres
- Dimensions: 92x150
- Features: Level, City/Town/Suburb, Landscaped
Details
- Parcel number: 020310151002.000042
- Zoning: R1
Construction
Type & style
- Home type: SingleFamily
- Property subtype: Single Family Residence
Materials
- Brick, Vinyl Siding
- Foundation: Slab
- Roof: Dimensional Shingles
Condition
- New construction: No
- Year built: 2003
Utilities & green energy
- Sewer: City
- Water: City
- Utilities for property: Cable Connected
Community & HOA
Community
- Security: Smoke Detector(s)
- Subdivision: Cedar Creek
HOA
- Has HOA: Yes
- HOA fee: $295 annually
Location
- Region: Leo
Financial & listing details
- Tax assessed value: $273,700
- Annual tax amount: $2,003
- Date on market: 9/24/2026
- Listing terms: Cash,Conventional,FHA,VA Loan
Estimated market value
$341,200
$324,000 - $358,000
$2,022/mo
Price history
| Date | Event | Price |
|---|---|---|
| 10/13/2026 | Pending sale | $345,500 |
Source:  IRMLS #202639515 Report a problem | ||
| 9/24/2026 | Listed for sale | $345,500+149.8% |
Source: IRMLS #202639515 Report a problem | ||
| 8/15/2003 | Sold | $138,336$79/sqft |
Source: Agent Provided Report a problem | ||
Public tax history
| Year | Property taxes | Tax assessment |
|---|---|---|
| 2025 | $2,113 +11.8% | $273,700 +5.9% |
| 2024 | $1,890 +11.9% | $258,400 +0.4% |
| 2023 | $1,689 +1.1% | $257,300 +10% |
| 2022 | $1,671 +6.6% | $233,900 +7% |
| 2021 | $1,568 +48.7% | $218,600 +6.7% |
| 2020 | $1,055 -5.8% | $204,900 +23.7% |
| 2019 | $1,120 -4% | $165,600 -1% |
| 2018 | $1,166 +0.7% | $167,200 +0.4% |
| 2017 | $1,159 +8.7% | $166,600 +0.6% |
| 2016 | $1,066 +4.5% | $165,600 +8.5% |
| 2014 | $1,020 +4.5% | $152,600 +4.5% |
| 2013 | $976 -5% | $146,000 -4.5% |
| 2011 | $1,027 | $152,800 +1.6% |
| 2010 | -- | $150,400 -6.6% |
| 2007 | -- | $161,100 +31.5% |
| 2005 | -- | $122,500 |
| 2004 | -- | $122,500 |
Find assessor info on the county website
Monthly payment
Est. payment
Payment breakdown
Explore the cost of this home by adjusting the details. Changes won't be saved.Climate risks
Neighborhood: 46765
Nearby schools
Schools provided by the listing agent
- Elementary: Cedarville
- Middle: Leo
- High: Leo
- District: East Allen County
Source: IRMLS. This data may not be complete. We recommend contacting the local school district to confirm school assignments for this home.


Similar homes
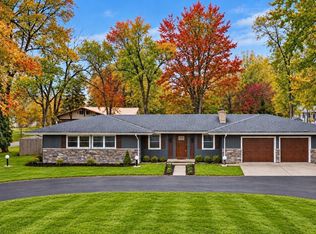
- $359,0003 bd3 ba1.9k sqft14805 Amstutz Rd, Leo, IN 46765For Sale By Owner
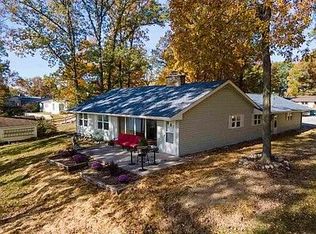
- $335,0003 bd2 ba1.6k sqft5908 N Shore Dr, Leo, IN 46765For Sale By Owner
- $459,9003 bd2 ba1.9k sqft15012 Leo Creek Blvd, Leo, IN 46765For Sale
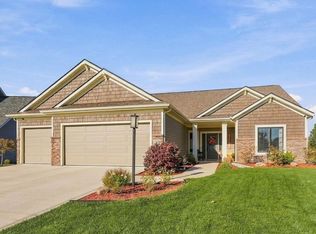 MLS ID #202644784, Kristi Baker, RE/MAX Results. IRMLS
- $375,0005 bd2 ba1.6k sqft12901 Witmer Rd, Grabill, IN 46741For Sale
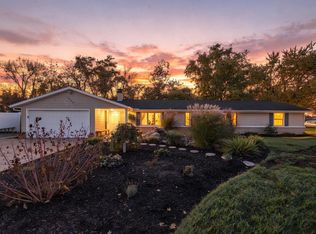 MLS ID #202645430, Andy Miller, RE/MAX Results. IRMLS
