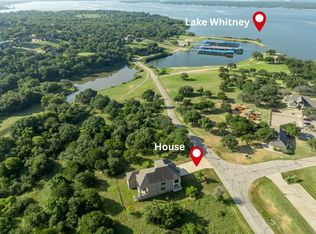
MOTIVATED SELLER! Welcome to your own private retreat and bring your horses! A custom built 3 bed, 3 bath stone home comfortably situated on nearly 6 tranquil acres in the heart of White Bluff, where resort style living meets refined luxury. Every sq foot of this gorgeous home was crafted with purpose, luxury, and comfort in mind right down to the abundance of storage space worked into the floor plan. The thoughtfully designed layout features a gourmet kitchen with stainless steel appliances, including a double oven with french doors, dishwashers, trash compactor, pot filler, and chef's style Five Star gas built in cooktop perfect for entertaining or everyday cooking. Quartz countertops line the kitchen providing ample prep work space along with a 42in eating bar. The dining room is just off the kitchen and leads you right to the living room. Primary bedroom includes a walk in his and her closet and a hidden secure room with steel door tucked behind custom bookshelves. In the primary bath, you'll find a stand alone tub, separate oversized shower, double vanities, and linen closet. Enjoy the rare second primary suite which features its own sink, refrigerator and ensuite bathroom ideal for guests or multigenerational living. The third bedroom is spacious with a walk-in closet as well. Mudroom is complete with a stackable washer and dryer set along with a sink and storage space. Laundry room has dedicated desk space and full size washer and dryer. Step outside to the stunning wrap around covered back patio with ceiling fans, where you can soak in breathtaking Texas sunsets and panoramic views. The long driveway leads you to the climate controlled 4 car garage that also has a 50 amp dedicated RV plug. All within a community that truly has something for everyone with access to everything White Bluff has to offer. Championship golf courses, marina, tennis courts, swimming pools, RV and boat storage too!
Under contract
Price cut: $55K (6/27)
$744,000
1754 Highland Dr, Whitney, TX 76692
3beds
3,412sqft
:
Get pre-qualified$5,377/mo
Single Family Residence
Built in 2014
5.72 Acres Lot
$707,600 Zestimate®
$218/sqft
$283/mo HOA
What's special
Trash compactorQuartz countertopsLong drivewayLinen closetDouble vanitiesSeparate oversized showerPot filler
- 159 days |
- 221 |
- 5 |
Zillow last checked:
Listing updated:
Listed by:
Toni Evans Morrow 0635105 972-396-9100,
RE/MAX Four Corners 972-396-9100
Source: NTREIS,MLS#: 21189602
Facts & features
Interior
Bedrooms & bathrooms
- Bedrooms: 3
- Bathrooms: 3
- Full bathrooms: 3
Primary bedroom
- Features: En Suite Bathroom, Separate Shower, Walk-In Closet(s)
- Level: First
- Dimensions: 18 x 16
Primary bedroom
- Level: First
- Dimensions: 16 x 13
Bedroom
- Level: First
- Dimensions: 13 x 12
Dining room
- Level: First
- Dimensions: 21 x 13
Family room
- Level: First
- Dimensions: 14 x 12
Kitchen
- Level: First
- Dimensions: 16 x 9
Laundry
- Level: First
- Dimensions: 16 x 8
Living room
- Features: Ceiling Fan(s), Fireplace
- Level: First
- Dimensions: 19 x 19
Heating
- Central
Cooling
- Ceiling Fan(s)
Appliances
- Included: Built-In Gas Range, Double Oven, Dishwasher, Disposal, Gas Oven, Microwave, Refrigerator, Trash Compactor
Features
- Decorative/Designer Lighting Fixtures, Double Vanity, Eat-in Kitchen, Kitchen Island, Multiple Master Suites, Open Floorplan, Walk-In Closet(s)
- Flooring: Carpet, Wood
- Has basement: No
- Number of fireplaces: 1
- Fireplace features: Family Room, Gas Starter
Interior area
- Total interior livable area: 3,412 sqft
Video & virtual tour
Property
Parking
- Total spaces: 4
- Parking features: Additional Parking, Boat, Concrete, Drive Through, Driveway, Garage Faces Front, Garage, Garage Door Opener, Heated Garage, Porte-Cochere, Parking Pad, RV Access/Parking
- Attached garage spaces: 4
Accessibility
- Accessibility features: Accessible Full Bath
Features
- Levels: One
- Stories: 1
- Patio & porch: Rear Porch, Covered
- Pool features: None
- Fencing: None
- Body of water: Whitney
Lot
- Size: 5.72 Acres
- Features: Acreage, Back Yard, Lawn, Landscaped, Sprinkler System
Details
- Parcel number: 139017
Construction
Type & style
- Home type: SingleFamily
- Architectural style: Detached
- Property subtype: Single Family Residence
Materials
- Rock, Stone
- Foundation: Slab
- Roof: Composition
Condition
- Year built: 2014
Utilities & green energy
- Sewer: Septic Tank
- Utilities for property: Septic Available
Community & HOA
Community
- Features: Gated
- Security: Security Gate, Gated Community, Security Guard
- Subdivision: White Bluff #01
HOA
- Has HOA: Yes
- Services included: Maintenance Grounds, Security
- HOA fee: $3,400 annually
- HOA name: White Bluff
- HOA phone: 254-694-9276
Location
- Region: Whitney
Financial & listing details
- Price per square foot: $218/sqft
- Tax assessed value: $872,520
- Annual tax amount: $11,440
- Date on market: 2/25/2026
- Cumulative days on market: 160 days
- Listing terms: Cash,Conventional,FHA,VA Loan
Estimated market value
$707,600
$672,000 - $743,000
$2,857/mo
Price history
| Date | Event | Price |
|---|---|---|
| 7/14/2026 | Contingent | $744,000$218/sqft |
Source: NTREIS #21189602 Report a problem | ||
| 6/27/2026 | Price change | $744,000-6.9%$218/sqft |
Source: NTREIS #21189602 Report a problem | ||
| 5/15/2026 | Price change | $799,000-6%$234/sqft |
Source: NTREIS #21189602 Report a problem | ||
| 3/12/2026 | Price change | $850,000-5%$249/sqft |
Source: NTREIS #21189602 Report a problem | ||
| 3/10/2026 | Price change | $895,000-0.6%$262/sqft |
Source: NTREIS #21189602 Report a problem | ||
| 2/25/2026 | Listed for sale | $900,000$264/sqft |
Source: NTREIS #21189602 Report a problem | ||
| 1/21/2026 | Listing removed | $900,000$264/sqft |
Source: NTREIS #21025022 Report a problem | ||
| 10/17/2025 | Price change | $900,000-5.3%$264/sqft |
Source: NTREIS #21025022 Report a problem | ||
| 8/8/2025 | Listed for sale | $950,000$278/sqft |
Source: NTREIS #21025022 Report a problem | ||
Public tax history
| Year | Property taxes | Tax assessment |
|---|---|---|
| 2025 | -- | $820,643 +10% |
| 2024 | -- | $746,039 +10% |
| 2023 | -- | $678,217 +10% |
| 2022 | -- | $616,561 +10% |
| 2021 | -- | $560,510 +7.3% |
| 2020 | $3,426 | $522,580 +3.3% |
| 2018 | -- | $505,650 -11% |
| 2017 | -- | $568,310 +3.2% |
| 2016 | -- | $550,670 +4.4% |
| 2015 | -- | $527,510 +904% |
| 2014 | -- | $52,540 |
Find assessor info on the county website
Monthly payment
Est. payment
Payment breakdown
Explore the cost of this home by adjusting the details. Changes won't be saved.Climate risks
Neighborhood: 76692
Nearby schools
GreatSchools rating
- 3/10Whitney Intermediate SchoolGrades: 3-5Distance: 7.1 mi
- 4/10Whitney Middle SchoolGrades: 6-8Distance: 5.7 mi
- 6/10Whitney High SchoolGrades: 9-12Distance: 5.6 mi
Schools provided by the listing agent
- Elementary: Whitney
- Middle: Whitney
- High: Whitney
- District: Whitney ISD
Source: NTREIS. This data may not be complete. We recommend contacting the local school district to confirm school assignments for this home.
- $12,5801.94 Acres1755 Highland Dr, Whitney, TX 76692Off Market
- $9,0101.71 Acres1753 Highland Dr, Whitney, TX 76692Off Market
- $12,6001.07 Acres1699 Red Bud Ct, Whitney, TX 76692Off Market
- $12,6701.22 Acres5018 Horseshoe Dr, Whitney, TX 76692Off Market
- $--2 Acres1752 Highland Dr, Whitney, TX 76692Sold
- $--2 Acres1756 Highland Dr, Whitney, TX 76692Sold
- $40,0001.185 Acres5017 Horseshoe Dr, Whitney, TX 76692Lot/Land
- $20,0001.152 Acres1692 Highland Dr, Whitney, TX 76692Off Market
A local agent can set up tours, give advice and negotiate with sellers.
Similar homes
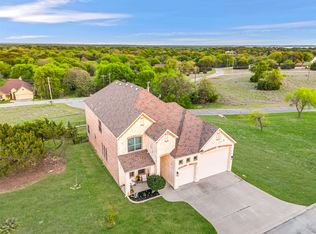
- $750,0004 bd3 ba3.3k sqft28029 Marina Dr, Whitney, TX 76692For Sale
 MLS ID #21314427, Lacey Whitehouse. NTREIS
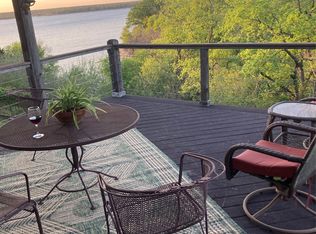
 - $715,0004 bd3 ba3.5k sqft42176 Augusta Dr, Whitney, TX 76692For Sale
 MLS ID #21229532, Yvonne Curtis. NTREIS
 - $699,9004 bd4 ba4k sqft224 Mohon Dr, Whitney, TX 76692For Sale
 MLS ID #21206910, Linda Alesi-Miller. NTREIS
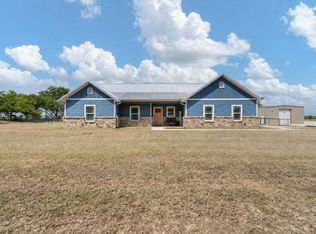
 - $714,9003 bd2 ba1.7k sqft8868 County Road 1205, Grandview, TX 76050For Sale
 MLS ID #21345346, Rylee Friesen. NTREIS
 - $535,0003 bd3 ba2.5k sqft24139 Wood Hollow Dr, Whitney, TX 76692For SaleMLS ID #21342571, Danna Guille -Chavez. NTREIS
- $576,7603 bd3 ba3.1k sqft468 Fm 2960, Whitney, TX 76692For SaleMLS ID #21323027, Jamie Siddons. NTREIS
- $450,0005 bd3 ba2.8k sqft34057 Stonewood Loop, Whitney, TX 76692For SaleMLS ID #21339195, Casey Turnmire. NTREIS
- $424,9003 bd3 ba2.1k sqft17012 Trailwood Dr, Whitney, TX 76692For SaleMLS ID #21306590, Lisa Hill. NTREIS
- $705,0004 bd3 ba2.6k sqft1035 Highland Rd, Cleburne, TX 76033For SaleMLS ID #21253262, Melissa Serna. NTREIS
- $460,0003 bd2 ba1.9k sqft1451 Lakeside Trl, Whitney, TX 76692For SaleMLS ID #21160911, Amy Rumfield. NTREIS
- $460,0003 bd2 ba2.2k sqft600 Hcr #1248, Whitney, TX 76692For SaleMLS ID #21112316, Stacy Conroy. NTREIS
- $599,0005 bd2 ba2.1k sqft262 Mohon Dr, Whitney, TX 76692For SaleMLS ID #21325537, Taylor Minyard. NTREIS
- $489,0003 bd4 ba2.4k sqft18107 Forrest Dr, Whitney, TX 76692For SaleMLS ID #21275133, Chris Watters. NTREIS
- $535,0003 bd3 ba2.8k sqft287 Canyon Dr, Whitney, TX 76692For SaleMLS ID #21237364, Stacy Conroy. NTREIS
- $675,0004 bd2 ba2.6k sqft7229 County Road 1205, Rio Vista, TX 76093For SaleMLS ID #21201591, Chelsea Lewis. NTREIS
- $734,5003 bd2 ba1.9k sqft279 Hcr #1367, Hillsboro, TX 76645For SaleMLS ID #21267744, Keith Reed. NTREIS
- $475,0003 bd3 ba2.2k sqft112 Two Feather, Whitney, TX 76692For SaleMLS ID #21242475, Judith Abbott. NTREIS
- $499,9003 bd3 ba2k sqft41074 Heartwood Cir, Whitney, TX 76692For SaleMLS ID #20935075, Lisa Hill. NTREIS
- $775,0003 bd2 ba1.8k sqft5636 Fm 56, Clifton, TX 76634For SaleMLS ID #21252359, Jonathan Wise. NTREIS
- $372,5003 bd3 ba2.3k sqft13027 Eagles Nest Dr, Whitney, TX 76692For SaleMLS ID #21327028, Eric Zadnik. NTREIS
