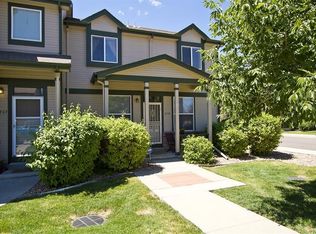
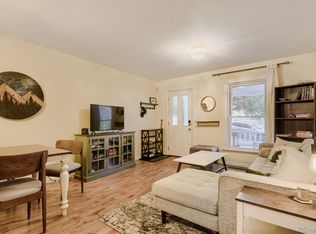
EXCEPTIONAL EDGEWATER OPPORTUNITY—ENHANCED PRICE & MOTIVATED SELLER! A TOWNHOME THAT TRULY LIVES LIKE A SINGLE-FAMILY HOME! Enjoy the privacy and feel of a single-family home with the low-maintenance benefits of townhome living. Beautifully maintained and updated, this unique home features an attached garage, private backyard with HOT TUB INCLUDED, open space behind and to the west, and only one shared wall—located at the garage. The inviting interior features knotty pine floors, plantation shutters, an open floor plan, and an updated kitchen with granite countertops, stainless steel appliances, gas range, farmhouse sink, pull-out pantry and wine cooler. Furnace, A/C and water heater updated in 2022. Flexible layout includes a main-level bedroom with updated en-suite bath, two spacious upper bedrooms, full bath and versatile loft. Ideally located near Sloan’s Lake, parks, trails, dining, shopping and commuter routes. View both virtual tours to experience the home and Edgewater lifestyle! CHECK OUT THE VIRTUAL TOUR FOR A ROOM-BY-ROOM WALK THROUGH. VISIT THE VIRTUAL TOUR/VIDEO OF EDGEWATER LINK ALSO Conveniently located near parks, Sloan’s Lake trails, shopping, dining, and I-25 for an easy commute, this one-of-a-kind home offers the space, privacy, updates, and lifestyle buyers have been searching for! HOA COVERS EXTERNAL MAINTENANCE TO INCLUDE STRUCTUAL AND ROOF, SIDEWALKS, ALL COMMON AREAS, INCLUDING LANSCAPING. BE SURE TO CHECK OUT THE DOCUMENT IN THE DISCLOSURES FOR DETAILS.
For sale
Price cut: $7.5K (9/14)
$510,000
1758 Lake Shore Place, Edgewater, CO 80214
3beds
1,280sqft
Townhouse
Built in 2000
2,788 Square Feet Lot
$506,700 Zestimate®
$398/sqft
$413/mo HOA
What's special
- 72 days
- 803
- 75
Zillow last checked:
Listing updated:
Listed by:
Danette Fossceco 720-505-6789 Danette@danettesellshomesCO.com,
HomeSmart
Source: REcolorado as distributed by MLS GRID,MLS#: 9003046
Facts & features
Interior
Bedrooms & bathrooms
- Bedrooms: 3
- Bathrooms: 2
- Full bathrooms: 2
- Main level bathrooms: 1
- Main level bedrooms: 1
Bedroom
- Description: Main Floor Primary Bedroom With Murphy Bed (Included), Walk-In Closet, Step Out To Relaxing Backyard With Hot Tub.
- Features: Primary Suite
- Level: Main
- Area: 126 Square Feet
- Dimensions: 10.5 x 12
Bedroom
- Description: Additional Primary-Oversized With Large, Double Closets. Double French Door Entrance To Loft
- Features: Primary Suite
- Level: Upper
- Area: 209 Square Feet
- Dimensions: 11 x 19
Bedroom
- Description: Large, Bright Bedroom
- Level: Upper
- Area: 137.5 Square Feet
- Dimensions: 11 x 12.5
Bathroom
- Description: Recently Updated Ensuite
- Features: En Suite Bathroom
- Level: Main
- Area: 35 Square Feet
- Dimensions: 5 x 7
Bathroom
- Description: Conveniently Located Near Bedrooms
- Level: Upper
- Area: 48 Square Feet
- Dimensions: 8 x 6
Kitchen
- Description: Open Concept W/Breakfast Bar, Gas Stove, Updated Granite Counters, White, Soft-Close Cabinets, Pantry W/Pullouts
- Level: Main
- Area: 150 Square Feet
- Dimensions: 10 x 15
Laundry
- Description: Laundry Room / Mud Room
- Level: Main
- Area: 38.5 Square Feet
- Dimensions: 5.5 x 7
Living room
- Description: Open Concept, Bright, Plantation Shutters, Hard Wood-Knotty Pine Floors, Room For Large Tv
- Level: Main
- Area: 165 Square Feet
- Dimensions: 11 x 15
Loft
- Description: Perfect Place For A Office (Currently Being Used As Office) Or Utilze The Space For Your Pelaton.
- Level: Upper
- Area: 112.5 Square Feet
- Dimensions: 9 x 12.5
Heating
- Forced Air
Cooling
- Central Air
Appliances
- Included: Dishwasher, Disposal, Gas Water Heater, Microwave, Oven, Range, Refrigerator, Self Cleaning Oven
Features
- Built-in Features, Ceiling Fan(s), Granite Counters, High Ceilings, High Speed Internet, Kitchen Island, Open Floorplan, Pantry, Primary Suite, Vaulted Ceiling(s), Walk-In Closet(s)
- Flooring: Tile, Wood
- Windows: Double Pane Windows, Window Coverings, Window Treatments
- Has basement: No
- Common walls with other units/homes: 1 Common Wall
Interior area
- Total structure area: 1,280
- Total interior livable area: 1,280 sqft
- Finished area above ground: 1,280
Property
Parking
- Total spaces: 1
- Parking features: Concrete
- Attached garage spaces: 1
Features
- Levels: Two
- Stories: 2
- Patio & porch: Covered, Front Porch, Wrap Around
- Exterior features: Garden, Private Yard
- Has spa: Yes
- Spa features: Spa/Hot Tub, Heated
- Fencing: Full
Lot
- Size: 2,788 Square Feet
- Features: Greenbelt, Open Space
Details
- Parcel number: 428590
- Special conditions: Standard
Construction
Type & style
- Home type: Townhouse
- Property subtype: Townhouse
- Attached to another structure: Yes
Materials
- Brick, Frame, Wood Siding
- Foundation: Slab
- Roof: Composition
Condition
- Year built: 2000
Utilities & green energy
- Electric: 110V, 220 Volts
- Sewer: Public Sewer
- Water: Public
- Utilities for property: Cable Available, Electricity Connected, Natural Gas Connected
Community & HOA
Community
- Security: Carbon Monoxide Detector(s), Smoke Detector(s)
- Subdivision: Manhattan Beach
HOA
- Has HOA: Yes
- Services included: Maintenance Grounds, Maintenance Structure, Recycling, Snow Removal, Trash
- HOA fee: $413 monthly
- HOA name: Manhattan Beach
- HOA phone: 303-232-9200
Location
- Region: Edgewater
Financial & listing details
- Price per square foot: $398/sqft
- Tax assessed value: $454,746
- Annual tax amount: $2,609
- Date on market: 7/15/2026
- Listing terms: 1031 Exchange,Cash,Conventional,FHA,VA Loan
- Exclusions: Washer/Dryer, Seller’s Personal Property, Shelving And Lighting In Garage
- Ownership: Individual
- Electric utility on property: Yes
- Road surface type: Paved
Estimated market value
$506,700
$481,000 - $532,000
$2,778/mo
Price history
| Date | Event | Price |
|---|---|---|
| 9/14/2026 | Price change | $510,000-1.4%$398/sqft |
Source:  REcolorado as distributed by MLS GRID #9003046 Report a problem REcolorado as distributed by MLS GRID #9003046 Report a problem | ||
| 8/20/2026 | Price change | $517,500-1.4%$404/sqft |
Source: REcolorado as distributed by MLS GRID #9003046 Report a problem | ||
| 8/4/2026 | Price change | $524,900-0.9%$410/sqft |
Source: REcolorado as distributed by MLS GRID #9003046 Report a problem | ||
| 7/15/2026 | Listed for sale | $529,900+43.2%$414/sqft |
Source: REcolorado as distributed by MLS GRID #9003046 Report a problem | ||
| 5/29/2018 | Sold | $370,000+10.8%$289/sqft |
Source: Public Record Report a problem | ||
| 5/7/2018 | Pending sale | $334,000$261/sqft |
Source: Your Castle Realty LLC #3975437 Report a problem | ||
| 5/3/2018 | Listed for sale | $334,000+89.8%$261/sqft |
Source: Your Castle Realty LLC #3975437 Report a problem | ||
| 2/2/2004 | Sold | $176,000+6.3%$138/sqft |
Source: Public Record Report a problem | ||
| 11/14/2001 | Sold | $165,500+47%$129/sqft |
Source: Public Record Report a problem | ||
| 7/19/1999 | Sold | $112,550$88/sqft |
Source: Public Record Report a problem | ||
Public tax history
| Year | Property taxes | Tax assessment |
|---|---|---|
| 2025 | $2,414 +0.3% | $28,422 +0.8% |
| 2024 | $2,407 +8.9% | $28,209 |
| 2023 | $2,210 -1.3% | $28,209 +10.9% |
| 2022 | $2,240 +12.3% | $25,440 -2.8% |
| 2021 | $1,995 | $26,173 +11.7% |
| 2020 | $1,995 +1.4% | $23,440 |
| 2019 | $1,968 +42% | $23,440 +47% |
| 2018 | $1,385 | $15,946 |
| 2017 | $1,385 +25.9% | $15,946 +23% |
| 2016 | $1,100 | $12,966 |
| 2015 | $1,100 +10.2% | $12,966 +16% |
| 2014 | $998 +43.8% | $11,176 |
| 2013 | $694 +2.5% | $11,176 +29.9% |
| 2012 | $677 -18.9% | $8,605 |
| 2011 | $836 +0.1% | $8,605 -19.5% |
| 2010 | $835 -17% | $10,690 |
| 2009 | $1,006 +0.2% | $10,690 -16.8% |
| 2008 | $1,003 -1% | $12,850 |
| 2007 | $1,013 0% | $12,850 +0.2% |
| 2006 | $1,013 +3.3% | $12,820 +6% |
| 2005 | $981 +10.5% | $12,100 |
| 2004 | $887 +2.9% | $12,100 |
| 2003 | $863 +1.8% | $12,100 +4.6% |
| 2002 | $847 -1.2% | $11,570 +9.6% |
| 2001 | $858 +191.8% | $10,560 |
| 2000 | $294 | $10,560 |
Find assessor info on the county website
Monthly payment
Est. payment
Payment breakdown
Explore the cost of this home by adjusting the details. Changes won't be saved.Climate risks
Neighborhood: 80214
Nearby schools
Schools provided by the listing agent
- Elementary: Edgewater
- Middle: Jefferson
- High: Jefferson
- District: Jefferson County R-1
Source: REcolorado as distributed by MLS GRID. This data may not be complete. We recommend contacting the local school district to confirm school assignments for this home.

Similar homes
- $625,0003 bd2 ba1k sqft2070 Jay Street, Edgewater, CO 80214For Sale

 MLS ID #9639535, Carla Lane, Compass - Denver. REcolorado as distributed by MLS GRID
 - $524,9994 bd2 ba1.6k sqft1660 Yarrow Street, Lakewood, CO 80214For Sale
 MLS ID #3426754, Blake Minger, HomeSmart Realty. REcolorado as distributed by MLS GRID
 - $480,0003 bd2 ba1.2k sqft1247 N Stuart Street, Denver, CO 80204For Sale
 MLS ID #9811438, Ashley Tate, Thrive Real Estate Group. REcolorado as distributed by MLS GRID
 - $500,0003 bd1 ba1k sqft4580 W Short Place, Denver, CO 80204For Sale
 MLS ID #6028473, Andy Bedard, 1 Percent Lists Front Range Realty. REcolorado as distributed by MLS GRID
 - $500,0002 bd2 ba1.1k sqft3220 W 24th Avenue, Denver, CO 80211For SaleMLS ID #7128368, Michelle Chorens, Rohrer Residential. REcolorado as distributed by MLS GRID
- $500,0003 bd2 ba1.1k sqft9647 W Elmhurst Place, Littleton, CO 80128For SaleMLS ID #1782846, Geoffrey Buck, Madison & Company Properties. REcolorado as distributed by MLS GRID
- $519,0003 bd2 ba1.5k sqft3850 Harlan Street, Wheat Ridge, CO 80033For SaleMLS ID #3691624, Sarah Somerville, RE/MAX Synergy. REcolorado as distributed by MLS GRID
- $450,0002 bd2 ba822 sqft3750 Yates Street, Denver, CO 80212For SaleMLS ID #3470508, Cara Gurule, 8z Real Estate. REcolorado as distributed by MLS GRID
- $465,0002 bd1 ba785 sqft1240 Vance Street, Lakewood, CO 80214For SaleMLS ID #1580646, Tally Lawing, Your Castle Real Estate Inc. REcolorado as distributed by MLS GRID
- $545,2883 bd2 ba1.5k sqft575 S Clay Street, Denver, CO 80219For SaleMLS ID #2273736, Maria Irivarren, Serhant Colorado LLC. REcolorado as distributed by MLS GRID
- $525,0003 bd1 ba1.1k sqft5141 Newton Street, Denver, CO 80221For SaleMLS ID #8695482, Robert Francis, West and Main Homes Inc. REcolorado as distributed by MLS GRID
- $550,0003 bd2 ba1.7k sqft141 S Irving Street, Denver, CO 80219For SaleMLS ID #8724216, Jenna Walton, Keller Williams Real Estate LLC. REcolorado as distributed by MLS GRID
- $485,0003 bd2 ba1.2k sqft1251 S Seneca Way, Denver, CO 80223For SaleMLS ID #9679663, Cameron Smith, Milehimodern. REcolorado as distributed by MLS GRID
- $499,9003 bd2 ba1.2k sqft4926 Sherman Street, Denver, CO 80216For SaleMLS ID #4349334, Brian Friedman, Coldwell Banker Global Luxury Denver. REcolorado as distributed by MLS GRID
- $364,6003 bd2 ba1.6k sqft10326 W Dartmouth Avenue, Lakewood, CO 80227For SaleMLS ID #9612553, Jeannette Ivy, HomeSmart. REcolorado as distributed by MLS GRID
- $500,0003 bd2 ba1.6k sqft4660 Estes Street, Wheat Ridge, CO 80033For SaleMLS ID #8964122, Jennifer Steinert, Madison & Company Properties. REcolorado as distributed by MLS GRID
- $500,0003 bd2 ba1.2k sqft1770 W 51st Avenue, Denver, CO 80221For SaleMLS ID #5960906, Scott Beville, Coldwell Banker Realty 24. REcolorado as distributed by MLS GRID
- $525,0003 bd4 ba1.8k sqft2892 W Long Cir #G, Littleton, CO 80120For Sale
 MLS ID #1064746, Nikki Wiederaenders, Compass-Denver. IRES as distributed by MLS GRID
 - $578,0002 bd2 ba1.1k sqft1866 S Lincoln St, Denver, CO 80210For SaleMLS ID #1069143, Anita Menendez, RE/MAX Elevate. IRES as distributed by MLS GRID
- $440,0003 bd1 ba1.1k sqft965 S Eliot Street, Denver, CO 80219For SaleMLS ID #8078100, Jennifer Briseno, Success Realty Experts, LLC. REcolorado as distributed by MLS GRID
