Welcome to a home that truly blends thoughtful design, everyday comfort, and effortless Arizona living. This beautifully upgraded 4-bedroom, 2-bath residence with a dedicated office/bonus room offers a flexible layout perfect for working from home, creative pursuits, or simply spreading out and enjoying your space. From the moment you step inside, you'll notice the light-filled interior enhanced by solar tubes, upgraded windows, and consistent luxury vinyl and tile flooring throughout - no carpet, just clean, modern living.
At the heart of the home is a spacious, beautifully appointed kitchen designed for both functionality and connection. Featuring granite countertops, high-quality cabinetry, stainless steel appliances, a large walk-in pantry, and stylish pendant lighting, it flows into the family room. Here, there is custom built-in cabinetry and a large picture window create a warm, inviting space ideal for gathering, relaxing, or entertaining, with easy access to both the backyard and side yard.
The primary suite is a peaceful retreat, offering generous space, abundant natural light, and direct access to the backyard - perfect for enjoying quiet mornings or winding down in the evening. The ensuite bath features dual sinks, an oversized, fully tiled walk-in shower, and a spacious closet designed to keep everything organized.
Secondary bedrooms are anything but ordinary - each thoughtfully designed with custom built-in beds, including a loft-style option, maximizing floor space while adding charm and functionality. The additional office/bonus room with built-in desks and storage makes working from home or tackling hobbies both convenient and inspiring.
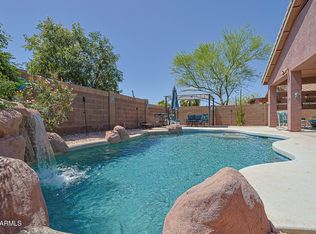
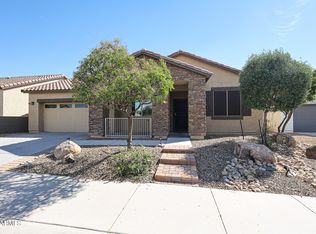
Step outside to your own private backyard oasis, where an extended pergola, built-in BBQ, artificial turf, and low-maintenance desert landscaping create the perfect setting for entertaining or simply enjoying Arizona's beautiful weather year-round. The oversized lot provides added privacy and room to relax.
Beyond its beauty, this home shines in efficiency, with features like a radiant barrier, custom attic fan, and upgraded insulation, keeping utility costs low, with average electric bills around just $165/month for full-time living. The attic also provides comfortable, usable storage space - an uncommon and valuable bonus. Plus, the garage is climate-controlled by the mini-split HVAC system.
Located in the award-winning Master Planned Community of Estrella, you'll enjoy a lifestyle that goes far beyond your front door. Residents have access to resort-style amenities including lakes, walking and biking trails, community pools, fitness centers, golf, dining, and year-round events. Surrounded by scenic desert landscapes and mountain views, Estrella offers a perfect balance of outdoor adventure and everyday convenience - making this not just a home, but a lifestyle.
Pending
Price cut: $16K (6/24)
$399,000
17583 W EAST WIND Avenue, Goodyear, AZ 85338
4beds
2,041sqft
:
Get pre-qualified$2,534/mo
Single Family Residence
Built in 2002
7,982 Square Feet Lot
$-- Zestimate®
$195/sqft
$132/mo HOA
What's special
Flexible layoutExtended pergolaLow-maintenance desert landscapingAbundant natural lightSolar tubesLarge walk-in pantryArtificial turf
- 92 days |
- 434 |
- 28 |
Zillow last checked:
Listing updated:
Listed by:
Tara Rutkowski 623-640-6546,
Realty ONE Group
Source: ARMLS,MLS#: 7021798
Facts & features
Interior
Bedrooms & bathrooms
- Bedrooms: 4
- Bathrooms: 2
- Full bathrooms: 2
Heating
- Natural Gas
Cooling
- Central Air, Ceiling Fan(s), Programmable Thmstat
Appliances
- Included: Refrigerator, Built-in Microwave, Dishwasher, Disposal, Electric Range
- Laundry: Inside
Features
- Pantry, High Speed Internet, Granite Counters, Double Vanity, Eat-in Kitchen, Breakfast Bar, 9+ Flat Ceilings, No Interior Steps, Kitchen Island, 3/4 Bath Master Bdrm
- Flooring: Laminate, Tile
- Windows: Low Emissivity Windows, Double Pane Windows, Vinyl Frame
- Has basement: No
- Has fireplace: No
Interior area
- Total structure area: 2,041
- Total interior livable area: 2,041 sqft
Property
Parking
- Total spaces: 4
- Parking features: Garage Door Opener, Direct Access
- Garage spaces: 2
- Uncovered spaces: 2
Features
- Stories: 1
- Patio & porch: Covered
- Exterior features: Storage, Built-in Barbecue
- Spa features: None
- Fencing: Back Yard,Block
Lot
- Size: 7,982 Square Feet
- Features: North/South Exposure, Sprinklers In Rear, Sprinklers In Front, Desert Back, Desert Front, Synthetic Grass Back, Auto Timer H2O Front, Auto Timer H2O Back
Details
- Parcel number: 40081032
Construction
Type & style
- Home type: SingleFamily
- Property subtype: Single Family Residence
Materials
- Stucco, Wood Frame, Painted
- Roof: Tile
Condition
- Year built: 2002
Details
- Builder name: Beazer
Utilities & green energy
- Sewer: Public Sewer
- Water: City Water
Community & HOA
Community
- Features: Pool, Golf, Pickleball, Lake, Community Spa, Community Spa Htd, Community Media Room, Tennis Court(s), Playground, Biking/Walking Path, Fitness Center
- Subdivision: ESTRELLA MOUNTAIN RANCH PARCEL 196B
HOA
- Has HOA: Yes
- Services included: Maintenance Grounds
- HOA fee: $396 quarterly
- HOA name: Estrella HOA
- HOA phone: 623-386-1112
Location
- Region: Goodyear
Financial & listing details
- Price per square foot: $195/sqft
- Tax assessed value: $351,300
- Annual tax amount: $2,268
- Date on market: 4/30/2026
- Cumulative days on market: 92 days
- Listing terms: Cash,Conventional,FHA,VA Loan
- Ownership: Fee Simple
Estimated market value
Not available
Estimated sales range
Not available
Not available
Price history
| Date | Event | Price |
|---|---|---|
| 7/10/2026 | Pending sale | $399,000$195/sqft |
Source:  ARMLS #7021798 Report a problem ARMLS #7021798 Report a problem | ||
| 6/24/2026 | Price change | $399,000-3.9%$195/sqft |
Source: ARMLS #7021798 Report a problem | ||
| 5/1/2026 | Listed for sale | $415,000+66%$203/sqft |
Source: ARMLS #7021798 Report a problem | ||
| 2/27/2017 | Sold | $250,000-2%$122/sqft |
Source: ARMLS #5514427 Report a problem | ||
| 1/10/2017 | Price change | $255,000-3.8%$125/sqft |
Source: ProSmart Realty #5514427 Report a problem | ||
| 10/21/2016 | Listed for sale | $265,000+15.2%$130/sqft |
Source: ProSmart Realty #5514427 Report a problem | ||
| 7/21/2014 | Sold | $230,000+45.8%$113/sqft |
Source: Public Record Report a problem | ||
| 10/22/2002 | Sold | $157,775$77/sqft |
Source: Public Record Report a problem | ||
Public tax history
| Year | Property taxes | Tax assessment |
|---|---|---|
| 2025 | $1,967 +4.1% | $35,130 -11.2% |
| 2024 | $1,889 +0.9% | $39,560 +114.3% |
| 2023 | $1,871 -22.4% | $18,464 -21.6% |
| 2022 | $2,413 -6.9% | $23,550 +6% |
| 2021 | $2,592 +6.4% | $22,220 +8.4% |
| 2020 | $2,437 +3.2% | $20,500 +6.2% |
| 2019 | $2,362 | $19,300 +4.3% |
| 2018 | $2,362 +6.3% | $18,500 +7.1% |
| 2017 | $2,222 +36.4% | $17,280 +6.5% |
| 2016 | $1,629 +0.4% | $16,230 +12.1% |
| 2015 | $1,623 | $14,480 +14.8% |
| 2014 | -- | $12,610 +16.5% |
| 2013 | -- | $10,820 -3% |
| 2012 | -- | $11,160 -10.8% |
| 2011 | -- | $12,510 -15.2% |
| 2010 | -- | $14,760 -31.2% |
| 2009 | -- | $21,450 -16.2% |
| 2008 | -- | $25,600 +14.5% |
| 2007 | -- | $22,350 +54.7% |
| 2006 | -- | $14,450 |
| 2005 | -- | $14,450 +18.9% |
| 2004 | -- | $12,150 +59.9% |
| 2003 | -- | $7,600 |
Find assessor info on the county website
Monthly payment
Est. payment
Payment breakdown
Explore the cost of this home by adjusting the details. Changes won't be saved.Climate risks
Neighborhood: 85338
Nearby schools
GreatSchools rating
- 8/10Westar Elementary SchoolGrades: PK-8Distance: 0.3 mi
- 6/10Estrella Foothills High SchoolGrades: 9-12Distance: 0.4 mi
- 3/10BUHSD Institute of Online LearningGrades: 9-12Distance: 9.9 mi
Schools provided by the listing agent
- Elementary: Westar Elementary School
- Middle: Westar Elementary School
- High: Estrella Foothills High School
- District: Liberty Elementary District
Source: ARMLS. This data may not be complete. We recommend contacting the local school district to confirm school assignments for this home.
- $429,300-- bd2 ba1.8k sqft17591 W East Wind Ave, Goodyear, AZ 85338Off Market
- $350,8002 bd2 ba1.4k sqft17571 W East Wind Ave, Goodyear, AZ 85338Off Market

- $362,400-- bd2 ba1.4k sqft17563 W East Wind Ave, Goodyear, AZ 85338Off Market
- $369,4003 bd2 ba1.6k sqft17584 W Wind Song Ave, Goodyear, AZ 85338Off Market

- $389,4003 bd2 ba1.8k sqft17576 W Wind Song Ave, Goodyear, AZ 85338Off Market
- $434,5004 bd2 ba1.8k sqft17592 W Wind Song Ave, Goodyear, AZ 85338Off Market
- $349,300-- bd2 ba1.4k sqft17568 W Wind Song Ave, Goodyear, AZ 85338Off Market
- $489,7003 bd2 ba2.1k sqft17555 W East Wind Ave, Goodyear, AZ 85338Off Market
A local agent can set up tours, give advice and negotiate with sellers.
Similar homes
- $487,5004 bd2 ba1.8k sqft17627 W WIND SONG Avenue, Goodyear, AZ 85338For Sale
 MLS ID #7016552, Tara Rutkowski, Realty ONE Group. ARMLS
 - $419,9003 bd2 ba1.8k sqft11340 S COOLWATER Drive, Goodyear, AZ 85338For Sale
 MLS ID #7043267, Marlene Reyes-Burgess, Keller Williams, Professional Partners. ARMLS
 - $467,9004 bd2 ba2.2k sqft11477 S COOLWATER Drive, Goodyear, AZ 85338For Sale
 MLS ID #7014028, Kerry O'Connor, Delex Realty. ARMLS
 - $399,9002 bd2 ba1.8k sqft17613 W BRIARWOOD Drive, Goodyear, AZ 85338For Sale
 MLS ID #6992674, Tara Rutkowski, Realty ONE Group. ARMLS
 - $475,5003 bd2 ba1.7k sqft17542 W ROCK LEDGE Road, Goodyear, AZ 85338For SaleMLS ID #7034193, Beth M Rider, Keller Williams Arizona Realty. ARMLS
- $414,8002 bd2 ba1.6k sqft18076 W REDWOOD Lane, Goodyear, AZ 85338For SaleMLS ID #7022861, Marcus Bowen, Realty ONE Group. ARMLS
- $529,9905 bd3 ba2.8k sqft10855 S 175TH Drive, Goodyear, AZ 85338For SaleMLS ID #7060288, Rhonda Watson, Realty ONE Group. ARMLS
- $499,7304 bd3 ba2.3k sqft17968 W PORTER Court, Goodyear, AZ 85338For SaleMLS ID #7028653, Jennifer Abrahamson, West USA Realty. ARMLS
- $449,9003 bd2 ba1.9k sqft17452 W SPRING Drive, Goodyear, AZ 85338For SaleMLS ID #6996880, Gabriel Santellano, Orchard Brokerage. ARMLS
- $419,9003 bd2 ba1.8k sqft15959 W TOHONO Drive, Goodyear, AZ 85338For SaleMLS ID #7034504, Bryan Mortensen, LRA Real Estate Group, LLC. ARMLS
- $369,9002 bd2 ba1.7k sqft17555 W GLENHAVEN Drive, Goodyear, AZ 85338For SaleMLS ID #6980375, Tara Rutkowski, Realty ONE Group. ARMLS
- $485,0004 bd3 ba2.4k sqft16825 W MOHAVE Street, Goodyear, AZ 85338For SaleMLS ID #7052274, Heather R Johnson, Coldwell Banker Realty. ARMLS
- $420,0003 bd2 ba1.7k sqft16769 W FILLMORE Street, Goodyear, AZ 85338For SaleMLS ID #7041964, Kate Duffy, Our Community Real Estate LLC. ARMLS
- $449,0003 bd3 ba2.3k sqft15843 W APACHE Street, Goodyear, AZ 85338For SaleMLS ID #7049353, Rick Metcalfe, Canam Realty Group. ARMLS
- $465,0004 bd2 ba1.7k sqft4036 S 183RD Lane, Goodyear, AZ 85338For SaleMLS ID #7022904, Tasha Goins, eXp Realty. ARMLS
- $549,9004 bd3 ba2.4k sqft15405 S 182ND Lane, Goodyear, AZ 85338For SaleMLS ID #7037471, Ruben Luna, eXp Realty. ARMLS
- $530,0003 bd2 ba2.5k sqft18575 W CAPISTRANO Avenue, Goodyear, AZ 85338For SaleMLS ID #7021276, Jeanne Herrmann, Coldwell Banker Realty. ARMLS
- $464,8502 bd2 ba1.8k sqft18059 W TANGLEWOOD Drive, Goodyear, AZ 85338For SaleMLS ID #7041301, Beth M Rider, Keller Williams Arizona Realty. ARMLS
- $573,0004 bd2 ba2.2k sqft18021 W INDIGO BRUSH Road, Goodyear, AZ 85338For SaleMLS ID #7009133, Dana Barnes, Arizona Premier Realty Homes & Land, LLC. ARMLS
- $575,0003 bd3 ba3k sqft625 S 173RD Drive, Goodyear, AZ 85338For SaleMLS ID #7059948, Jessica Tartaglio, My Home Group Real Estate. ARMLS
