Mountain Living. Proven Rental Income. Move-In Ready.
Some homes simply make life easier.
A spacious floor plan. Room for family and friends. Thoughtful updates already completed. Proven rental income when you're away. The flexibility to enjoy the property on your terms.
At 176 Fir Way #20, those qualities come together in one of Pinehill Phase II's desirable end-unit townhomes. Offering 3,368 sq. ft. of living space, four bedrooms, three full baths, a detached garage, and a screened porch overlooking the woods, this home is equally suited as a full-time residence, weekend retreat, or established vacation rental.
The multi-level layout provides generous gathering spaces while maintaining privacy for owners and guests. The finished lower level adds a comfortable family room and additional sleeping space, making the home ideal for quiet weekends or larger gatherings. Offered semi-furnished, it's ready to enjoy from day one.
Since late 2024, numerous improvements have been completed, including new kitchen appliances, a renovated lower-level bath, new flooring and carpeting throughout the lower level, updated lighting and ceiling fans, new interior hardware and closet doors, keyless entry, a new dryer, and exterior gutter improvements.
The property also has a proven Airbnb rental history. The current owners rent it as a three-bedroom while reserving the fourth bedroom for private owner storage. A future owner may continue that approach or utilize all four bedrooms for personal use or expanded rental potential, subject to local regulations and permitting.
With one of the largest floor plans in Pinehill Phase II, an end-unit location, three full baths, detached garage, screened porch, extensive recent updates, and established rental history, 176 Fir Way #20 offers an exceptional combination of comfort, flexibility, and value.
Pending
$689,000
176 Fir Way Unit 20, Lake Placid, NY 12946
4beds
3,368sqft
Condominium
Built in 2001
-- sqft lot
$-- Zestimate®
$205/sqft
$-- HOA
What's special
Offered semi-furnishedRenovated lower-level bathAdditional sleeping spaceExterior gutter improvementsNew dryerDetached garageSpacious floor plan
- 5 days |
- 440 |
- 22 |
Likely to sell faster than
Zillow last checked:
Listing updated:
Listed by:
The Reynolds Group of Lake Placid, LLC 518-418-7747,
Brooks H. Reynolds
Source: ACVMLS,MLS#: 207983
Facts & features
Interior
Bedrooms & bathrooms
- Bedrooms: 4
- Bathrooms: 3
- Full bathrooms: 3
Bedroom
- Level: Second
- Area: 174 Square Feet
- Dimensions: 12 x 14.5
Bedroom 2
- Level: First
- Area: 192 Square Feet
- Dimensions: 16 x 12
Kitchen
- Level: First
- Area: 81 Square Feet
- Dimensions: 9 x 9
Living room
- Level: First
- Area: 225 Square Feet
- Dimensions: 12.5 x 18
Appliances
- Included: Dishwasher, Electric Water Heater, Free-Standing Electric Oven, Free-Standing Refrigerator, Freezer, Oven, Refrigerator, Washer/Dryer, Water Heater
Interior area
- Total structure area: 3,368
- Total interior livable area: 3,368 sqft
- Finished area above ground: 2,472
- Finished area below ground: 896
Property
Parking
- Total spaces: 1
- Parking features: Garage, Open
- Garage spaces: 1
- Has uncovered spaces: Yes
Lot
- Size: 1,742 Square Feet
Details
- Parcel number: 42.23994.000
Construction
Type & style
- Home type: Condo
- Property subtype: Condominium
Condition
- Year built: 2001
Community & HOA
Location
- Region: Lake Placid
Financial & listing details
- Price per square foot: $205/sqft
- Tax assessed value: $579,000
- Annual tax amount: $7,503
- Date on market: 7/28/2026
- Listing agreement: Exclusive Right To Sell
- Lease term: Short Term Lease
Estimated market value
Not available
Estimated sales range
Not available
Not available
Price history
| Date | Event | Price |
|---|---|---|
| 7/30/2026 | Pending sale | $689,000$205/sqft |
Source:  ACVMLS #207983 Report a problem ACVMLS #207983 Report a problem | ||
| 7/28/2026 | Listed for sale | $689,000+19%$205/sqft |
Source: ACVMLS #207983 Report a problem | ||
| 10/17/2024 | Sold | $579,000-1.7%$172/sqft |
Source: ACVMLS #202076 Report a problem | ||
| 8/28/2024 | Pending sale | $589,000$175/sqft |
Source: ACVMLS #202076 Report a problem | ||
| 8/17/2024 | Price change | $589,000-1.7%$175/sqft |
Source: ACVMLS #202076 Report a problem | ||
| 8/1/2024 | Price change | $599,000-2.6%$178/sqft |
Source: ACVMLS #202076 Report a problem | ||
| 6/8/2024 | Listed for sale | $615,000+78.3%$183/sqft |
Source: ACVMLS #202076 Report a problem | ||
| 9/14/2017 | Sold | $345,000$102/sqft |
Source: Public Record Report a problem | ||
Public tax history
| Year | Property taxes | Tax assessment |
|---|---|---|
| 2025 | -- | $579,000 +1.7% |
| 2024 | -- | $569,100 +13.2% |
| 2023 | -- | $502,800 +9.9% |
| 2022 | -- | $457,500 +14% |
| 2021 | -- | $401,200 +16.3% |
| 2020 | -- | $345,000 |
| 2019 | -- | $345,000 |
| 2018 | -- | $345,000 +3% |
| 2017 | $3,124 | $335,000 |
| 2016 | -- | $335,000 |
| 2015 | -- | $335,000 -0.5% |
| 2014 | -- | $336,700 |
Find assessor info on the county website
Monthly payment
Climate risks
Neighborhood: 12946
Nearby schools
GreatSchools rating
- 5/10Lake Placid Elementary SchoolGrades: K-5Distance: 0.6 mi
- 6/10Lake Placid Junior Senior High SchoolGrades: 6-12Distance: 0.5 mi
- $529,0003 bd3 ba1.9k sqft176 Fir Way UNIT 19, Lake Placid, NY 12946Sold
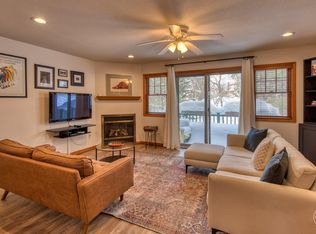
- $671,9004 bd3 ba2.4k sqft176 Fir Way UNIT 17, Lake Placid, NY 12946Off Market
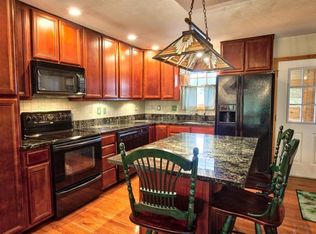
- $562,5003 bd3 ba1.9k sqft176 Fir Way UNIT 18, Lake Placid, NY 12946Off Market
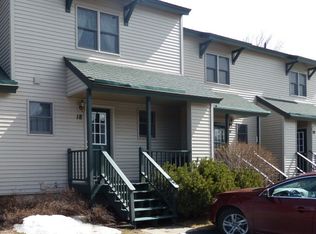
- $634,9004 bd3 ba1.5k sqft179 Fir Way UNIT 13, Lake Placid, NY 12946Off Market
- $561,2003 bd2 ba1.2k sqft179 Fir Way UNIT 14, Lake Placid, NY 12946Off Market
- $560,7003 bd2 ba1.2k sqft179 Fir Way UNIT 15, Lake Placid, NY 12946Off Market
- $500,0004 bd3 ba2.4k sqft165 Fir Way UNIT 21, Lake Placid, NY 12946Sold
- $567,5004 bd3 ba2.4k sqft179 Fir Way UNIT 16, Lake Placid, NY 12946Sold
A local agent can set up tours, give advice and negotiate with sellers.
Similar homes

- $549,0005 bd3 ba2.4k sqft6144 Sentinel Rd, Lake Placid, NY 12946For Sale
 MLS ID #207692, Margie Philo, Listing by: Adirondack Premier Properties Berkshire Hathaway HomeService. ACVMLS
 - $879,0003 bd3 ba1.7k sqft181 Whiteface Inn Ln, Lake Placid, NY 12946For Sale
 MLS ID #208005, Colleen Holmes, Listing by: Engel & Volkers Lake Placid Real Estate. ACVMLS
 - $795,0004 bd4 ba1.7k sqft9 Hemlock Way Unit G1, Lake Placid, NY 12946For Sale
 MLS ID #207675, Mark Adler, Listing by: Adirondack Premier Properties Berkshire Hathaway HomeService. ACVMLS
 - $989,0003 bd3 ba3.5k sqft54 Northwood Rd, Lake Placid, NY 12946For Sale
 MLS ID #207831, Jodi Gunther, Listing by: Adirondack Premier Properties Berkshire Hathaway HomeService. ACVMLS
 - $998,0005 bd3 ba2.6k sqft5468 Cascade Rd, Lake Placid, NY 12946For SaleMLS ID #207644, Brenda Goulette, Listing by: Engel & Volkers Lake Placid Real Estate. ACVMLS
- $965,0007 bd9 ba3.5k sqft38 Highland Pl, Lake Placid, NY 12946For SaleMLS ID #205625, John Favro, Listing by: Merrill L. Thomas, Inc.. ACVMLS
- $799,0005 bd4 ba2.1k sqft11 Lambs Way #3, Lake Placid, NY 12946New ConstructionMLS ID #207068, Beth Hall, Listing by: Adirondack Premier Properties Berkshire Hathaway HomeService. ACVMLS
- $995,0004 bd2 ba1.8k sqft12 George Bliss Lane Lane Pier #413, Lake Placid, NY 12946For SaleMLS ID #205736, Jonathan Gorgas, Listing by: Merrill L. Thomas, Inc.. ACVMLS
- $659,0004 bd3 ba2.4k sqft3 William St, Saranac Lake, NY 12983For SaleMLS ID #207265, Cheryl (Cherrie) Sayles, Listing by: Say Real Estate. ACVMLS
- $729,0005 bd4 ba2.2k sqft173 Kiwassa Rd, Saranac Lake, NY 12983For SaleMLS ID #207812, Benjamin Kline, Listing by: Rob Grant & Assoc. R.E.. ACVMLS
- $699,9003 bd3 ba2.4k sqft220 Riverside Dr, Saranac Lake, NY 12983For SaleMLS ID #207573, Susanne Watkins, Listing by: Adirondack Premier Properties Berkshire Hathaway HomeService. ACVMLS
- $575,0003 bd3 ba2.5k sqft191 Glenwood Dr, Saranac Lake, NY 12983For SaleMLS ID #207935, Karen L Mergenthaler, Listing by: Merrill L. Thomas, Inc.. ACVMLS
- $639,0003 bd3 ba3k sqft326 State Highway 86, Paul Smiths, NY 12970For SaleMLS ID #207648, David Trahey, Listing by: The Reynolds Group of Lake Placid, LLC. ACVMLS
- $595,0004 bd3 ba3.1k sqft1341 State Route 3, Bloomingdale, NY 12983For SaleMLS ID #204792, Jodi Gunther, Listing by: Adirondack Premier Properties Berkshire Hathaway HomeService. ACVMLS
- $689,0006 bd3 ba3.8k sqft93 Beech St, Jay, NY 12941For SaleMLS ID #206383, Anne-Marie Farrell, Listing by: A-M Farrell Real Estate. ACVMLS
- $795,0005 bd6 ba2.7k sqft10897 New Frk #73, Keene, NY 12942For SaleMLS ID #207762, Justin McGiver, Listing by: Adirondack Realty Berkshire Hathaway HomeServices. ACVMLS
- $615,0003 bd2 ba1.9k sqft125 Airport Rd, Keene Valley, NY 12943For SaleMLS ID #207462, Todd Townsend, Listing by: Adirondack Realty Berkshire Hathaway HomeServices. ACVMLS
- $410,0003 bd2 ba2.6k sqft1370 New York 86, Saranac Lake, NY 12983For SaleMLS ID #208011, Carol Urquhart, Listing by: Coldwell Banker Whitbeck Assoc-Saranac Lake. ACVMLS
- $815,0002 bd2 ba1.7k sqft32 Corliss Point Way, Keene, NY 12942For SaleMLS ID #207330, Todd Townsend, Listing by: Adirondack Realty Berkshire Hathaway HomeServices. ACVMLS
- $385,0003 bd2 ba2k sqft1771 State Route 3, Bloomingdale, NY 12913For SaleMLS ID #208003, Kelsey Cassidy, Listing by: Merrill L. Thomas, Inc.. ACVMLS
