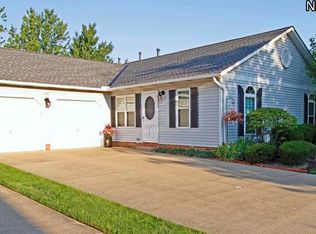
Welcome to 176 Newport Drive #176, a well-maintained ranch-style condominium offering easy one-floor living in Painesville. This inviting home features three well-sized bedrooms, two full bathrooms, and a functional layout designed for comfortable everyday living.
The bright living room welcomes you upon entry and flows into the kitchen and dining area. The dining area offers direct access to the patio, where you can enjoy peaceful pond views and outdoor relaxation. The dining space opens to the family room, creating a comfortable setting for gatherings and daily living.
The primary suite includes a private ensuite bathroom, while two additional bedrooms share a full bathroom with convenient hallway access. A dedicated laundry area adds to the home's functionality and ease of living.
With a spacious ranch floor plan, comfortable living spaces, and a serene pond-side setting, this condominium offers a wonderful opportunity for low-maintenance living in Painesville.
Pending
$249,900
176 Newport Dr, Painesville, OH 44077
3beds
1,624sqft
Condominium
Built in 1987
-- sqft lot
$-- Zestimate®
$154/sqft
$350/mo HOA
What's special
- 37 days |
- 33 |
- 1 |
Zillow last checked:
Listing updated:
Listed by:
Terry Young 216-400-5224 Terryyoung@theyoungteam.com,
Keller Williams Greater Metropolitan
Source: MLS Now,MLS#: 5227153 Originating MLS: Akron Cleveland Association of REALTORS
Originating MLS: Akron Cleveland Association of REALTORSFacts & features
Interior
Bedrooms & bathrooms
- Bedrooms: 3
- Bathrooms: 2
- Full bathrooms: 2
- Main level bathrooms: 2
- Main level bedrooms: 3
Heating
- Forced Air, Gas
Cooling
- Central Air
Appliances
- Laundry: In Unit
Features
- Basement: None
- Has fireplace: No
Interior area
- Total structure area: 1,624
- Total interior livable area: 1,624 sqft
- Finished area above ground: 1,624
Property
Parking
- Total spaces: 2
- Parking features: Attached, Garage, Garage Door Opener, Paved
- Attached garage spaces: 2
Accessibility
- Accessibility features: None
Features
- Levels: One
- Stories: 1
Lot
- Size: 0.52 Acres
Details
- Parcel number: 11A013B000380
- Special conditions: Standard
Construction
Type & style
- Home type: Condo
- Architectural style: Ranch
- Property subtype: Condominium
Materials
- Vinyl Siding
- Roof: Asphalt
Condition
- Year built: 1987
Utilities & green energy
- Sewer: Public Sewer
- Water: Public
Community & HOA
Community
- Subdivision: New Haven
HOA
- Has HOA: Yes
- Services included: Common Area Maintenance, Maintenance Grounds, Snow Removal, Trash
- HOA fee: $350 monthly
- HOA name: New Haven Colony Condominium Association
Location
- Region: Painesville
Financial & listing details
- Price per square foot: $154/sqft
- Annual tax amount: $2,498
- Date on market: 7/14/2026
- Cumulative days on market: 36 days
Estimated market value
Not available
Estimated sales range
Not available
Not available
Price history
| Date | Event | Price |
|---|---|---|
| 7/21/2026 | Pending sale | $249,900$154/sqft |
Source:  MLS Now #5227153 Report a problem MLS Now #5227153 Report a problem | ||
| 7/14/2026 | Listed for sale | $249,900+94.5%$154/sqft |
Source: MLS Now #5227153 Report a problem | ||
| 5/28/2014 | Sold | $128,500+2.8%$79/sqft |
Source: MLS Now #3607218 Report a problem | ||
| 6/11/2004 | Sold | $125,000$77/sqft |
Source: MLS Now #2131088 Report a problem | ||
Public tax history
Tax history is unavailable.
Monthly payment
Est. payment
Payment breakdown
Explore the cost of this home by adjusting the details. Changes won't be saved.Climate risks
Neighborhood: 44077
Nearby schools
GreatSchools rating
- 7/10Melridge Elementary SchoolGrades: PK-4Distance: 1.1 mi
- 6/10Henry F Lamuth Middle SchoolGrades: 5-7Distance: 2.1 mi
- 6/10Riverside Jr/Sr High SchoolGrades: 8-12Distance: 3.9 mi
Schools provided by the listing agent
- District: Riverside LSD Lake- 4306
Source: MLS Now. This data may not be complete. We recommend contacting the local school district to confirm school assignments for this home.
- $236,4003 bd2 ba1.6k sqft176 Newport Dr #176, Painesville, OH 44077Off Market

- $240,3003 bd2 ba1.6k sqft175 Newport Dr #175, Painesville, OH 44077Off Market
- $247,2003 bd2 ba1.6k sqft179 Newport Dr #179, Painesville, OH 44077Off Market

- $248,7003 bd2 ba-- sqft179 Newport Dr, Painesville, OH 44077Off Market
- $232,3002 bd2 ba1.6k sqft180 Newport Dr #180, Painesville, OH 44077Off Market
- $---- bd-- ba-- sqft180 Newport Dr, Painesville, OH 44077Off Market
- $224,7003 bd2 ba1.4k sqft177 Newport Dr #177, Painesville, OH 44077Off Market
- $262,8003 bd2 ba1.8k sqft172 Newport Dr #172, Painesville, OH 44077Off Market
A local agent can set up tours, give advice and negotiate with sellers.
Similar homes
- $250,0003 bd2 ba1.6k sqft6724 Connecticut Colony Cir, Mentor, OH 44060For Sale
 MLS ID #5232508, Elan Levi, Platinum Real Estate. MLS Now
 - $245,0003 bd2 ba1.8k sqft8330 Quail Point Ln, Mentor, OH 44060For Sale
 MLS ID #5225548, Mark Genter, Engel & Völkers Distinct. MLS Now
 - $249,0003 bd3 ba1.4k sqft7505 Morley Rd, Mentor, OH 44060For Sale
 MLS ID #5230752, Mark G Fetterman, RE/MAX Transitions. MLS Now
 - $239,9002 bd2 ba1.5k sqft1949 Marsh Ln, Painesville, OH 44077For Sale
 MLS ID #5234635, Michelle R Federico, EXP Realty, LLC.. MLS Now
 - $339,9003 bd2 ba1.8k sqft6635 Taylor Rd, Painesville, OH 44077For SaleMLS ID #5211575, Daniel McGarry, EXP Realty, LLC.. MLS Now
- $197,9003 bd2 ba1.5k sqft1511 Welch Rd, Painesville, OH 44077For SaleMLS ID #5235172, Yvonne M Leduc, HomeSmart Real Estate Momentum LLC. MLS Now
- $320,0003 bd2 ba1.8k sqft1104 Westfield Cir, Painesville, OH 44077For SaleMLS ID #5234404, Clorice L Vines, McDowell Homes Real Estate Services. MLS Now
- $249,9003 bd2 ba1.3k sqft5548 Green Oak Ave, Mentor, OH 44060For SaleMLS ID #5234681, Ashley Snowberger, HomeSmart Real Estate Momentum LLC. MLS Now
- $179,9002 bd2 ba1.7k sqft7136 N Churchill Pl, Painesville, OH 44077For SaleMLS ID #5229959, Lauren M Baker, Keller Williams Living. MLS Now
- $200,0002 bd2 ba1.3k sqft7215 Channing Ln, Mentor, OH 44060For SaleMLS ID #5233713, Joseph A Zingales, Berkshire Hathaway HomeServices Professional Realty. MLS Now
- $225,0003 bd2 ba1.4k sqft9 Meadowlawn Dr Unit 6, Mentor, OH 44060For SaleMLS ID #5236543, Janice A Pikovnik, HomeSmart Real Estate Momentum LLC. MLS Now
- $214,9003 bd2 ba1.5k sqft113 Palm Ct, Painesville, OH 44077For SaleMLS ID #5227112, Anthony R Latina, RE/MAX Crossroads Properties. MLS Now
- $214,9003 bd3 ba1.7k sqft9680 Sylvan Ln, Mentor, OH 44060For SaleMLS ID #5222927, Michael Kaim, Real of Ohio. MLS Now
- $255,0003 bd2 ba1.3k sqft103 Burlington Oval Dr, Chardon, OH 44024For SaleMLS ID #5235407, Dan McCaskey, RE/MAX Revealty. MLS Now
- $350,0004 bd3 ba1.8k sqft7068 Brightwood Dr, Painesville, OH 44077For SaleMLS ID #5230481, Evan Webb, HomeSmart Real Estate Momentum LLC. MLS Now
- $195,0003 bd3 ba1.3k sqft11246 Wood Duck Ave, Painesville, OH 44077For SaleMLS ID #5233575, Michelle L Blankenship, McDowell Homes Real Estate Services. MLS Now
- $299,9003 bd2 ba2k sqft9720 Fox Hill Trl, Concord Twp, OH 44060For SaleMLS ID #5232135, Claire Jazbec, Keller Williams Greater Cleveland Northeast. MLS Now
- $214,9003 bd1 ba2.1k sqft8 Oakwood Blvd, Painesville, OH 44077For SaleMLS ID #5231267, Alyssa Christison, Glasshouse Realty Group, LLC. MLS Now
- $189,9002 bd2 ba1.3k sqft5401 Pebble Creek Lane, Perry, OH 44077For SaleMLS ID #5222323, Brady A Secre, EXP Realty, LLC.. MLS Now
- $229,0003 bd1 ba1.2k sqft8375 Nowlen St, Mentor, OH 44060For SaleMLS ID #5221404, Katie McNeill, Platinum Real Estate. MLS Now
