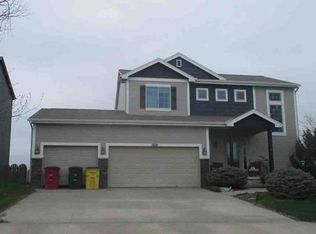
One-of-a-kind custom-built Curt Hofer home offering breathtaking Tiburon Golf Course views and exceptional craftsmanship. This beautifully maintained 3-bedroom, 3-bathroom, 3-car garage home features beautiful wood floors, custom cabinetry, detailed cornice molding, wood shutters, Pella windows, spacious walk-in closets, main-floor laundry and a versatile flex room. Enjoy stunning views from the Trex deck and expanded patio. Extensive updates include HVAC, water heater, roof venting, exterior paint, quartz countertops, epoxy garage floor, new garage door openers, soft-close cabinet hinges and new upstairs carpet in 2026. Mature trees and thoughtful updates throughout make this a truly special opportunity. A rare combination of custom construction, golf-course living and move-in-ready condition!
For sale
$688,000
17618 Colonial Ave, Omaha, NE 68136
3beds
3,556sqft
Single Family Residence
Built in 2002
0.28 Acres Lot
$668,300 Zestimate®
$193/sqft
$4/mo HOA
What's special
Mature treesMain-floor laundryVersatile flex roomPella windowsSpacious walk-in closetsExpanded patioBeautiful wood floors
- 4 days
- 640
- 20
Zillow last checked:
Listing updated:
Listed by:
Terah Younes 402-250-4939,
Nebraska Realty
Source: GPRMLS,MLS#: 22624842
Facts & features
Interior
Bedrooms & bathrooms
- Bedrooms: 3
- Bathrooms: 3
- Full bathrooms: 2
- 1/2 bathrooms: 1
- Main level bathrooms: 2
Primary bedroom
- Features: Wall/Wall Carpeting, Ceiling Fan(s), Walk-In Closet(s)
- Level: Main
- Area: 223.48
- Dimensions: 15.1 x 14.8
Bedroom 2
- Features: Wall/Wall Carpeting, Walk-In Closet(s), Egress Window
- Level: Basement
- Area: 157.76
- Dimensions: 11.6 x 13.6
Bedroom 3
- Features: Wall/Wall Carpeting, Walk-In Closet(s), Egress Window
- Level: Basement
- Area: 214.88
- Dimensions: 15.8 x 13.6
Primary bathroom
- Features: 1/2
Dining room
- Area: 164.8
- Dimensions: 9.1 x 18.11
Great room
- Features: Wood Floor, 9'+ Ceiling
Kitchen
- Features: Wood Floor, 9'+ Ceiling, Pantry
- Area: 175.5
- Dimensions: 13 x 13.5
Basement
- Area: 1906
Office
- Features: Wall/Wall Carpeting, 9'+ Ceiling
- Level: Main
- Area: 175.2
- Dimensions: 12 x 14.6
Heating
- Natural Gas, Forced Air
Cooling
- Central Air
Appliances
- Included: Oven, Refrigerator, Water Softener, Washer, Dishwasher, Dryer, Microwave, Cooktop
- Laundry: Ceramic Tile Floor
Features
- Central Vacuum, Exercise Room, Ceiling Fan(s), Pantry
- Flooring: Carpet, Ceramic Tile
- Basement: Egress,Walk-Out Access,Finished
- Number of fireplaces: 1
- Fireplace features: Electric
Interior area
- Total structure area: 3,556
- Total interior livable area: 3,556 sqft
- Finished area above ground: 1,945
- Finished area below ground: 1,611
Video & virtual tour
Property
Parking
- Total spaces: 3
- Parking features: Garage - Attached
- Attached garage spaces: 3
Features
- Patio & porch: Patio, Deck
- Exterior features: Sprinkler System
- Spa features: Whirlpool
- Fencing: None
- Frontage type: Golf Course
Lot
- Size: 0.28 Acres
- Dimensions: 90 x 35 x 90 x 35
- Features: Over 1/4 up to 1/2 Acre, On Golf Course, Subdivided, Common Area
Details
- Parcel number: 010335188
Construction
Type & style
- Home type: SingleFamily
- Architectural style: Ranch,Other
- Property subtype: Single Family Residence
Materials
- Stone, Cement Siding
- Foundation: Concrete Perimeter
- Roof: Composition
Condition
- Not New and NOT a Model
- New construction: No
- Year built: 2002
Utilities & green energy
- Sewer: Public Sewer
- Water: Public
- Utilities for property: Electricity Available, Water Available, Sewer Available, Fiber Optic
Community & HOA
Community
- Subdivision: Tiburon
HOA
- Has HOA: Yes
- Services included: Common Area Maintenance
- HOA fee: $50 annually
- HOA name: Tiburon
Location
- Region: Omaha
Financial & listing details
- Price per square foot: $193/sqft
- Tax assessed value: $492,426
- Annual tax amount: $9,656
- Date on market: 8/28/2026
- Listing terms: VA Loan,FHA,Conventional,Cash
- Ownership: Fee Simple
- Electric utility on property: Yes
Estimated market value
$668,300
$635,000 - $702,000
$1,348/mo
Price history
| Date | Event | Price |
|---|---|---|
| 8/28/2026 | Listed for sale | $688,000+1304.1%$193/sqft |
Source:  GPRMLS #22624842 Report a problem GPRMLS #22624842 Report a problem | ||
| 3/14/2002 | Sold | $49,000$14/sqft |
Source: Public Record Report a problem | ||
Public tax history
| Year | Property taxes | Tax assessment |
|---|---|---|
| 2025 | $9,656 -2.6% | $492,426 +3.8% |
| 2024 | $9,919 -9.4% | $474,347 |
| 2023 | $10,948 +7.7% | $474,347 +20.8% |
| 2022 | $10,167 +7.5% | $392,584 |
| 2021 | $9,458 +1.8% | $392,584 +7.4% |
| 2020 | $9,288 +5.3% | $365,520 +4.6% |
| 2019 | $8,822 +2.2% | $349,611 +2.2% |
| 2018 | $8,635 +2.6% | $342,205 +2.8% |
| 2017 | $8,413 +3.4% | $332,811 +2.9% |
| 2016 | $8,140 | $323,346 +2.9% |
| 2015 | $8,140 +6.9% | $314,239 +2.5% |
| 2014 | $7,617 | $306,614 +1.9% |
| 2012 | $7,617 +0.2% | $300,811 -3% |
| 2011 | $7,604 -2% | $310,018 -3.5% |
| 2010 | $7,757 +3.1% | $321,248 -2.7% |
| 2009 | $7,527 -2.3% | $330,063 +1.8% |
| 2008 | $7,702 -5.4% | $324,336 -1% |
| 2007 | $8,138 +9.4% | $327,487 -1.2% |
| 2006 | $7,440 +1.3% | $331,365 +6.9% |
| 2005 | $7,342 | $309,921 +2.2% |
| 2004 | $7,342 +4.6% | $303,279 +3.8% |
| 2003 | $7,022 +972.6% | $292,092 +857.7% |
| 2002 | $655 -3.4% | $30,500 -2% |
| 2001 | $678 +3.1% | $31,110 +3.1% |
| 2000 | $657 | $30,177 |
| 1999 | -- | $30,177 |
Find assessor info on the county website
Monthly payment
Est. payment
Payment breakdown
Explore the cost of this home by adjusting the details. Changes won't be saved.Climate risks
Neighborhood: 68136
Nearby schools
Schools provided by the listing agent
- Elementary: Palisades
- Middle: Gretna
- High: Gretna
- District: Gretna
Source: GPRMLS. This data may not be complete. We recommend contacting the local school district to confirm school assignments for this home.
Similar homes
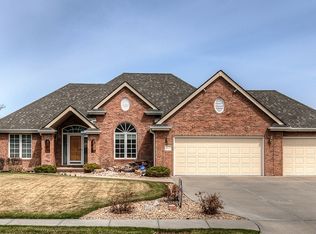
- $665,0004 bd3 ba4k sqft10326 S 179th St, Omaha, NE 68136For Sale

 MLS ID #22622510, Johnathan O'Gorman, Better Homes and Gardens R.E.. GPRMLS
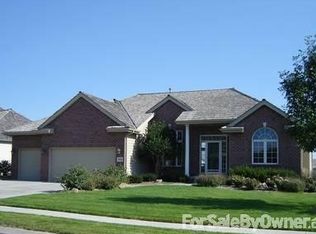
 - $567,5004 bd4 ba3.2k sqft10113 S 176th St, Omaha, NE 68136For Sale
 MLS ID #22622686, Jenna Ferris, REMAX Concepts. GPRMLS
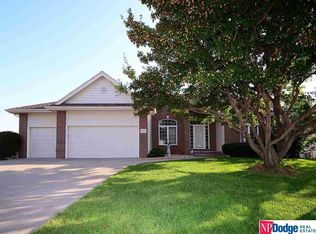
 - $564,9003 bd3 ba4k sqft9901 S 176th St, Omaha, NE 68136For Sale
 MLS ID #22617204, Cortney Thomas, Realty ONE Group Sterling. GPRMLS
 - $--3 bd3 ba1.8k sqft9202 S 170th St, Omaha, NE 68136Auction
 Xome
Xome - $630,0005 bd3 ba3.7k sqft10812 S 176th St, Omaha, NE 68136For SaleMLS ID #22614729, Traci Schumacher, Nebraska Realty. GPRMLS
- $549,0005 bd4 ba3.7k sqft10509 S 176th St, Omaha, NE 68136For SaleMLS ID #22619409, Trina Ciochon, BHHS Ambassador Real Estate. GPRMLS
- $635,0005 bd4 ba4.3k sqft17117 Oakmont Dr, Omaha, NE 68136For SaleMLS ID #22616560, Mike Evans, BHHS Ambassador Real Estate. GPRMLS
- $489,9004 bd4 ba3.1k sqft9715 S 183rd Ave, Omaha, NE 68136For SaleMLS ID #22624929, Jill Marie Bartling, BHHS Ambassador Real Estate. GPRMLS
- $649,0005 bd3 ba3.4k sqft18405 Birch Ave, Omaha, NE 68136For SaleMLS ID #22623086, Kyle Anderson, Liberty Core Real Estate. GPRMLS
- $525,0004 bd3 ba3.3k sqft9504 S 179th St, Omaha, NE 68136For SaleMLS ID #22620872, Rachel Skradski Luhrs, BHHS Ambassador Real Estate. GPRMLS
- $627,1895 bd4 ba3.1k sqft9903 S 181st St, Omaha, NE 68136New ConstructionMLS ID #22623841, Nicki Headen, eXp Realty LLC. GPRMLS
- $740,0005 bd4 ba3.6k sqft18304 Blackwalnut St, Omaha, NE 68136New ConstructionMLS ID #22624697, Melissa Nance, Meraki Realty Group. GPRMLS
- $600,0004 bd3 ba3.6k sqft10624 S 189th St, Omaha, NE 68136For SaleMLS ID #22623725, Lori Havens, BHHS Ambassador Real Estate. GPRMLS
- $390,0003 bd3 ba1.8k sqft9517 S 181st St, Omaha, NE 68136For SaleMLS ID #22624837, Heather Dembinski, Better Homes and Gardens R.E.. GPRMLS
- $999,9995 bd5 ba5k sqft10413 S 168th Ave, Omaha, NE 68136For SaleMLS ID #22624997, Bridget Olsen, CENTURY 21 Century Real Estate. GPRMLS
- $716,4255 bd4 ba3.3k sqft10305 S 191st Ave, Gretna, NE 68136New ConstructionMLS ID #22324947, Jenn Haeg, Better Homes and Gardens R.E.. GPRMLS
- $450,0004 bd3 ba3k sqft18363 Sage St, Omaha, NE 68136For SaleMLS ID #22624204, Alex Schutzenhofer, Better Homes and Gardens R.E.. GPRMLS
- $490,0005 bd4 ba3.3k sqft17314 Soldier St, Gretna, NE 68136For SaleMLS ID #22621317, Tawni Whisler, BHHS Ambassador Real Estate. GPRMLS
- $687,5184 bd4 ba2.7k sqft10110 S 191st St, Omaha, NE 68136New ConstructionMLS ID #22527662, Jenn Haeg, Better Homes and Gardens R.E.. GPRMLS
- $390,0003 bd3 ba2.8k sqft10121 S 172nd Cir, Omaha, NE 68136For SaleMLS ID #22621508, Kristina Philbin, eXp Realty LLC. GPRMLS
