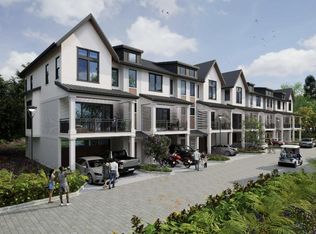
Introducing the jewel box community of MiraMar Townhomes, a custom 18-unit New Construction luxury community, conveniently located near Wilmington's highly desired Wrightsville Beach, Airlie Gardens, and shopping and dining experiences. Each townhome unit will feature 3-story living with elevator access - giving each floor a spacious footprint for your desired needs. 1765 Allens Lane is an interior unit that will include the Live Oak interior design package. The home features a 2-car garage, 1st floor bedroom/flex room, dropzone, and stunning foyer entry. The 2nd floor offers a beautiful layout for the living room, dining room, and large gourmet kitchen. The stainless steel Thermador appliance package includes a french door refrigerator and natural gas range. Storage is in abundance with plenty of stunning custom cabinetry throughout the kitchen, walk-in pantry, and dry bar. Enjoy the flow between outdoor and indoor living spaces with a spacious covered balcony off the living room. Additional luxury comfort awaits on the 3rd floor, where the primary suite and additional bedrooms are located. Laundry room on the 3rd floor will also include a washer and dryer. Built by Hardison Building, interior design packages curated by elle/A Interiors, and a stunning landscape plan by Mihaly Landscape Architect, you will instantly feel the presence of a thoughtful design and high-end custom finishes that feel like you are part of the coastal community. The MiraMar community will include a pool, gorgeous landscape designs, and exterior maintenance under the HOA.
New construction
$1,405,000
1765 Allens Lane, Wilmington, NC 28403
4beds
2,272sqft
:
Get pre-qualified$8,643/mo
Townhouse
Built in 2026
1,307 Square Feet Lot
$1,386,200 Zestimate®
$618/sqft
$825/mo HOA
What's special
- 69 days |
- 152 |
- 6 |
Zillow last checked:
Listing updated:
Listed by:
Beatty Pittman Real Estate Team LLC 910-509-1924,
Intracoastal Realty Corporation,
Holly Prillaman 336-399-1197,
Intracoastal Realty Corporation
Source: Hive MLS,MLS#: 100574800 Originating MLS: Cape Fear Realtors MLS, Inc.
Originating MLS: Cape Fear Realtors MLS, Inc.Facts & features
Interior
Bedrooms & bathrooms
- Bedrooms: 4
- Bathrooms: 4
- Full bathrooms: 3
- 1/2 bathrooms: 1
Rooms
- Room types: Master Bedroom, Bedroom 2, Bedroom 3, Bedroom 4, Living Room, Dining Room
Primary bedroom
- Level: Third
Bedroom 2
- Level: Third
Bedroom 3
- Level: Third
Bedroom 4
- Description: Flex Room
- Level: First
Dining room
- Level: Second
Kitchen
- Level: Second
Living room
- Level: Second
Heating
- Electric, Heat Pump, Zoned
Cooling
- Central Air, Zoned
Appliances
- Included: Mini Refrigerator, Gas Oven, Built-In Microwave, Washer, Refrigerator, Dryer, Dishwasher, Gas Range
- Laundry: Laundry Closet
Features
- Walk-in Closet(s), Kitchen Island, Elevator, Ceiling Fan(s), Pantry, Walk-in Shower, Walk-In Closet(s)
- Flooring: Tile, Hardwood
Interior area
- Total structure area: 2,272
- Total interior livable area: 2,272 sqft
Property
Parking
- Total spaces: 2
- Parking features: Off Street, Paved, Garage
- Attached garage spaces: 2
Accessibility
- Accessibility features: Accessible Elevator Installed
Features
- Levels: Three Or More
- Patio & porch: Covered, Balcony
- Exterior features: Irrigation System, DP50 Windows
- Pool features: See Remarks
- Fencing: Back Yard,Wood
- Has view: Yes
- View description: See Remarks
- Frontage type: See Remarks
Lot
- Size: 1,307 Square Feet
- Dimensions: 24 x 47
Details
- Parcel number: R05709006001000
- Zoning: MD-17
- Special conditions: Standard
Construction
Type & style
- Home type: Townhouse
- Property subtype: Townhouse
Materials
- Fiber Cement, Wood Frame
- Foundation: Slab
- Roof: Metal
Condition
- New construction: Yes
- Year built: 2026
Utilities & green energy
- Sewer: Public Sewer
- Water: Public
- Utilities for property: Natural Gas Connected, Sewer Connected, Water Connected
Community & HOA
Community
- Subdivision: MiraMar Townhomes
HOA
- Has HOA: Yes
- Amenities included: Pool, Maintenance Common Areas, Maintenance Grounds, Maintenance Roads, Management, Master Insure, Pest Control, Sidewalks, Taxes, Termite Bond, Trash
- HOA fee: $9,900 annually
- HOA name: Premier Management
- HOA phone: 910-679-3012
Location
- Region: Wilmington
Financial & listing details
- Price per square foot: $618/sqft
- Tax assessed value: $213,800
- Date on market: 5/18/2026
- Cumulative days on market: 69 days
- Listing agreement: Blanket Listing Agreement
- Listing terms: Cash,Conventional,VA Loan
- Road surface type: Paved
Estimated market value
$1,386,200
$1.32M - $1.46M
$3,749/mo
Price history
| Date | Event | Price |
|---|---|---|
| 5/18/2026 | Listed for sale | $1,405,000$618/sqft |
Source:  Hive MLS #100574800 Report a problem Hive MLS #100574800 Report a problem | ||
Public tax history
Tax history is unavailable.
Monthly payment
Est. payment
Payment breakdown
Explore the cost of this home by adjusting the details. Changes won't be saved.Climate risks
Neighborhood: Wrightsville Sound
Nearby schools
GreatSchools rating
- 10/10Wrightsville Beach ElementaryGrades: K-5Distance: 1.8 mi
- 6/10M C S Noble MiddleGrades: 6-8Distance: 2 mi
- 6/10John T Hoggard HighGrades: 9-12Distance: 4 mi
Schools provided by the listing agent
- Elementary: Wrightsville Beach
- Middle: Noble
- High: Hoggard
Source: Hive MLS. This data may not be complete. We recommend contacting the local school district to confirm school assignments for this home.
- $1,395,0004 bd4 ba2.2k sqft1753 Allens Ln, Wilmington, NC 28403New Construction

- $1,435,0004 bd4 ba2.3k sqft1751 Allens Ln, Wilmington, NC 28403New Construction
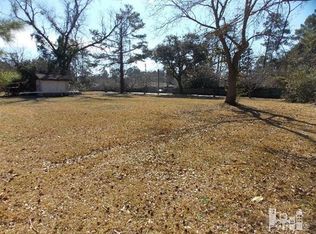
- $2,700,0001.284 Acres1729 Allens Ln, Wilmington, NC 28403Sold
- $1,405,0004 bd4 ba2.2k sqft1763 Allens Ln, Wilmington, NC 28403New Construction

- $241,6003 bd1 ba768 sqft1739 Allens Ln, Wilmington, NC 28403Off Market
- $1,455,0004 bd4 ba2.3k sqft1767 Allens Ln, Wilmington, NC 28403New Construction
- $158,3000.62 Acres1801 Allens Ln, Wilmington, NC 28403Off Market
- $330,0002 bd2 ba1k sqft1507 Military Cutoff Rd APT 127, Wilmington, NC 28403Sold
A local agent can set up tours, give advice and negotiate with sellers.
Similar homes
- $1,405,0004 bd4 ba2.2k sqft1763 Allens Lane, Wilmington, NC 28403New Construction
 MLS ID #100553065, Beatty Pittman Real Estate Team LLC, Intracoastal Realty Corporation. Hive MLS
 - $1,395,0004 bd4 ba2.2k sqft1753 Allens Lane, Wilmington, NC 28403New ConstructionMLS ID #100553030, Beatty Pittman Real Estate Team LLC, Intracoastal Realty Corporation. Hive MLS
- $1,435,0004 bd4 ba2.3k sqft1751 Allens Lane, Wilmington, NC 28403New ConstructionMLS ID #100553029, Beatty Pittman Real Estate Team LLC, Intracoastal Realty Corporation. Hive MLS
- $1,299,0004 bd4 ba2.2k sqft1802 Barkley Avenue, Wilmington, NC 28403For Sale
 MLS ID #100572777, Katie Moore, Coldwell Banker Sea Coast Advantage. Hive MLS
 - $1,429,0003 bd4 ba2.5k sqft521 Airlie Road, Wilmington, NC 28403For SaleMLS ID #100468590, Joy Yascone, Ivester Jackson Christie's. Hive MLS
- $749,0003 bd2 ba1.4k sqft1800 Eastwood Road #231, Wilmington, NC 28403For SaleMLS ID #100589670, Brett Blizzard, Destination Realty Corporation, LLC. Hive MLS
- $1,185,0004 bd3 ba2.9k sqft2502 Royal Palm Lane, Wilmington, NC 28409For SaleMLS ID #100591375, Kathy Ross, Palm Realty, Inc.. Hive MLS
- $1,425,0003 bd4 ba3.1k sqft2202 S Live Oak Parkway, Wilmington, NC 28403For SaleMLS ID #100580961, Jessica Edwards Team, Coldwell Banker Sea Coast Advantage. Hive MLS
- $900,0003 bd3 ba2.4k sqft116 Cavalier Dr, Wilmington, NC 28403For Sale By Owner
- $1,425,0004 bd3 ba2.7k sqft2024 Bay Colony Lane, Wilmington, NC 28405New ConstructionMLS ID #100556195, Michael Proctor, Salt Marsh Properties. Hive MLS
- $1,375,0004 bd4 ba3.2k sqft714 Bedminister Lane, Wilmington, NC 28405New ConstructionMLS ID #100573823, Mary J Johnson, Coldwell Banker Sea Coast Advantage. Hive MLS
- $735,0004 bd3 ba2.3k sqft6006 Forest Creek Circle, Wilmington, NC 28403For SaleMLS ID #100581157, Team KBT Realty, Keller Williams Innovate-KBT. Hive MLS
- $724,9003 bd3 ba2.2k sqft1301 Kingfisher Court, Wilmington, NC 28403For SaleMLS ID #100585382, Robinson Coastal Group, Intracoastal Realty Corporation. Hive MLS
- $1,495,0003 bd5 ba3k sqft1411 Live Oak Parkway, Wilmington, NC 28403For SaleMLS ID #100568708, Lee Crouch, Intracoastal Realty Corporation. Hive MLS
- $1,599,0003 bd3 ba3k sqft1702 Landfall Drive, Wilmington, NC 28405For SaleMLS ID #100571277, Amy J Neathery, Ivester Jackson Christie's. Hive MLS
- $705,0004 bd3 ba2.2k sqft628 Woodland Forest Ct, Wilmington, NC 28403For Sale By Owner
- $1,994,0004 bd4 ba3.2k sqft1805 Trey Court, Wilmington, NC 28403For SaleMLS ID #100550296, Lori S Speight, Masonboro Realty, Inc.. Hive MLS
- $899,0004 bd4 ba2.8k sqft4515 Auriana Way, Wilmington, NC 28409For SaleMLS ID #100590129, Stephanie Smith, Select Premium Properties Inc.. Hive MLS
- $1,100,0003 bd3 ba2.8k sqft1609 Dijon Drive, Wilmington, NC 28405For SaleMLS ID #100578950, Michelle Clark-Bradley, Intracoastal Realty Corporation. Hive MLS
- $1,075,0004 bd3 ba2.6k sqft2317 Waverly Drive, Wilmington, NC 28403For SaleMLS ID #100574234, Tidal Realty Partners, REAL Broker LLC. Hive MLS
