Back on Market - Buyer could not perform. Best value in Scottsdale!!! Fresh new paint inside & outside, all new fixtures and many more beautiful updates including backyard landscaping offering true privacy, 2 newer HVAC units (4&5 ton), providing peace of mind and energy efficiency!! Welcome to this exceptional residence in the heart of Scottsdale's highly sought-after 85254 zip code -- offering the perfect blend of luxury, comfort, and family-friendly design. This expansive home features thoughtfully arranged open-concept floor plan ideal for modern living. A rare downstairs bedroom and full bath provide convenience for guests, multigenerational living, or a private home office. At the heart of the home, the chef's kitchen shines with luxury Dacor appliances, an oversized island, abundant cabinetry, & seamless flow into the family room -- perfect for entertaining. Natural light fills the space, highlighting soaring ceilings and an inviting stone fireplace that anchors the main living area. Upstairs, the spacious primary suite is a true retreat, featuring a spa-inspired bathroom with an oversized walk-in shower, dual shower heads, and three body sprays for a resort-like experience. The suite is completed by custom His & Hers Alder sliding closet doors with full-length mirrors on both sides, adding elegance and functionality.
Step outside to your private backyard oasis, designed for Arizona living at its finest. Enjoy a sparkling pool, lush green lawn, mature palms and cypress trees for privacy, and plenty of space for play, relaxation, and entertaining which is very hard to find in this price range. Whether hosting gatherings or enjoying quiet evenings, this backyard delivers true resort-style living.
Accepting backups
Price cut: $10K (7/7)
$1,289,999
17658 N 52ND Place, Scottsdale, AZ 85254
6beds
3,924sqft
:
Get pre-qualified$7,428/mo
Single Family Residence
Built in 1996
10,138 Square Feet Lot
$-- Zestimate®
$329/sqft
$-- HOA
What's special
Sparkling poolInviting stone fireplaceSoaring ceilingsLush green lawnOversized islandAbundant cabinetryExpansive home
- 161 days |
- 976 |
- 67 |
Zillow last checked:
Listing updated:
Listed by:
Branka Knapp 4803303551,
Branka Realty, LLC
Source: ARMLS,MLS#: 7037300
Facts & features
Interior
Bedrooms & bathrooms
- Bedrooms: 6
- Bathrooms: 3
- Full bathrooms: 3
Heating
- Natural Gas
Cooling
- Central Air, Ceiling Fan(s)
Appliances
- Included: Dryer, Washer, Water Softener Owned, Reverse Osmosis, Refrigerator, Built-in Microwave, Dishwasher, Disposal, Electric Cooktop, Built-In Electric Oven, Water Purifier
- Laundry: Inside, Gas Dryer Hookup
Features
- Pantry, Quartz Countertops, High Speed Internet, Double Vanity, Upstairs, Eat-in Kitchen, 9+ Flat Ceilings, Kitchen Island, Bidet, Full Bth Master Bdrm
- Flooring: Carpet, Stone, Wood
- Windows: Double Pane Windows
- Has basement: No
- Number of fireplaces: 1
- Fireplace features: Family Room, Gas
Interior area
- Total structure area: 3,924
- Total interior livable area: 3,924 sqft
Property
Parking
- Total spaces: 6
- Parking features: Garage Door Opener, Attch'd Gar Cabinets, Storage
- Garage spaces: 3
- Uncovered spaces: 3
Features
- Stories: 2
- Patio & porch: Covered, Patio
- Exterior features: Misting System, Storage
- Has private pool: Yes
- Pool features: Variable Speed Pump, Fenced, Heated
- Spa features: None
- Fencing: Block
Lot
- Size: 10,138 Square Feet
- Features: Sprinklers In Rear, Sprinklers In Front, Gravel/Stone Front, Grass Back, Auto Timer H2O Front, Auto Timer H2O Back
Details
- Parcel number: 21511626
- Special conditions: Owner/Agent
Construction
Type & style
- Home type: SingleFamily
- Property subtype: Single Family Residence
Materials
- Stucco, Wood Frame, Painted
- Roof: Tile
Condition
- Year built: 1996
Details
- Builder name: UDC
Utilities & green energy
- Sewer: Public Sewer
- Water: City Water
Green energy
- Water conservation: Tankless Ht Wtr Heat
Community & HOA
Community
- Features: Near Bus Stop, Playground
- Subdivision: ARABIAN VIEWS 5
HOA
- Has HOA: No
- Services included: No Fees
Location
- Region: Scottsdale
Financial & listing details
- Price per square foot: $329/sqft
- Tax assessed value: $878,100
- Annual tax amount: $5,919
- Date on market: 2/17/2026
- Cumulative days on market: 161 days
- Listing terms: Cash,Conventional
- Ownership: Fee Simple
Estimated market value
Not available
Estimated sales range
Not available
Not available
Price history
| Date | Event | Price |
|---|---|---|
| 7/7/2026 | Price change | $1,289,999-0.8%$329/sqft |
Source:  ARMLS #7037300 Report a problem ARMLS #7037300 Report a problem | ||
| 6/30/2026 | Price change | $1,299,999-3.6%$331/sqft |
Source: ARMLS #7037300 Report a problem | ||
| 6/15/2026 | Price change | $1,349,000-10.1%$344/sqft |
Source: ARMLS #7037300 Report a problem | ||
| 6/4/2026 | Listed for sale | $1,499,999+17.6%$382/sqft |
Source: ARMLS #7037300 Report a problem | ||
| 5/2/2026 | Listing removed | $1,275,000$325/sqft |
Source: ARMLS #6968118 Report a problem | ||
| 3/2/2026 | Price change | $1,275,000-1.9%$325/sqft |
Source: ARMLS #6968118 Report a problem | ||
| 1/14/2026 | Listed for sale | $1,299,999$331/sqft |
Source: ARMLS #6968118 Report a problem | ||
| 11/24/2025 | Listing removed | $1,299,999$331/sqft |
Source: ARMLS #6881938 Report a problem | ||
| 11/17/2025 | Price change | $1,299,999-3.6%$331/sqft |
Source: ARMLS #6881938 Report a problem | ||
| 11/13/2025 | Price change | $1,349,000-0.1%$344/sqft |
Source: ARMLS #6881938 Report a problem | ||
| 11/7/2025 | Price change | $1,350,000-1.8%$344/sqft |
Source: ARMLS #6881938 Report a problem | ||
| 10/30/2025 | Price change | $1,375,000-1.8%$350/sqft |
Source: ARMLS #6881938 Report a problem | ||
| 10/22/2025 | Price change | $1,399,999-6.7%$357/sqft |
Source: ARMLS #6881938 Report a problem | ||
| 10/2/2025 | Price change | $1,499,999-1.6%$382/sqft |
Source: ARMLS #6881938 Report a problem | ||
| 9/19/2025 | Price change | $1,525,000-4.4%$389/sqft |
Source: ARMLS #6881938 Report a problem | ||
| 9/16/2025 | Price change | $1,595,000-1.8%$406/sqft |
Source: ARMLS #6881938 Report a problem | ||
| 9/2/2025 | Price change | $1,625,000-3%$414/sqft |
Source: ARMLS #6881938 Report a problem | ||
| 8/20/2025 | Price change | $1,675,000-6.7%$427/sqft |
Source: ARMLS #6881938 Report a problem | ||
| 7/22/2025 | Price change | $1,795,000-3%$457/sqft |
Source: ARMLS #6881938 Report a problem | ||
| 7/7/2025 | Price change | $1,850,000-1.3%$471/sqft |
Source: ARMLS #6881938 Report a problem | ||
| 6/18/2025 | Listed for sale | $1,875,000+188.5%$478/sqft |
Source: ARMLS #6881938 Report a problem | ||
| 4/12/2017 | Sold | $650,000-3.7%$166/sqft |
Source: ARMLS #5561538 Report a problem | ||
| 2/22/2017 | Pending sale | $675,000$172/sqft |
Source: Russ Lyon Sotheby's International Realty #5561538 Report a problem | ||
| 2/15/2017 | Listed for sale | $675,000+48.4%$172/sqft |
Source: Russ Lyon Sotheby's International Realty #5561538 Report a problem | ||
| 7/26/2002 | Sold | $455,000+31.5%$116/sqft |
Source: ARMLS #1826341 Report a problem | ||
| 12/30/1999 | Sold | $346,000+22.5%$88/sqft |
Source: Public Record Report a problem | ||
| 10/24/1996 | Sold | $282,531$72/sqft |
Source: Public Record Report a problem | ||
Public tax history
| Year | Property taxes | Tax assessment |
|---|---|---|
| 2025 | $5,803 +2.9% | $87,810 -0.2% |
| 2024 | $5,639 +2.3% | $87,980 +52.1% |
| 2023 | $5,512 -0.8% | $57,859 +3.8% |
| 2022 | $5,554 +3.2% | $55,730 +6.2% |
| 2021 | $5,382 -0.1% | $52,480 +3.6% |
| 2020 | $5,390 +3.8% | $50,650 +4% |
| 2019 | $5,194 | $48,680 +2.7% |
| 2018 | $5,194 +4.8% | $47,410 +2% |
| 2017 | $4,954 +11.1% | $46,500 -0.8% |
| 2016 | $4,457 +8.8% | $46,870 -0.7% |
| 2015 | $4,098 | $47,220 +25.5% |
| 2014 | -- | $37,620 +10.9% |
| 2013 | -- | $33,910 -3% |
| 2012 | -- | $34,960 -6.2% |
| 2011 | -- | $37,270 -13% |
| 2010 | -- | $42,830 -25.7% |
| 2009 | -- | $57,630 -7.1% |
| 2008 | -- | $62,050 +7.4% |
| 2007 | -- | $57,750 +58.9% |
| 2006 | -- | $36,350 |
| 2005 | -- | $36,350 +16.7% |
| 2004 | -- | $31,150 |
| 2003 | -- | $31,150 +17.5% |
| 2002 | -- | $26,500 |
Find assessor info on the county website
Monthly payment
Est. payment
Payment breakdown
Explore the cost of this home by adjusting the details. Changes won't be saved.Climate risks
Neighborhood: 85254
Nearby schools
GreatSchools rating
- 10/10Copper Canyon Elementary SchoolGrades: PK-6Distance: 0.1 mi
- 7/10Horizon High SchoolGrades: 7-12Distance: 1.6 mi
- 6/10Sunrise Middle SchoolGrades: 5-8Distance: 1.9 mi
Schools provided by the listing agent
- Elementary: Copper Canyon Elementary School
- Middle: Explorer Middle School
- High: Pinnacle High School
- District: Paradise Valley Unified District
Source: ARMLS. This data may not be complete. We recommend contacting the local school district to confirm school assignments for this home.
- $1,264,1005 bd4 ba3.9k sqft17650 N 52nd Pl, Scottsdale, AZ 85254Off Market
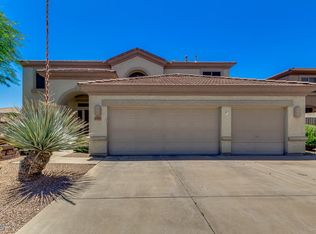
- $1,270,4005 bd3 ba3.9k sqft17664 N 52nd Pl, Scottsdale, AZ 85254Off Market

- $1,182,5004 bd2 ba2.6k sqft5222 E Saint John Rd, Scottsdale, AZ 85254Off Market
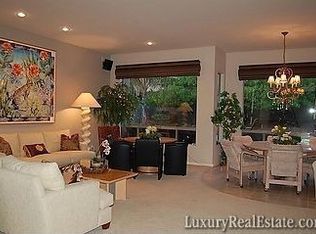
- $986,200-- bd3 ba2.6k sqft5217 E Grovers Ave, Scottsdale, AZ 85254Off Market
- $1,327,5006 bd4 ba3.9k sqft17661 N 52nd Pl, Scottsdale, AZ 85254Off Market
- $1,029,7004 bd3 ba2.5k sqft17655 N 52nd Pl, Scottsdale, AZ 85254Off Market
- $1,542,3005 bd3 ba3.9k sqft5216 E Saint John Rd, Scottsdale, AZ 85254Off Market
- $1,025,900-- bd3 ba2.6k sqft5211 E Grovers Ave, Scottsdale, AZ 85254Off Market
A local agent can set up tours, give advice and negotiate with sellers.
Similar homes
- $1,200,0005 bd4 ba3.8k sqft5448 E MURIEL Drive, Scottsdale, AZ 85254For Sale
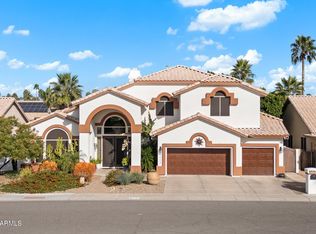 MLS ID #6963310, Wendy Heller, HomeSmart. ARMLS
 - $1,159,0004 bd2 ba2.4k sqft5701 E ANDERSON Drive, Scottsdale, AZ 85254For Sale
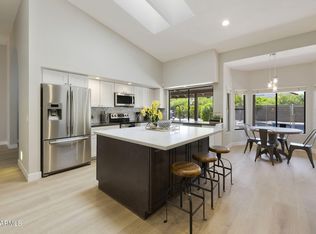 MLS ID #7037020, Kimberly MacDonald, My Home Group Real Estate. ARMLS
 - $1,099,9005 bd4 ba4.2k sqft16250 N 49th Street, Scottsdale, AZ 85254For Sale
 MLS ID #7012353, Mehran Parsai, Compass. ARMLS
 - $1,595,0005 bd5 ba4.6k sqft17809 N 57TH Place, Scottsdale, AZ 85254For Sale
 MLS ID #7028794, Sarah Reiner, Realty ONE Group. ARMLS
 - $1,500,0006 bd4 ba4k sqft5726 E EVERETT Drive, Scottsdale, AZ 85254For SaleMLS ID #7049576, Audrey Katherine Myers, eXp Realty. ARMLS
- $1,175,0004 bd3 ba2.6k sqft15823 N 58TH Place, Scottsdale, AZ 85254For SaleMLS ID #7019828, Bradley Fanelli, RETSY. ARMLS
- $899,9003 bd3 ba3.2k sqft16640 N 54TH Street, Scottsdale, AZ 85254For SaleMLS ID #7035877, Marcus Bowen, Realty ONE Group. ARMLS
- $1,145,0003 bd3 ba2.3k sqft5101 E KAREN Drive, Scottsdale, AZ 85254For SaleMLS ID #7028947, Lisa Parsons, Incyte Realty, LLC. ARMLS
- $1,349,0004 bd4 ba3.3k sqft3638 E TIERRA BUENA Lane, Phoenix, AZ 85032For SaleMLS ID #7052413, Michele Endress, Keller Williams Arizona Realty. ARMLS
- $1,590,0004 bd3 ba3k sqft6326 E SANDRA Terrace, Scottsdale, AZ 85254For SaleMLS ID #7022028, Shannon Mullan, JK Realty. ARMLS
- $1,449,0006 bd4 ba4.6k sqft5869 E HEDGEHOG Place, Scottsdale, AZ 85266For SaleMLS ID #7031793, Daniel Peden, First Team Real Estate. ARMLS
- $945,0006 bd3 ba2.1k sqft14238 N 61ST Street, Scottsdale, AZ 85254For SaleMLS ID #7000849, Kim Panozzo, HomeSmart. ARMLS
- $1,375,0005 bd3 ba3.3k sqft6775 E HORNED OWL Trail, Scottsdale, AZ 85266For SaleMLS ID #7043971, McKenna Symons, Good Oak Real Estate. ARMLS
- $925,0004 bd3 ba2.6k sqft5901 E TIERRA BUENA Lane, Scottsdale, AZ 85254For SaleMLS ID #7020390, Kathy Reisdorf, Russ Lyon Sotheby's International Realty. ARMLS
- $975,0004 bd3 ba2.3k sqft5725 E EVANS Drive, Scottsdale, AZ 85254For SaleMLS ID #7022544, Soroosh Ghafaripanah, AZ Dream Homes. ARMLS
- $964,9005 bd4 ba3.3k sqft4658 E KINGS Avenue, Phoenix, AZ 85032For SaleMLS ID #6982964, Cari Dandy, Russ Lyon Sotheby's International Realty. ARMLS
- $1,450,0006 bd4 ba4.9k sqft3971 E SCOUT Pass, Phoenix, AZ 85050For SaleMLS ID #7046181, Nancy Minniti, HomeSmart. ARMLS
- $833,9004 bd2 ba2k sqft6025 E Beck Lane, Scottsdale, AZ 85254For SaleMLS ID #7004812, Jennifer S Nelson, Compass. ARMLS
- $1,150,0005 bd4 ba4k sqft28410 N 52ND Place, Cave Creek, AZ 85331For SaleMLS ID #6969088, Jeane Adinolfi, Russ Lyon Sotheby's International Realty. ARMLS
- $1,400,0005 bd4 ba4.4k sqft4549 E Blue Sky Drive, Cave Creek, AZ 85331For SaleMLS ID #7011193, Lloyd C Fox, 1912 Realty. ARMLS
