Check out this neat and clean two story townhome with smart and thoughtful updates throughout! 2 beds, 2 total baths in a great location with open green space right outside your front door! Main floor features large living room with new flooring! Eat in kitchen with neutral ceramic tile flooring, solid cabinets, pantry and all appliances included! Sliding door leads to private balcony! Main floor guest powder room! New carpeting on stairs! 2nd floor features large primary bed with shared full bath plus large spare bed! 2nd floor laundry too! Attached 2 car garage with room for storage! Recent updates include: Garage door opener '22, dishwasher '20, HWH '20, Nest thermostate '19, washer '19, garage door torsion spring '18. HOA updated exterior lighting '23, new siding in '26 and new Roofs in '17! Clubhouse/pool community with tennis courts and multiple parks throughout with one smaller park just steps away. Walking trails throughout the community. Conveniently located to Minooka schools, restaurants and shopping. Don't snooze on this one--Priced to sell! Immediate possession if needed!!
Contingent
Price cut: $10K (7/9)
$239,900
1766 Fieldstone Dr N, Shorewood, IL 60404
2beds
1,308sqft
:
Get pre-qualified$1,975/mo
Townhouse, Single Family Residence
Built in 2002
-- sqft lot
$236,400 Zestimate®
$183/sqft
$240/mo HOA
What's special
Large spare bedNew sidingAll appliances includedSolid cabinetsNew carpeting on stairsNew roofsLarge primary bed
- 58 days |
- 182 |
- 10 |
Likely to sell faster than
Zillow last checked:
Listing updated:
Listed by:
David J Cobb 708-205-2622,
RE/MAX 10
Source: MRED as distributed by MLS GRID,MLS#: 12654907
Facts & features
Interior
Bedrooms & bathrooms
- Bedrooms: 2
- Bathrooms: 2
- Full bathrooms: 1
- 1/2 bathrooms: 1
Rooms
- Room types: Foyer
Primary bedroom
- Features: Flooring (Carpet), Window Treatments (All), Bathroom (Full)
- Level: Second
- Area: 187 Square Feet
- Dimensions: 17X11
Bedroom 2
- Features: Flooring (Carpet), Window Treatments (All)
- Level: Second
- Area: 120 Square Feet
- Dimensions: 12X10
Foyer
- Features: Flooring (Luxury Vinyl)
- Level: Main
- Area: 30 Square Feet
- Dimensions: 5X6
Kitchen
- Features: Kitchen (Eating Area-Table Space, Pantry-Closet), Flooring (Ceramic Tile), Window Treatments (Blinds)
- Level: Main
- Area: 190 Square Feet
- Dimensions: 19X10
Laundry
- Features: Flooring (Vinyl)
- Level: Second
- Area: 21 Square Feet
- Dimensions: 07X03
Living room
- Features: Flooring (Luxury Vinyl), Window Treatments (All)
- Level: Main
- Area: 208 Square Feet
- Dimensions: 16X13
Heating
- Natural Gas, Forced Air
Cooling
- Central Air
Appliances
- Included: Range, Microwave, Dishwasher, Refrigerator, Washer, Dryer
- Laundry: Upper Level, Washer Hookup, Gas Dryer Hookup, In Unit, Laundry Closet
Features
- Vaulted Ceiling(s), Storage, Built-in Features
- Flooring: Laminate
- Basement: None
Interior area
- Total structure area: 0
- Total interior livable area: 1,308 sqft
Property
Parking
- Total spaces: 2
- Parking features: Asphalt, Garage Door Opener, Yes, Garage Owned, Attached, Garage
- Attached garage spaces: 2
- Has uncovered spaces: Yes
Accessibility
- Accessibility features: No Disability Access
Features
- Patio & porch: Deck
- Has view: Yes
Lot
- Dimensions: 20 x 26 x 20 x 33
- Features: Common Grounds, Landscaped, Mature Trees, Backs to Open Grnd, Views
Details
- Additional structures: None
- Parcel number: 0506201010720000
- Special conditions: None
- Other equipment: TV-Cable, TV-Dish, Ceiling Fan(s)
Construction
Type & style
- Home type: Townhouse
- Property subtype: Townhouse, Single Family Residence
Materials
- Vinyl Siding
- Foundation: Concrete Perimeter
- Roof: Asphalt
Condition
- New construction: No
- Year built: 2002
Utilities & green energy
- Electric: Circuit Breakers
- Sewer: Public Sewer
- Water: Public
Community & HOA
Community
- Features: Park
- Security: Carbon Monoxide Detector(s)
- Subdivision: Kipling Estates
HOA
- Has HOA: Yes
- Amenities included: Park, Pool
- Services included: Clubhouse, Pool, Exterior Maintenance, Lawn Care, Snow Removal
- HOA fee: $240 monthly
Location
- Region: Shorewood
Financial & listing details
- Price per square foot: $183/sqft
- Tax assessed value: $220,488
- Annual tax amount: $5,381
- Date on market: 6/11/2026
- Ownership: Fee Simple w/ HO Assn.
Estimated market value
$236,400
$225,000 - $248,000
$2,343/mo
Price history
| Date | Event | Price |
|---|---|---|
| 7/14/2026 | Contingent | $239,900$183/sqft |
Source:  MRED as distributed by MLS GRID #12654907 Report a problem MRED as distributed by MLS GRID #12654907 Report a problem | ||
| 7/9/2026 | Price change | $239,900-4%$183/sqft |
Source: MRED as distributed by MLS GRID #12654907 Report a problem | ||
| 6/11/2026 | Listed for sale | $249,900+14.1%$191/sqft |
Source: MRED as distributed by MLS GRID #12654907 Report a problem | ||
| 12/11/2023 | Sold | $219,000-1.6%$167/sqft |
Source: MRED as distributed by MLS GRID #11910838 Report a problem | ||
| 11/1/2023 | Contingent | $222,500$170/sqft |
Source: MRED as distributed by MLS GRID #11910838 Report a problem | ||
| 10/19/2023 | Listed for sale | $222,500+52.4%$170/sqft |
Source: MRED as distributed by MLS GRID #11910838 Report a problem | ||
| 6/21/2018 | Sold | $146,000-2.7%$112/sqft |
Source: MRED as distributed by MLS GRID #09942694 Report a problem | ||
| 5/9/2018 | Pending sale | $150,000$115/sqft |
Source: Realty Executives Elite #09942694 Report a problem | ||
| 5/8/2018 | Listed for sale | $150,000+108.3%$115/sqft |
Source: Realty Executives Elite #09942694 Report a problem | ||
| 8/9/2011 | Sold | $72,000-5.9%$55/sqft |
Source: Public Record Report a problem | ||
| 6/9/2011 | Price change | $76,500-14.9%$58/sqft |
Source: foreclosure.com Report a problem | ||
| 4/30/2011 | Price change | $89,900-8.3%$69/sqft |
Source: foreclosure.com Report a problem | ||
| 3/9/2011 | Price change | $98,000+4.8%$75/sqft |
Source: foreclosure.com Report a problem | ||
| 3/3/2011 | Listed for sale | -- |
Source: foreclosure.com Report a problem | ||
| 12/17/2010 | Sold | $93,500-43.3%$71/sqft |
Source: Public Record Report a problem | ||
| 6/29/2006 | Sold | $165,000+29.4%$126/sqft |
Source: Public Record Report a problem | ||
| 12/17/2002 | Sold | $127,500$97/sqft |
Source: Public Record Report a problem | ||
Public tax history
| Year | Property taxes | Tax assessment |
|---|---|---|
| 2024 | $4,986 +10.3% | $73,496 +11.3% |
| 2023 | $4,520 +17% | $66,034 +19.1% |
| 2022 | $3,862 +6.7% | $55,455 +6.3% |
| 2021 | $3,620 +5.2% | $52,168 +6% |
| 2020 | $3,441 +2.4% | $49,206 +4.3% |
| 2019 | $3,362 +7.6% | $47,200 +7.8% |
| 2018 | $3,125 +4.3% | $43,800 +4.9% |
| 2017 | $2,998 +4.8% | $41,765 +5.5% |
| 2016 | $2,860 +18.2% | $39,574 +6% |
| 2015 | $2,420 | $37,345 +6.5% |
| 2014 | $2,420 +2.8% | $35,055 |
| 2013 | $2,354 -8.5% | $35,055 -9.9% |
| 2012 | $2,572 -12.8% | $38,916 -14.2% |
| 2011 | $2,951 -12.3% | $45,351 -12.9% |
| 2010 | $3,364 -1.4% | $52,085 -2.3% |
| 2009 | $3,410 +0.3% | $53,284 |
| 2008 | $3,401 | $53,284 +2.2% |
| 2007 | -- | $52,142 +16.5% |
| 2006 | $2,873 +16.4% | $44,748 +13.9% |
| 2005 | $2,469 +0.6% | $39,297 +1.5% |
| 2004 | $2,453 +0.3% | $38,735 |
| 2003 | $2,446 +686.4% | $38,735 +811.4% |
| 2002 | $311 | $4,250 |
Find assessor info on the county website
Monthly payment
Est. payment
Payment breakdown
Explore the cost of this home by adjusting the details. Changes won't be saved.Climate risks
Neighborhood: 60404
Nearby schools
GreatSchools rating
- 9/10Walnut Trails Elementary SchoolGrades: K-4Distance: 0.7 mi
- 6/10Minooka Jr High SchoolGrades: 7-8Distance: 4.3 mi
- 10/10Minooka Community High SchoolGrades: 9-12Distance: 6.2 mi
Schools provided by the listing agent
- Elementary: Walnut Trails
- Middle: Minooka Junior High School
- High: Minooka Community High School
- District: 201
Source: MRED as distributed by MLS GRID. This data may not be complete. We recommend contacting the local school district to confirm school assignments for this home.
- $247,6002 bd2 ba1.3k sqft1764 Fieldstone Dr N, Shorewood, IL 60404Off Market
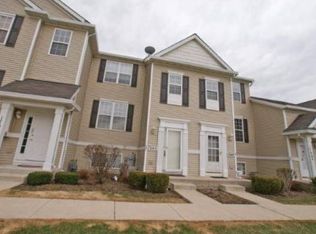
- $285,9002 bd2 ba1.3k sqft1768 Fieldstone Dr N, Shorewood, IL 60404Off Market
- $276,0002 bd3 ba1.7k sqft1762 Fieldstone Dr N, Shorewood, IL 60404Off Market
- $306,6002 bd2 ba1.7k sqft1760 Fieldstone Dr N, Shorewood, IL 60404Off Market

- $234,9002 bd2 ba1.3k sqft1772 Fieldstone Dr N, Shorewood, IL 60404Sold
- $257,0002 bd1 ba1.3k sqft1774 Fieldstone Dr N, Shorewood, IL 60404Off Market
- $281,8002 bd2 ba1.3k sqft1770 Fieldstone Dr N, Shorewood, IL 60404Off Market
- $278,1002 bd2 ba1.6k sqft1776 Fieldstone Dr N, Shorewood, IL 60404Off Market
A local agent can set up tours, give advice and negotiate with sellers.
Similar homes
- $259,9002 bd2 ba1.1k sqft1972 Parkside Dr #1972, Shorewood, IL 60404Active
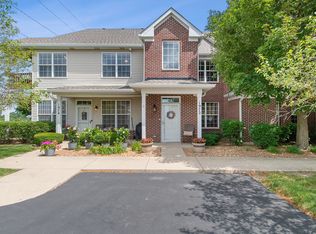 MLS ID #12685298, Marie Duhig, CSC, Charles Rutenberg Realty of IL. MRED as distributed by MLS GRID
 - $283,0002 bd2 ba1.6k sqft4156 Caribou Ct #0, Joliet, IL 60431New
 MLS ID #12652633, Rachel Derry, Town Center Realty LLC. MRED as distributed by MLS GRID
 - $249,9992 bd2 ba1.2k sqft2325 Graystone Dr, Joliet, IL 60431Active
 MLS ID #12691698, Jake Wirtz, Wirtz Real Estate Group Inc.. MRED as distributed by MLS GRID
 - $275,0002 bd2 ba1.1k sqft3193 Ketch Ct, Aurora, IL 60503Price Change
 MLS ID #12716433, Kim Alden, Compass. MRED as distributed by MLS GRID
 - $275,0002 bd2 ba1.4k sqft1716 Willow Circle Dr #0, Crest Hill, IL 60403ActiveMLS ID #12718909, Mark Meers, Spring Realty. MRED as distributed by MLS GRID
- $285,0002 bd2 ba1.5k sqft2752 Harbor Dr, Joliet, IL 60431NewMLS ID #12724281, Raquel Goggin, CSC, Goggin Real Estate LLC. MRED as distributed by MLS GRID
- $209,9002 bd3 ba1.1k sqft1847 Towhee Ct, Joliet, IL 60435ActiveMLS ID #12671312, Adam Stary, eXp Realty. MRED as distributed by MLS GRID
- $295,0003 bd3 ba1.5k sqft26432 W Fox Trl, Channahon, IL 60410NewMLS ID #12719853, Beth Stopka-Rios, ABR,SFR,SRES, Crosstown Realtors, Inc.. MRED as distributed by MLS GRID
- $265,0002 bd2 ba1.3k sqft1300 Burns Ln, Minooka, IL 60447ActiveMLS ID #12714019, Joseph Siwinski, Lincoln-Way Realty, Inc. MRED as distributed by MLS GRID
- $249,9002 bd3 ba1.3k sqft2477 Frost Dr #2477, Aurora, IL 60503NewMLS ID #12724832, Troy Cooper, john greene, Realtor. MRED as distributed by MLS GRID
- $264,5002 bd2 ba1.5k sqft1466 Root St #1, Crest Hill, IL 60403Price ChangeMLS ID #12642751, Donald Shedor, Shedor Realty Group. MRED as distributed by MLS GRID
- $258,0002 bd2 ba1.5k sqft181 Willoughby Ct Unit B, Yorkville, IL 60560NewMLS ID #12728344, Marisela Ladron de Guevara, Real People Realty. MRED as distributed by MLS GRID
- $259,9002 bd2 ba1.5k sqft15263 Kenmare Cir, Manhattan, IL 60442ActiveMLS ID #12722469, Joseph Siwinski, Lincoln-Way Realty, Inc. MRED as distributed by MLS GRID
- $276,0003 bd2 ba1.4k sqft1212 Courtland Cir, Plainfield, IL 60586ActiveMLS ID #12643276, Shelby Hernandez, Opendoor Brokerage, LLC. MRED as distributed by MLS GRID
- $229,9992 bd2 ba1.1k sqft1011 Ashley Ct S APT 2D, Lockport, IL 60441NewMLS ID #12727253, Jake Wirtz, Wirtz Real Estate Group Inc.. MRED as distributed by MLS GRID
- $270,0002 bd1 ba1.7k sqft124 Andrew Taras Ct #2D, Joliet, IL 60435ActiveMLS ID #12703378, Oscar Ochoa, Redfin Corporation. MRED as distributed by MLS GRID
- $195,0002 bd2 ba1k sqft1361 Rock Run Dr Unit F, Crest Hill, IL 60403ActiveMLS ID #12705975, Cynthia Chavez, Keller Williams Infinity. MRED as distributed by MLS GRID
- $279,9993 bd3 ba1.6k sqft145 Azalea Cir, Romeoville, IL 60446NewMLS ID #12723928, Aaron Gaines, Keller Williams Preferred Realty. MRED as distributed by MLS GRID
- $284,9003 bd3 ba1.5k sqft25025 Clare Cir, Manhattan, IL 60442ActiveMLS ID #12697366, Randi Quigley, eXp Realty. MRED as distributed by MLS GRID
- $269,0003 bd3 ba1.3k sqft175 N Harbor Lndg, Braidwood, IL 60408ActiveMLS ID #12719784, Jenna Covey, Lori Bonarek Realty. MRED as distributed by MLS GRID
