Welcome to this wonderful Victorian-style home nestled on a quaint street in the highly desirable Greenridge neighborhood. Filled with timeless charm and character, this spacious home offers 4 bedrooms, 2 full bathrooms, and a cozy bonus room upstairs--perfect for a home office, playroom, or additional living space. Every bedroom has a closet and there is a walk-in closet in one of the bedrooms.Step inside and admire the beautiful original woodwork that showcases the home's classic craftsmanship, along with a stunning stained-glass window that adds warmth and elegance. The bright kitchen comes fully equipped with all appliances.The convenient first floor also includes a dedicated laundry area, making everyday living even easier.Outside, you'll find a nicely sized backyard that's perfect for entertaining or relaxing. A detached two-car garage provides ample parking.Combining classic character with thoughtful updates, this Greenridge gem is truly a must-see. Schedule your private showing today! All information is approximate not warranted or guaranteed.
Pending
$350,000
1766 Sanderson Ave, Scranton, PA 18509
4beds
2,200sqft
Residential, Single Family Residence
Built in 1930
4,791 Square Feet Lot
$345,000 Zestimate®
$159/sqft
$-- HOA
What's special
Beautiful original woodworkStunning stained-glass windowCozy bonus room upstairsQuaint street
- 94 days
- 44
- 0
Zillow last checked:
Listing updated:
Listed by:
Amanda Rudis,
C21 Jack Ruddy Real Estate 570-344-6724
Source: GSBR as distributed by MLS GRID,MLS#: SC263341
Facts & features
Interior
Bedrooms & bathrooms
- Bedrooms: 4
- Bathrooms: 2
- Full bathrooms: 2
Rooms
- Room types: Bathroom 1, Master Bedroom, Office, Living Room, Kitchen, Foyer, Family Room, Dining Room, Bedroom 4, Bedroom 3, Bedroom 2, Bathroom 2
Primary bedroom
- Area: 144 Square Feet
- Dimensions: 12 x 12
Bedroom 2
- Area: 132 Square Feet
- Dimensions: 12 x 11
Bedroom 3
- Area: 132 Square Feet
- Dimensions: 12 x 11
Bedroom 4
- Area: 90 Square Feet
- Dimensions: 10 x 9
Bathroom 1
- Area: 32 Square Feet
- Dimensions: 8 x 4
Bathroom 2
- Area: 70 Square Feet
- Dimensions: 10 x 7
Dining room
- Area: 154 Square Feet
- Dimensions: 14 x 11
Family room
- Area: 168 Square Feet
- Dimensions: 14 x 12
Foyer
- Area: 144 Square Feet
- Dimensions: 12 x 12
Kitchen
- Area: 132 Square Feet
- Dimensions: 12 x 11
Living room
- Area: 168 Square Feet
- Dimensions: 14 x 12
Office
- Area: 54 Square Feet
- Dimensions: 9 x 6
Heating
- Hot Water
Cooling
- Window Unit(s)
Appliances
- Included: Dishwasher, Washer/Dryer, Refrigerator, Oven, Microwave
- Laundry: Main Level
Features
- Natural Woodwork, Walk-In Closet(s)
- Flooring: Hardwood, Luxury Vinyl
- Basement: Unfinished
- Attic: Walk Up
Interior area
- Total structure area: 2,200
- Total interior livable area: 2,200 sqft
- Finished area above ground: 2,200
- Finished area below ground: 0
Property
Parking
- Total spaces: 2
- Parking features: Detached, Garage
- Garage spaces: 2
Features
- Levels: Two
- Stories: 2
- Patio & porch: Awning(s), Front Porch, Covered
- Exterior features: Awning(s), Private Yard
- Frontage length: 32.00
Lot
- Size: 4,791 Square Feet
- Dimensions: 32 x 149
- Features: Back Yard
Details
- Parcel number: 13513040034
- Zoning: R1
Construction
Type & style
- Home type: SingleFamily
- Architectural style: Victorian
- Property subtype: Residential, Single Family Residence
Materials
- Vinyl Siding
- Foundation: See Remarks
- Roof: Shingle
Condition
- New construction: No
- Year built: 1930
Utilities & green energy
- Electric: 100 Amp Service
- Sewer: Public Sewer
- Water: Public
- Utilities for property: Electricity Connected, Water Connected, Sewer Connected, Natural Gas Connected
Community & HOA
Location
- Region: Scranton
Financial & listing details
- Price per square foot: $159/sqft
- Tax assessed value: $11,000
- Annual tax amount: $3,882
- Date on market: 7/11/2026
- Cumulative days on market: 93 days
- Listing terms: Cash,Conventional
- Electric utility on property: Yes
- Road surface type: Paved
Estimated market value
$345,000
$328,000 - $362,000
$1,905/mo
Price history
| Date | Event | Price |
|---|---|---|
| 7/26/2026 | Pending sale | $350,000$159/sqft |
Source:  GSBR as distributed by MLS GRID #SC263341 Report a problem GSBR as distributed by MLS GRID #SC263341 Report a problem | ||
| 7/11/2026 | Listed for sale | $350,000$159/sqft |
Source: GSBR as distributed by MLS GRID #SC263341 Report a problem | ||
Public tax history
| Year | Property taxes | Tax assessment |
|---|---|---|
| 2025 | $3,883 +8.7% | $11,000 |
| 2024 | $3,571 | $11,000 |
| 2023 | $3,571 +83.9% | $11,000 |
| 2022 | $1,942 | $11,000 |
| 2021 | $1,942 -41% | $11,000 |
| 2020 | $3,289 +1.6% | $11,000 |
| 2018 | $3,238 +171.4% | $11,000 |
| 2017 | $1,193 | $11,000 |
| 2016 | -- | $11,000 |
| 2015 | -- | $11,000 |
| 2014 | $2,125 | $11,000 |
| 2013 | -- | $11,000 |
| 2012 | -- | $11,000 |
| 2011 | -- | $11,000 |
| 2010 | -- | $11,000 |
| 2009 | -- | $11,000 |
| 2008 | -- | $11,000 |
| 2007 | -- | $11,000 |
| 2006 | -- | $11,000 |
| 2005 | -- | $11,000 |
| 2004 | -- | $11,000 |
| 2003 | -- | $11,000 |
| 2002 | -- | $11,000 |
| 2000 | -- | $11,000 |
Find assessor info on the county website
Monthly payment
Est. payment
Payment breakdown
Explore the cost of this home by adjusting the details. Changes won't be saved.Climate risks
Neighborhood: Green Ridge
Similar homes
- $320,0003 bd2 ba2k sqft626 Detty St, Scranton, PA 18509For Sale
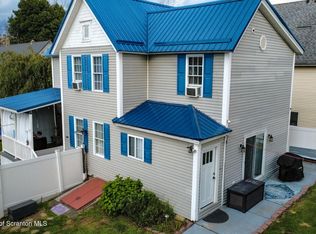
 MLS ID #SC264268, Colleen Marie Cresswell, Keller Williams Real Estate-Clarks Summit. GSBR as distributed by MLS GRID
 - $299,9954 bd2 ba2.1k sqft1526 Monsey Ave, Scranton, PA 18509For Sale
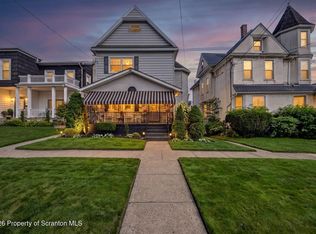 MLS ID #SC264053, Pat Rogan, The Hub Real Estate Group Scranton. GSBR as distributed by MLS GRID
 - $285,0004 bd3 ba2.1k sqft2401 Boulevard Ave, Scranton, PA 18509For Sale
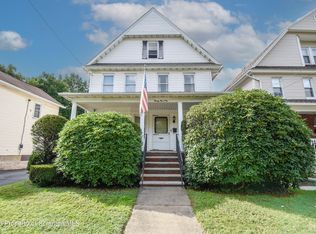 MLS ID #SC264256, Thomas Exeter, Christian Saunders Real Estate. GSBR as distributed by MLS GRID
 - $264,9994 bd3 ba2.1k sqft2516 Boulevard Ave, Scranton, PA 18509For Sale
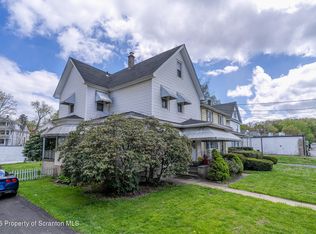 MLS ID #SC263126, Joseph J. Pirillo, The Hub Real Estate Group Scranton. GSBR as distributed by MLS GRID
 - $349,9005 bd3 ba3.2k sqft2302 S Webster Ave, Scranton, PA 18505For SaleMLS ID #SC264636, Kelly J. Oltmann, ERA One Source Realty. GSBR as distributed by MLS GRID
- $329,0003 bd2 ba1.6k sqft1914 Farr St, Scranton, PA 18504For SaleMLS ID #SC264081, Gary A. DiBileo, NASSER REAL ESTATE, INC.. GSBR as distributed by MLS GRID
- $189,0004 bd2 ba1.5k sqft1107 Fairfield St, Scranton, PA 18509For SaleMLS ID #SC263729, Judy Cerra, Berkshire Hathaway Home Services Preferred Properties. GSBR as distributed by MLS GRID
- $285,0004 bd2 ba2.3k sqft2020 Green Ridge St, Dunmore, PA 18512For SaleMLS ID #SC263496, Mark Scrimalli, Iron Valley Real Estate Greater Scranton. GSBR as distributed by MLS GRID
- $213,9993 bd2 ba1.1k sqft1424 Capouse Ave, Scranton, PA 18509For SaleMLS ID #SC263999, Julissa Contreras, LUXE Homes Real Estate LLC. GSBR as distributed by MLS GRID
- $339,9996 bd4 ba2.5k sqft636-638 N Sumner Ave, Scranton, PA 18504For SaleMLS ID #SC263626, Rita Tischler, Christian Saunders Real Estate C.S. Branch. GSBR as distributed by MLS GRID
- $224,0005 bd2 ba2.1k sqft215 W Parker St, Scranton, PA 18508For SaleMLS ID #SC262823, Jim Nasser, NASSER REAL ESTATE, INC.. GSBR as distributed by MLS GRID
- $265,0006 bd2 ba2.5k sqft68 Green Pl #70, Scranton, PA 18509For SaleMLS ID #SC264170, Felipe Rosero Salazar, Christian Saunders Real Estate. GSBR as distributed by MLS GRID
- $349,9003 bd2 ba1.5k sqft644 Grandview St, Clarks Summit, PA 18411For SaleMLS ID #SC264602, Christopher O'Boyle, O BOYLE REAL ESTATE LLC. GSBR as distributed by MLS GRID
- $312,0006 bd3 ba2.7k sqft308 Church St #306, Scranton, PA 18512For SaleMLS ID #SC265007, James W Gilhooley, C21 Jack Ruddy Real Estate. GSBR as distributed by MLS GRID
- $299,0005 bd2 ba2.2k sqft549 4th Ave, Scranton, PA 18505For SaleMLS ID #SC263076, Xiomara Caraballo Mercado, EXP Realty LLC. GSBR as distributed by MLS GRID
- $319,0003 bd2 ba2.1k sqft28 Southside Ln, Scott Township, PA 18414For SaleMLS ID #SC263516, Marina Sewall, REALTY NETWORK GROUP. GSBR as distributed by MLS GRID
- $384,9003 bd3 ba2.2k sqft836 Laconia Cir, Clarks Summit, PA 18411For SaleMLS ID #SC264006, Nell Donnelly-O'Boyle, Dwell Real Estate. GSBR as distributed by MLS GRID
- $275,0002 bd8 ba1.6k sqft1430 N Main Ave, Scranton, PA 18508For SaleMLS ID #SC254131, Ann E Cappellini, REALTY NETWORK GROUP. GSBR as distributed by MLS GRID
- $249,9003 bd2 ba1.7k sqft634 N Main Ave, Scranton, PA 18504For SaleMLS ID #SC264533, Ana Estela Solano Menendez, EXP Realty LLC. GSBR as distributed by MLS GRID
- $227,9004 bd2 ba1.8k sqft217 Crown Ave, Scranton, PA 18505For SaleMLS ID #SC263159, Ann L Green, Dwell Real Estate C.S. Branch Office. GSBR as distributed by MLS GRID
