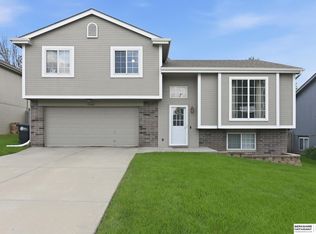
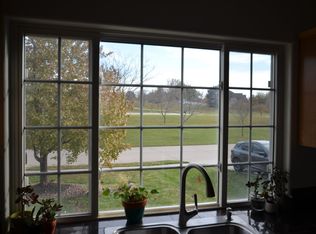
Incredible Home in Highly Sought-After Wood Creek! Welcome to this beautiful 3-BR, 2-BA home located in the desirable Wood Creek neighborhood in the Millard School District! Offering a wonderful combination of comfort, functionality, & charm, this home features a spacious living room with a cozy fireplace, an open kitchen with brand-new appl's, & an adjoining dining area with direct access to the rear wood deck—perfect for entertaining or relaxing outdoors. The primary suite offers a private ¾ bath & walk-in closet, while the finished lower-level recreation room provides additional space for gatherings, hobbies, or everyday living. Step outside to enjoy the beautifully manicured, fully fenced backyard, complete with a storage shed for added convenience. A 2-car garage provides even more storage & functionality. Ideally situated just minutes from shopping, restaurants, parks, and walking trails. A fantastic opportunity to make this wonderful house your next home!
Pending
$280,000
17661 K St, Omaha, NE 68135
3beds
1,499sqft
Single Family Residence
Built in 1999
6,098 Square Feet Lot
$277,700 Zestimate®
$187/sqft
$-- HOA
What's special
Walk-in closetFinished lower-level recreation roomStorage shedOpen kitchenAdjoining dining areaPrimary suiteCozy fireplace
- 4 days
- 547
- 113
Likely to sell faster than
Zillow last checked:
Listing updated:
Listed by:
Jordan Stevens 402-960-5710,
Stevens Real Estate,
Devon Stevens 402-968-1185,
Stevens Real Estate
Source: GPRMLS,MLS#: 22629704
Facts & features
Interior
Bedrooms & bathrooms
- Bedrooms: 3
- Bathrooms: 2
- Full bathrooms: 1
- 3/4 bathrooms: 1
- Main level bathrooms: 2
Primary bedroom
- Features: Wall/Wall Carpeting, Ceiling Fan(s)
- Level: Second
Bedroom 2
- Features: Wall/Wall Carpeting
- Level: Second
- Area: 187.33
- Dimensions: 14.3 x 13.1
Bedroom 3
- Features: Wall/Wall Carpeting
- Level: Second
- Area: 107.12
- Dimensions: 10.4 x 10.3
Primary bathroom
- Features: 3/4
Dining room
- Features: Luxury Vinyl Plank
- Level: Main
Kitchen
- Features: Luxury Vinyl Plank
- Level: Main
Living room
- Features: Wall/Wall Carpeting, Fireplace
- Level: Main
- Area: 201.64
- Dimensions: 14.2 x 14.2
Basement
- Area: 1081
Heating
- Natural Gas, Forced Air
Cooling
- Central Air
Appliances
- Included: Oven, Refrigerator, Washer, Dishwasher, Dryer
Features
- Basement: Daylight
- Number of fireplaces: 1
- Fireplace features: Living Room, Direct-Vent Gas Fire
Interior area
- Total structure area: 1,499
- Total interior livable area: 1,499 sqft
- Finished area above ground: 1,211
- Finished area below ground: 288
Property
Parking
- Total spaces: 2
- Parking features: Garage - Attached
- Attached garage spaces: 2
Features
- Levels: Multi/Split
- Patio & porch: Porch, Deck
- Exterior features: Sprinkler System
- Fencing: Wood,Full
Lot
- Size: 6,098 Square Feet
- Dimensions: 58 x 110
- Features: Up to 1/4 Acre.
Details
- Additional structures: Shed(s)
- Parcel number: 2544010172
Construction
Type & style
- Home type: SingleFamily
- Property subtype: Single Family Residence
Materials
- Masonite
- Foundation: Block
Condition
- Not New and NOT a Model
- New construction: No
- Year built: 1999
Utilities & green energy
- Sewer: Public Sewer
- Water: Public
- Utilities for property: Electricity Available, Natural Gas Available, Water Available, Sewer Available
Community & HOA
Community
- Subdivision: WOOD CREEK
HOA
- Has HOA: No
Location
- Region: Omaha
Financial & listing details
- Price per square foot: $187/sqft
- Tax assessed value: $257,000
- Annual tax amount: $4,190
- Date on market: 10/15/2026
- Listing terms: VA Loan,FHA,Conventional,Cash,USDA Loan
- Ownership: Fee Simple
- Electric utility on property: Yes
Estimated market value
$277,700
$264,000 - $292,000
$2,313/mo
Price history
| Date | Event | Price |
|---|---|---|
| 10/17/2026 | Pending sale | $280,000$187/sqft |
Source:  GPRMLS #22629704 Report a problem | ||
| 10/15/2026 | Listed for sale | $280,000+44.3%$187/sqft |
Source: GPRMLS #22629704 Report a problem | ||
| 7/12/2018 | Sold | $194,000+2.7%$129/sqft |
Source: GPRMLS #21810138 Report a problem | ||
| 6/11/2018 | Price change | $188,900-2.9%$126/sqft |
Source: BHHS Ambassador Real Estate #21810138 Report a problem | ||
| 5/29/2018 | Price change | $194,500-2.7%$130/sqft |
Source: BHHS Ambassador Real Estate #21810138 Report a problem | ||
| 5/24/2018 | Price change | $199,900-2.2%$133/sqft |
Source: BHHS Ambassador Real Estate #21810138 Report a problem | ||
| 5/18/2018 | Listed for sale | $204,500+40.1%$136/sqft |
Source: BHHS Ambassador Real Estate #21808548 Report a problem | ||
| 8/15/2013 | Sold | $146,000$97/sqft |
Source: GPRMLS #21312351 Report a problem | ||
| 7/2/2013 | Listed for sale | $146,000$97/sqft |
Source: Synergy Real Estate #21312351 Report a problem | ||
| 11/20/2012 | Sold | $146,000-1.4%$97/sqft |
Source: Public Record Report a problem | ||
| 9/25/2012 | Listed for sale | $148,000$99/sqft |
Source: NP Dodge Real Estate Sales, Inc #21217167 Report a problem | ||
Public tax history
| Year | Property taxes | Tax assessment |
|---|---|---|
| 2025 | $4,191 +6% | $257,000 +7% |
| 2024 | $3,954 -17.3% | $240,100 |
| 2023 | $4,780 +22.3% | $240,100 +29.8% |
| 2022 | $3,910 +0.5% | $185,000 |
| 2021 | $3,890 +8.4% | $185,000 +9.3% |
| 2020 | $3,587 -0.3% | $169,200 |
| 2019 | $3,598 +14.9% | $169,200 +16.5% |
| 2018 | $3,131 +9.4% | $145,200 |
| 2017 | $2,862 | $145,200 +7.8% |
| 2016 | $2,862 -8.3% | $134,700 |
| 2015 | $3,121 | $134,700 |
| 2014 | -- | $134,700 |
| 2013 | -- | $134,700 |
| 2012 | -- | $134,700 |
| 2011 | -- | $134,700 -3.8% |
| 2009 | $3,016 | $140,000 |
| 2008 | -- | $140,000 +14.7% |
| 2005 | -- | $122,100 |
| 2004 | -- | $122,100 |
Find assessor info on the county website
Monthly payment
Est. payment
Payment breakdown
Explore the cost of this home by adjusting the details. Changes won't be saved.Climate risks
Neighborhood: 68135
Nearby schools
Schools provided by the listing agent
- Elementary: Rohwer
- Middle: Russell
- High: Millard West
- District: Millard
Source: GPRMLS. This data may not be complete. We recommend contacting the local school district to confirm school assignments for this home.
Similar homes
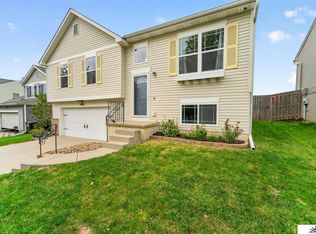
- $285,0003 bd2 ba1.3k sqft19512 T St, Omaha, NE 68135For Sale
 MLS ID #22629835, Katie Keith, Liberty Core Real Estate. GPRMLS
- $290,0003 bd2 ba1.3k sqft5816 S 193rd St, Omaha, NE 68135For Sale
 MLS ID #22629585, Kyle Lorimer, RE/MAX Results. GPRMLS
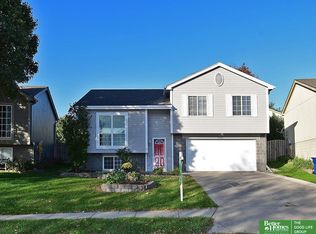
- $320,0003 bd2 ba1.3k sqft5408 S 190th Ter, Omaha, NE 68135For Sale
 MLS ID #22629655, Trudy Meyer, Better Homes and Gardens R.E.. GPRMLS
- $285,0003 bd2 ba1.4k sqft19509 V St, Omaha, NE 68135For Sale
 MLS ID #22628254, Jennifer Gatzemeyer, Nebraska Realty. GPRMLS
- $309,9003 bd2 ba1.5k sqft15528 Margo St, Omaha, NE 68138For SaleMLS ID #22630032, Gina Hodge, BHHS Ambassador Real Estate. GPRMLS
- $279,5003 bd2 ba1.3k sqft7203 S 177th St, Omaha, NE 68136For SaleMLS ID #22628242, Jill Marie Bartling, BHHS Ambassador Real Estate. GPRMLS
- $289,0003 bd2 ba1.2k sqft19604 V St, Omaha, NE 68135For SaleMLS ID #22627412, Brad Heck, Nebraska Realty. GPRMLS
- $295,0003 bd2 ba1.6k sqft5927 S 186th Ave, Omaha, NE 68135For SaleMLS ID #22622212, Ryan Beck, BHHS Ambassador Real Estate. GPRMLS
- $315,0003 bd2 ba1.5k sqft19614 Gail Ave, Omaha, NE 68135For SaleMLS ID #22629027, Justin Brown, BHHS Ambassador Real Estate. GPRMLS
- $300,0003 bd2 ba1.3k sqft18728 W St, Omaha, NE 68135For SaleMLS ID #22625549, Deb Gustafson, BHHS Ambassador Real Estate. GPRMLS
- $272,5003 bd3 ba1.6k sqft16608 Monroe St, Omaha, NE 68135For SaleMLS ID #22629209, Jeff Howard, Realty ONE Group Sterling. GPRMLS
- $280,0003 bd2 ba1.3k sqft7232 S 179th St, Omaha, NE 68136For SaleMLS ID #22627288, Beth Olson, BHHS Ambassador Real Estate. GPRMLS
- $320,0003 bd3 ba1.8k sqft16116 Arbor Ct, Omaha, NE 68130For SaleMLS ID #22629759, Jessica Gallant, BHHS Ambassador Real Estate. GPRMLS
- $293,5003 bd2 ba1.4k sqft5611 S 193rd Ave, Omaha, NE 68135For SaleMLS ID #22621325, Chris Beaton, BHHS Ambassador Real Estate. GPRMLS
- $315,0003 bd2 ba1.5k sqft19501 T St, Omaha, NE 68135For SaleMLS ID #22628679, Jaysa Bowers, Magnolia Real Estate. GPRMLS
- $250,0003 bd2 ba1.4k sqft17718 Olive St, Omaha, NE 68136For SaleMLS ID #22628128, Laurie Jo Eisenmenger, Real Broker NE, LLC. GPRMLS
- $255,5004 bd2 ba1.5k sqft5080 S 161st Cir, Omaha, NE 68135For SaleMLS ID #22623867, Andrew Thomas, Trivera Realty. GPRMLS
- $275,0003 bd2 ba1.3k sqft8012 S 161st Ter, Omaha, NE 68136For SaleMLS ID #22624597, Jocelyn Sheldon, Better Homes and Gardens R.E.. GPRMLS
