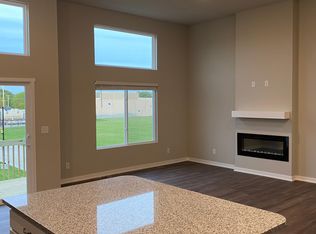
This impeccably maintained townhome offers space, style, and great outdoor space. One of the few streets in the development that does not back to other homes, offering a more private outdoor space.. You'll love the spacious open-concept main level featuring a seamless flow between the living, kitchen and dining areas-ideal for both everyday living and entertaining. Upgraded kitchen countertops and stylish electric fireplace add to the appeal. Upstairs, you'll find two generously sized bedrooms with plenty of space to unwind. The finished lower level expands your living options with an additional bedroom, 3/4 bathroom, and a comfortable second living area. A daylight window fills the space with natural light, creating a bright and inviting feel. Complete with a two-car attached garage, plenty of storage throughout, and a smart home system, this home offers low-maintenance living without sacrificing space or comfort. Prime location ideally situated within 10 minutes of Trader Joe's, Whole Foods, Target, Jordan Creek Town Center and top rated schools. You couldn't ask for a more perfect home!
Pending
Price cut: $6K (5/4)
$289,000
1768 Apex Ave, West Des Moines, IA 50266
3beds
1,306sqft
:
Get pre-qualified$2,149/mo
Townhouse, Condominium
Built in 2021
1,742 Square Feet Lot
$-- Zestimate®
$221/sqft
$190/mo HOA
What's special
Finished lower levelMore private outdoor spaceTwo generously sized bedroomsSpacious open-concept main levelUpgraded kitchen countertopsTwo-car attached garageAdditional bedroom
- 18 days |
- 182 |
- 6 |
Likely to sell faster than
Zillow last checked:
Listing updated:
Listed by:
Anna Thomas (573)795-3405,
LPT Realty, LLC,
Kyle Clarkson 515-554-2249,
LPT Realty, LLC
Source: DMMLS,MLS#: 739263 Originating MLS: Des Moines Area Association of REALTORS
Originating MLS: Des Moines Area Association of REALTORSFacts & features
Interior
Bedrooms & bathrooms
- Bedrooms: 3
- Bathrooms: 3
- Full bathrooms: 1
- 3/4 bathrooms: 2
Heating
- Forced Air, Gas, Natural Gas
Cooling
- Central Air
Appliances
- Included: Dryer, Dishwasher, Microwave, Refrigerator, Stove, Washer
Features
- Dining Area
- Basement: Daylight,Finished
- Number of fireplaces: 1
- Fireplace features: Electric
Interior area
- Total structure area: 1,306
- Total interior livable area: 1,306 sqft
- Finished area below ground: 530
Property
Parking
- Total spaces: 2
- Parking features: Attached, Garage, Two Car Garage
- Attached garage spaces: 2
Features
- Levels: Multi/Split
Lot
- Size: 1,742 Square Feet
Details
- Parcel number: 1603134006
- Zoning: R
Construction
Type & style
- Home type: Townhouse
- Architectural style: Split Level
- Property subtype: Townhouse, Condominium
Materials
- Vinyl Siding
- Foundation: Poured
- Roof: Asphalt,Shingle
Condition
- Year built: 2021
Utilities & green energy
- Sewer: Public Sewer
- Water: Public
Community & HOA
Community
- Features: Snow Removal
HOA
- Has HOA: Yes
- Services included: Maintenance Grounds, Snow Removal
- HOA fee: $190 monthly
- HOA name: Covenant Cove HOA
- Second HOA name: HOA Management Solutions / Ph:
- Second HOA phone: 515-446-2240
Location
- Region: West Des Moines
Financial & listing details
- Price per square foot: $221/sqft
- Tax assessed value: $266,030
- Annual tax amount: $4,196
- Date on market: 4/28/2026
- Cumulative days on market: 85 days
- Listing terms: Cash,Conventional,FHA,VA Loan
- Road surface type: Concrete
Estimated market value
Not available
Estimated sales range
Not available
Not available
Price history
| Date | Event | Price |
|---|---|---|
| 7/6/2026 | Pending sale | $289,000$221/sqft |
Source:  DMMLS #739263 Report a problem DMMLS #739263 Report a problem | ||
| 5/4/2026 | Price change | $289,000-2%$221/sqft |
Source: DMMLS #739263 Report a problem | ||
| 4/28/2026 | Listed for sale | $295,000+13.2%$226/sqft |
Source: DMMLS #739263 Report a problem | ||
| 7/29/2021 | Sold | $260,490-0.4%$199/sqft |
Source: DMMLS #616599 Report a problem | ||
| 5/13/2021 | Pending sale | $261,490$200/sqft |
Source: DMMLS #616599 Report a problem | ||
| 3/8/2021 | Listed for sale | $261,490$200/sqft |
Source: DMMLS #616599 Report a problem | ||
Public tax history
| Year | Property taxes | Tax assessment |
|---|---|---|
| 2025 | $4,196 -2% | $266,030 +0.5% |
| 2024 | $4,282 -2.7% | $264,700 |
| 2023 | $4,400 +375.2% | $264,700 +12.7% |
| 2022 | $926 +46200% | $234,970 +369.9% |
| 2021 | $2 | $50,000 |
Find assessor info on the county website
Monthly payment
Est. payment
Payment breakdown
Explore the cost of this home by adjusting the details. Changes won't be saved.Climate risks
Neighborhood: 50266
Nearby schools
GreatSchools rating
- 5/10Maple Grove Elementary SchoolGrades: K-5Distance: 0.6 mi
- 7/10Waukee South Middle SchoolGrades: 6-7Distance: 1.3 mi
- 5/10Waukee Senior High SchoolGrades: 10-12Distance: 1.1 mi
Schools provided by the listing agent
- District: Waukee
Source: DMMLS. This data may not be complete. We recommend contacting the local school district to confirm school assignments for this home.
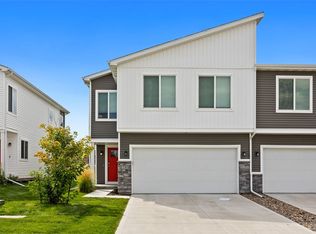
- $286,2003 bd3 ba1.3k sqft1774 Apex Ave, West Des Moines, IA 50266Off Market
- $290,800-- bd-- ba1.3k sqft1756 Apex Ave, West Des Moines, IA 50266Off Market
- $293,8003 bd3 ba1.3k sqft1780 Apex Ave, West Des Moines, IA 50266Off Market
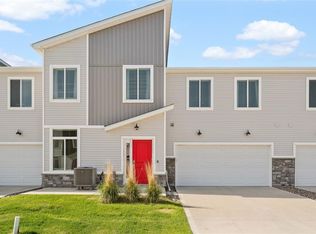
- $294,8003 bd3 ba1.8k sqft1786 Apex Ave, West Des Moines, IA 50266Off Market
- $295,1003 bd3 ba1.8k sqft1792 Apex Ave, West Des Moines, IA 50266Off Market
- $313,1003 bd2 ba1.3k sqft9787 Crowning Dr, West Des Moines, IA 50266Off Market
- $287,8003 bd2 ba1.3k sqft9771 Crowning Dr, West Des Moines, IA 50266Off Market
- $304,7003 bd3 ba1.3k sqft1798 Apex Ave, West Des Moines, IA 50266Off Market
A local agent can set up tours, give advice and negotiate with sellers.
Similar homes
- $289,9003 bd3 ba1.3k sqft9672 Heightsview Dr, West Des Moines, IA 50266For Sale
 MLS ID #743090, Andy Logan, LPT Realty, LLC. DMMLS
 - $305,0002 bd2 ba1.4k sqft9655 Crowning Dr, West Des Moines, IA 50266For Sale
 MLS ID #739255, Anna Thomas, LPT Realty, LLC. DMMLS
 - $257,9003 bd3 ba1.6k sqft9556 Crestview Dr, West Des Moines, IA 50266For Sale
 MLS ID #728341, Syd Smetzer, RE/MAX Precision. DMMLS
 - $275,0003 bd3 ba1.6k sqft9536 Capstone Ct, West Des Moines, IA 50266For Sale
 MLS ID #743462, Jermaine Parkey, RE/MAX Concepts. DMMLS
 - $242,0002 bd3 ba1.5k sqft9120 Greenspire Dr Unit 106, West Des Moines, IA 50266For SaleMLS ID #743816, Megan Hill Mitchum, Century 21 Signature. DMMLS
- $249,5003 bd3 ba1.5k sqft5504 144th St, Urbandale, IA 50323For SaleMLS ID #739020, Heather Rawlins, Iowa Realty Colfax. DMMLS
- $380,0002 bd2 ba1.6k sqft9065 Bishop Dr #117, West Des Moines, IA 50266For SaleMLS ID #742167, DEBRA MCGHEE, Iowa Realty Mills Crossing. DMMLS
- $378,5003 bd2 ba1.6k sqft9065 Bishop Dr #314, West Des Moines, IA 50266For SaleMLS ID #721983, Jessica Kamerman, Keller Williams Realty GDM. DMMLS
- $319,9003 bd3 ba1.5k sqft4723 172nd St, Urbandale, IA 50323For SaleMLS ID #745781, Gina Friedrichsen, RE/MAX Precision. DMMLS
- $279,9002 bd4 ba1.4k sqft541 10th St, Waukee, IA 50263For SaleMLS ID #743298, James Hurt, RE/MAX Precision. DMMLS
- $399,9003 bd3 ba1.2k sqft9135 Jamison Dr, West Des Moines, IA 50266For SaleMLS ID #743900, Tiffini DeHaan, RE/MAX Precision. DMMLS
- $257,5003 bd3 ba1.6k sqft1013 Maywood Ln, Waukee, IA 50263For SaleMLS ID #743817, Danielle Seifert, RE/MAX Concepts. DMMLS
- $329,9003 bd4 ba1.8k sqft16637 Wilden Dr, Clive, IA 50325For SaleMLS ID #741726, Barb Wiedenman, Spire Real Estate. DMMLS
- $322,9003 bd3 ba1.8k sqft16631 Wilden Dr, Clive, IA 50325For SaleMLS ID #739017, Matt Klein, RE/MAX Concepts. DMMLS
- $250,0003 bd3 ba1.6k sqft1057 Maywood Ln, Waukee, IA 50263For SaleMLS ID #734301, Sue K-B Bechtel, Realty ONE Group Impact. DMMLS
- $274,0003 bd3 ba1.6k sqft2821 NW 33rd Ln, Ankeny, IA 50023For SaleMLS ID #745745, Jan Heiden, LPT Realty, LLC. DMMLS
- $330,0003 bd4 ba1.6k sqft2707 NW 165th Ln, Clive, IA 50325For SaleMLS ID #744857, Mason Good, RE/MAX Revolution. DMMLS
- $325,0003 bd3 ba1.3k sqft812 Pinehurst Way, Polk City, IA 50226For SaleMLS ID #745706, Mary Godwin, RE/MAX Concepts. DMMLS
- $268,0003 bd3 ba1.5k sqft5908 NW 90th Ct, Johnston, IA 50131For SaleMLS ID #734978, Roshni Ryan, Keller Williams Realty GDM. DMMLS
- $265,0003 bd3 ba1.6k sqft1357 Meadow Rose Pl, Waukee, IA 50263For SaleMLS ID #742563, Bob Eisenlauer, RE/MAX Revolution. DMMLS
