In Coppell, a home with a pool on a third of an acre does not sit long. This one was remodeled in 2022, and the primary suite is down. Mornings start at the quartz island with the GE Elite gas range lighting on the first turn and white oak underfoot in every room, both levels. Evenings gather in the formal living, where marble frames the fireplace and custom shelves wait on your books. Saturday you walk to the Old Town Coppell farmers market, then pour something at the quartz wet bar while people let themselves in. The saltwater pool takes the afternoon from there, mature trees holding the shade, the yard wide and quiet on a cul-de-sac. A long week ends in the primary bath, natural stone underfoot, soaking tub deep enough to matter. Upstairs, more white oak and a playroom with a custom workspace. Both HVAC systems are new, and the solar is owned free and clear, so the savings come with the keys. Four bedrooms, three baths, 3,599 square feet in 75019, Coppell ISD.
For sale
$995,000
177 Asher Ct, Coppell, TX 75019
4beds
3,599sqft
Single Family Residence
Built in 1991
0.31 Acres Lot
$959,300 Zestimate®
$276/sqft
$21/mo HOA
What's special
Saltwater poolCustom shelvesFour bedroomsThree bathsQuartz wet barQuartz islandThird of an acre
- 27 days
- 1,880
- 161
Likely to sell faster than
Zillow last checked:
Listing updated:
Listed by:
Lizette Cadena 0643424 214-560-0422,
Only 1 Realty Group North Dallas 214-560-0422
Source: NTREIS,MLS#: 21397442
Facts & features
Interior
Bedrooms & bathrooms
- Bedrooms: 4
- Bathrooms: 3
- Full bathrooms: 3
Primary bedroom
- Features: Ceiling Fan(s), Dual Sinks, Double Vanity, Jetted Tub, Separate Shower, Walk-In Closet(s)
- Level: First
- Dimensions: 18 x 16
Living room
- Features: Built-in Features, Fireplace
- Level: First
- Dimensions: 16 x 14
Heating
- Central, Fireplace(s), Zoned
Cooling
- Central Air, Ceiling Fan(s)
Appliances
- Included: Some Gas Appliances, Double Oven, Dishwasher, Disposal, Gas Range, Plumbed For Gas, Wine Cooler
- Laundry: Washer Hookup, Electric Dryer Hookup, Gas Dryer Hookup, Laundry in Utility Room
Features
- Wet Bar, Built-in Features, Chandelier, Decorative/Designer Lighting Fixtures, Eat-in Kitchen, High Speed Internet, Kitchen Island, Pantry, Cable TV, Vaulted Ceiling(s), Natural Woodwork, Walk-In Closet(s)
- Flooring: Ceramic Tile, Hardwood
- Has basement: No
- Number of fireplaces: 2
- Fireplace features: Gas, Gas Starter, Great Room, Living Room
Interior area
- Total interior livable area: 3,599 sqft
Video & virtual tour
Property
Parking
- Total spaces: 2
- Parking features: Garage Faces Rear
- Attached garage spaces: 2
Features
- Levels: Two
- Stories: 2
- Patio & porch: Covered
- Exterior features: Rain Gutters
- Pool features: Pool, Salt Water
- Fencing: Wood
Lot
- Size: 0.31 Acres
- Features: Cul-De-Sac, Interior Lot, Landscaped, Sprinkler System
Details
- Parcel number: 180013000C0210000
Construction
Type & style
- Home type: SingleFamily
- Architectural style: Traditional,Detached
- Property subtype: Single Family Residence
Materials
- Foundation: Slab
- Roof: Composition
Condition
- Resale
- Year built: 1991
Utilities & green energy
- Sewer: Public Sewer
- Water: Public
- Utilities for property: Sewer Available, Water Available, Cable Available
Community & HOA
Community
- Subdivision: Creek View
HOA
- Has HOA: Yes
- Services included: Association Management
- HOA fee: $250 annually
- HOA name: Creekview Owner's Associate
- HOA phone: 214-577-7733
Location
- Region: Coppell
Financial & listing details
- Price per square foot: $276/sqft
- Tax assessed value: $910,280
- Annual tax amount: $17,850
- Date on market: 9/28/2026
- Cumulative days on market: 28 days
- Exclusions: Elfa shelving in garage, gold round mirror in downstairs guest bedroom, all window treatments including drapery & rods. TVs & TV mounts
Estimated market value
$959,300
$911,000 - $1.01M
$5,056/mo
Price history
| Date | Event | Price |
|---|---|---|
| 9/28/2026 | Listed for sale | $995,000+32.8%$276/sqft |
Source: NTREIS #21397442 Report a problem | ||
| 5/4/2022 | Sold | -- |
Source: NTREIS #20018050 Report a problem | ||
| 4/21/2022 | Pending sale | $749,000$208/sqft |
Source: NTREIS #20018050 Report a problem | ||
| 4/18/2022 | Listed for sale | $749,000$208/sqft |
Source: NTREIS #20018050 Report a problem | ||
Public tax history
| Year | Property taxes | Tax assessment |
|---|---|---|
| 2025 | $17,850 +11.3% | $910,280 |
| 2024 | $16,031 +14.5% | $910,280 +35.9% |
| 2023 | $14,004 +39.8% | $669,860 |
| 2022 | $10,014 -0.8% | $669,860 +11.1% |
| 2021 | $10,091 +2.5% | $602,800 +6% |
| 2020 | $9,843 +1.3% | $568,840 |
| 2019 | $9,719 +4.9% | $568,840 +13.5% |
| 2018 | $9,261 -0.4% | $500,960 |
| 2017 | $9,302 +0.4% | $500,960 |
| 2016 | $9,266 +2% | $500,960 +11.3% |
| 2015 | $9,083 | $450,040 +1.3% |
| 2014 | $9,083 | $444,150 |
| 2013 | -- | -- |
| 2012 | -- | -- |
| 2011 | -- | -- |
| 2010 | -- | -- |
| 2009 | -- | -- |
| 2008 | -- | -- |
| 2007 | -- | -- |
| 2005 | -- | -- |
| 2004 | -- | -- |
| 2003 | -- | -- |
| 2002 | -- | -- |
| 2001 | -- | -- |
Find assessor info on the county website
Monthly payment
Est. payment
Payment breakdown
Explore the cost of this home by adjusting the details. Changes won't be saved.Climate risks
Neighborhood: Creek View
Nearby schools
Schools provided by the listing agent
- Elementary: Austin
- Middle: Coppelleas
- High: Coppell
- District: Coppell ISD
Source: NTREIS. This data may not be complete. We recommend contacting the local school district to confirm school assignments for this home.
Similar homes
- $899,0004 bd4 ba3.6k sqft107 Bristol Ct, Coppell, TX 75019For Sale
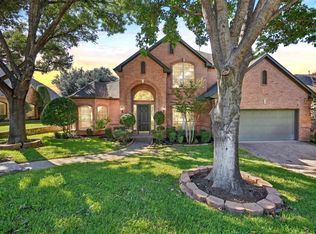 MLS ID #21415742, Russell Rhodes. NTREIS
 - $969,0005 bd4 ba4k sqft210 Chinaberry Way, Coppell, TX 75019For Sale
 MLS ID #21409043, Sarah Nazareth. NTREIS
 - $999,0005 bd4 ba3.6k sqft926 Laguna Dr, Coppell, TX 75019For Sale
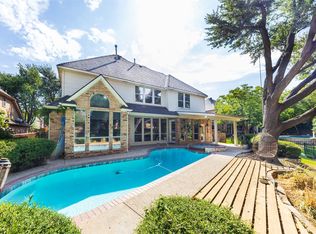 MLS ID #21385468, Jessica Sun. NTREIS
 - $1,200,0005 bd3 ba3.6k sqft305 Brock St, Coppell, TX 75019For Sale
 MLS ID #21391183, Travis Tapella. NTREIS
