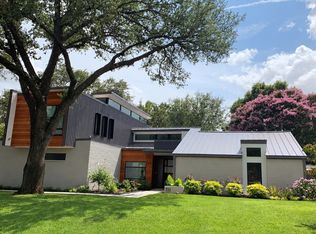
Stunning fully remodeled home on a year-round creek lot in a secluded, one-entry cul-de-sac neighborhood in Coppell ISD! This exceptional property offers the perfect blend of privacy, luxury, and indoor-outdoor living. The dream backyard features mature trees, creek views, abundant shade, a large grassy area, and an oversized pool with diving board. Inside, new windows fill the home with natural light. Entertain effortlessly in the formal study with custom 200+ bottle wine cellar, special chef’s kitchen with leathered granite, spacious family room, or spectacular extended patio. The kitchen features stainless steel appliances, double ovens, 25+ bottle wine fridge, extensive storage, and an oversized walk-in pantry. The outdoor living area is truly exceptional, with a new Coyote grill, smoker space, flagstone fireplace, large stone counters, and custom night lighting. The flexible five-bedroom floor plan includes two bedrooms downstairs, ideal for guests or multigenerational living. The secluded primary suite overlooks the backyard oasis, while the downstairs guest bedroom or nursery offers a separate exterior French-door entrance. Upstairs features a large game room plus spacious bedrooms with vaulted ceilings, custom-painted walls, and granite sink areas. The fifth bedroom offers flexible use as a playroom, exercise room, or bonus space. Three fully renovated bathrooms feature custom tile, including a convenient pool bathroom with shower. Oversized two-car garage with 9-foot-wide doors, epoxy floors, storage, workspace, and two new 50-gallon water heaters. Walk-out attic provides additional decked storage. Lovingly maintained by two generations of the same family since construction. This is a rare opportunity to own an exceptional home in one of Coppell’s most desirable settings. A backyard oasis, incredible entertaining spaces, thoughtful floor plan, and unmatched privacy make this a home you may never want to leave. Don’t miss it!
For sale
$1,200,000
305 Brock St, Coppell, TX 75019
5beds
3,621sqft
Single Family Residence
Built in 1992
0.29 Acres Lot
$1,149,800 Zestimate®
$331/sqft
$21/mo HOA
What's special
Flagstone fireplaceBackyard oasisDream backyardLarge grassy areaCustom night lightingSpacious family roomSmoker space
- 18 days
- 983
- 50
Likely to sell faster than
Zillow last checked:
Listing updated:
Listed by:
Travis Tapella 0625900 972-200-7312,
Carpe Residential, LLC 972-200-7312
Source: NTREIS,MLS#: 21391183
Facts & features
Interior
Bedrooms & bathrooms
- Bedrooms: 5
- Bathrooms: 3
- Full bathrooms: 3
Primary bedroom
- Features: Ceiling Fan(s), Dual Sinks, Double Vanity, En Suite Bathroom, Garden Tub/Roman Tub, Linen Closet, Sitting Area in Primary, Separate Shower, Walk-In Closet(s)
- Level: First
- Dimensions: 17 x 17
Bedroom
- Features: Ceiling Fan(s), Walk-In Closet(s)
- Level: First
- Dimensions: 14 x 12
Bedroom
- Features: Ceiling Fan(s), Walk-In Closet(s)
- Level: Second
- Dimensions: 17 x 12
Bedroom
- Features: Ceiling Fan(s), Walk-In Closet(s)
- Level: Second
- Dimensions: 14 x 12
Bedroom
- Features: Ceiling Fan(s), Walk-In Closet(s)
- Level: Second
- Dimensions: 13 x 9
Primary bathroom
- Features: Built-in Features, Dual Sinks, Double Vanity, En Suite Bathroom, Granite Counters, Garden Tub/Roman Tub, Linen Closet, Separate Shower, Walk-In Shower
- Level: First
- Dimensions: 10 x 12
Breakfast room nook
- Features: Built-in Features, Granite Counters
- Level: First
- Dimensions: 15 x 12
Dining room
- Level: First
- Dimensions: 17 x 12
Family room
- Level: First
- Dimensions: 17 x 16
Other
- Features: Built-in Features, Granite Counters, Linen Closet, Separate Shower, Walk-In Shower
- Level: First
- Dimensions: 8 x 7
Other
- Features: Built-in Features, Jack and Jill Bath
- Level: Second
- Dimensions: 8 x 6
Game room
- Features: Built-in Features, Ceiling Fan(s)
- Level: Second
- Dimensions: 20 x 15
Kitchen
- Features: Breakfast Bar, Built-in Features, Granite Counters, Pantry, Walk-In Pantry
- Level: First
- Dimensions: 15 x 11
Living room
- Features: Ceiling Fan(s)
- Level: First
- Dimensions: 17 x 12
Utility room
- Features: Built-in Features, Utility Sink
- Level: First
- Dimensions: 9 x 7
Heating
- Central, Electric, Fireplace(s), Zoned
Cooling
- Central Air, Ceiling Fan(s), Electric, Multi Units, Roof Turbine(s), Zoned
Appliances
- Included: Some Gas Appliances, Double Oven, Dishwasher, Electric Cooktop, Electric Oven, Disposal, Gas Water Heater, Microwave, Plumbed For Gas
- Laundry: Washer Hookup, Dryer Hookup, ElectricDryer Hookup, Laundry in Utility Room
Features
- Built-in Features, Chandelier, Granite Counters, High Speed Internet, Open Floorplan, Pantry, Paneling/Wainscoting, Cable TV, Vaulted Ceiling(s), Walk-In Closet(s), Wired for Sound
- Flooring: Carpet, Ceramic Tile, Hardwood
- Windows: Window Coverings
- Has basement: No
- Number of fireplaces: 2
- Fireplace features: Family Room, Gas, Gas Log, Outside, Stone
Interior area
- Total interior livable area: 3,621 sqft
Video & virtual tour
Property
Parking
- Total spaces: 2
- Parking features: Concrete, Door-Multi, Driveway, Epoxy Flooring, Garage Faces Front, Garage, Garage Door Opener
- Attached garage spaces: 2
Features
- Levels: Two
- Stories: 2
- Patio & porch: Front Porch, Patio, Covered
- Exterior features: Gas Grill, Lighting, Outdoor Grill, Rain Gutters
- Pool features: Diving Board, Fenced, In Ground, Outdoor Pool, Pool, Pool/Spa Combo, Waterfall
- Fencing: Wood
- On waterfront: Yes
- Waterfront features: Creek
Lot
- Size: 0.29 Acres
- Features: Back Yard, Interior Lot, Lawn, Landscaped, Many Trees, Subdivision, Sprinkler System
Details
- Parcel number: 18000120010020000
Construction
Type & style
- Home type: SingleFamily
- Architectural style: Traditional,Detached
- Property subtype: Single Family Residence
Materials
- Brick, Frame, Wood Siding
- Foundation: Slab
- Roof: Composition,Shingle
Condition
- Year built: 1992
Utilities & green energy
- Sewer: Public Sewer
- Water: Public
- Utilities for property: Electricity Available, Electricity Connected, Natural Gas Available, Sewer Available, Separate Meters, Underground Utilities, Water Available, Cable Available
Community & HOA
Community
- Features: Community Mailbox, Curbs, Sidewalks
- Security: Security System, Smoke Detector(s)
- Subdivision: Big Cedar
HOA
- Has HOA: Yes
- Services included: Association Management
- HOA fee: $250 annually
- HOA name: Big Cedar Estates Owners Association
- HOA phone: 000-000-0000
Location
- Region: Coppell
Financial & listing details
- Price per square foot: $331/sqft
- Tax assessed value: $986,300
- Annual tax amount: $19,341
- Date on market: 9/24/2026
- Cumulative days on market: 19 days
- Listing terms: Cash,Conventional,Lease Back
- Exclusions: Flat panel TVs, Sonos speaker equipment, security cameras, wine cellar AC unit, pool programmable cleaner, and electronic kitchen wall calendar.
Estimated market value
$1,149,800
$1.09M - $1.21M
$5,397/mo
Price history
| Date | Event | Price |
|---|---|---|
| 9/24/2026 | Listed for sale | $1,200,000$331/sqft |
Source: NTREIS #21391183 Report a problem | ||
| 10/17/2017 | Sold | -- |
Source: Agent Provided Report a problem | ||
Public tax history
| Year | Property taxes | Tax assessment |
|---|---|---|
| 2025 | $12,602 +5.6% | $986,300 +16% |
| 2024 | $11,932 +5.7% | $849,950 +34.8% |
| 2023 | $11,286 -14.6% | $630,550 |
| 2022 | $13,220 -4.2% | $630,550 +4.3% |
| 2021 | $13,801 -1.6% | $604,580 |
| 2020 | $14,018 -1.2% | $604,580 |
| 2019 | $14,195 -4.8% | $604,580 |
| 2018 | $14,911 +20.4% | $604,580 +11.9% |
| 2017 | $12,389 -0.7% | $540,160 |
| 2016 | $12,480 -3.4% | $540,160 +2.8% |
| 2015 | $12,914 | $525,670 |
| 2014 | $12,914 | $525,670 |
| 2013 | -- | -- |
| 2012 | -- | -- |
| 2011 | -- | -- |
| 2010 | -- | -- |
| 2009 | -- | -- |
| 2008 | -- | -- |
| 2007 | -- | -- |
| 2005 | -- | -- |
| 2004 | -- | -- |
| 2003 | -- | -- |
| 2002 | -- | -- |
| 2001 | -- | -- |
Find assessor info on the county website
Monthly payment
Est. payment
Payment breakdown
Explore the cost of this home by adjusting the details. Changes won't be saved.Climate risks
Neighborhood: 75019
Nearby schools
Schools provided by the listing agent
- Elementary: Wilson
- Middle: Coppellnor
- High: Coppell
- District: Coppell ISD
Source: NTREIS. This data may not be complete. We recommend contacting the local school district to confirm school assignments for this home.


Similar homes
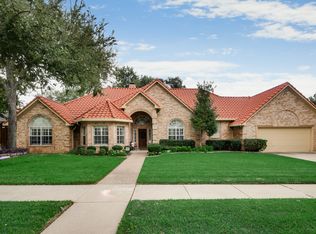
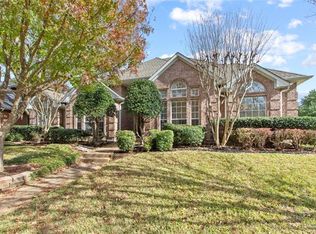
- $995,0004 bd3 ba3.5k sqft177 Asher Ct, Coppell, TX 75019For Sale
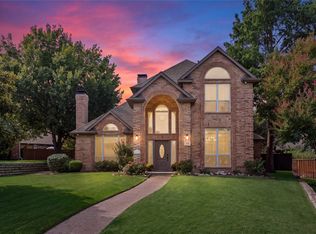 MLS ID #21397442, Lizette Cadena. NTREIS
 - $969,0005 bd4 ba4k sqft210 Chinaberry Way, Coppell, TX 75019For Sale
 MLS ID #21409043, Sarah Nazareth. NTREIS
 - $1,150,0004 bd4 ba4.2k sqft614 Castle Creek Dr, Coppell, TX 75019For Sale
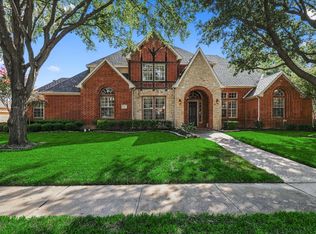 MLS ID #21378740, Jeff Hahn. NTREIS
 - $1,595,0005 bd4 ba3.3k sqft555 Arbor Brook Ln, Coppell, TX 75019For Sale
 MLS ID #21405398, Joe Iley. NTREIS
