A distinctive architectural statement in one of Coppell’s most sought-after neighborhoods, zoned to acclaimed Coppell ISD. This striking 3,323-square-foot contemporary home is defined by dramatic volume, clerestory windows, sculptural lighting and a light-wrapped stair. Step inside to this unique house with soaring ceilings, natural light throughout, a spacious main living area, full-height stone fireplace and walls of black-framed glass windows overlook the private pool and a backyard anchored by mature live oaks and a lush landscape. Change the color of the clerestory windows with control remote LED lights at night. The kitchen has full-height contemporary cabinetry, a waterfall-edge island made for gathering, professional-grade appliances, all opening straight onto the covered outdoor living space. Next door, the dining room layers a warm wood accent wall with a statement contemporary chandelier for memorable evenings. The primary suite is its own retreat — pool and garden views, a sculptural feature wall, and a bath with floating double vanity, backlit round mirrors, a frameless glass shower and soaking tub that feels like a peaceful spa. The custom walk-in closet, with illuminated storage and its own seating, is less a closet than a room you'll want to spend time in. Beyond the main spaces: a dedicated two-person office, a skylit fitness-flex room with a striking mural, and an architectural stair wrapped in integrated step lighting and clerestory glass — every detail considered, nothing an afterthought. Outside, a covered lounge with fan and TV overlooks the pool, towering mature live oaks and multiple spaces built for entertaining or simply doing nothing at all.
For sale
$1,595,000
555 Arbor Brook Ln, Coppell, TX 75019
5beds
3,323sqft
Single Family Residence
Built in 1978
0.32 Acres Lot
$1,524,900 Zestimate®
$480/sqft
$-- HOA
What's special
Full-height stone fireplacePrivate poolStatement contemporary chandelierDedicated two-person officeLight-wrapped stairNatural light throughoutSculptural lighting
- 13 days
- 1,140
- 65
Likely to sell faster than
Zillow last checked:
Listing updated:
Listed by:
Joe Iley 0554437 210-690-0050,
Mission Real Estate Group 210-690-0050
Source: NTREIS,MLS#: 21405398
Facts & features
Interior
Bedrooms & bathrooms
- Bedrooms: 5
- Bathrooms: 4
- Full bathrooms: 3
- 1/2 bathrooms: 1
Primary bedroom
- Level: First
- Dimensions: 15 x 15
Living room
- Level: First
- Dimensions: 15 x 15
Heating
- Central
Cooling
- Central Air
Appliances
- Included: Dryer, Dishwasher, Electric Oven, Electric Range, Microwave, Refrigerator, Washer
- Laundry: Washer Hookup, Electric Dryer Hookup
Features
- Double Vanity, Granite Counters, Pantry, Vaulted Ceiling(s)
- Flooring: Ceramic Tile, Laminate
- Has basement: No
- Number of fireplaces: 1
- Fireplace features: Living Room
Interior area
- Total interior livable area: 3,323 sqft
Video & virtual tour
Property
Parking
- Total spaces: 2
- Parking features: Garage
- Attached garage spaces: 2
Features
- Levels: Two
- Stories: 2
- Patio & porch: Balcony, Covered
- Exterior features: Balcony, Garden
- Pool features: In Ground, Pool
- Fencing: Wood
Lot
- Size: 0.32 Acres
- Features: Sprinkler System
Details
- Parcel number: 18004900060040000
Construction
Type & style
- Home type: SingleFamily
- Architectural style: Contemporary/Modern,Detached
- Property subtype: Single Family Residence
Materials
- Brick, Rock, Stone, Wood Siding
- Foundation: Slab
- Roof: Metal
Condition
- Year built: 1978
Utilities & green energy
- Sewer: Public Sewer
- Water: Public
- Utilities for property: Sewer Available, Water Available
Community & HOA
Community
- Security: Security System, Smoke Detector(s)
- Subdivision: North Lake Woodlands 03 Sec Rep
HOA
- Has HOA: No
Location
- Region: Coppell
Financial & listing details
- Price per square foot: $480/sqft
- Tax assessed value: $716,650
- Annual tax amount: $14,053
- Date on market: 10/7/2026
- Cumulative days on market: 15 days
- Listing terms: Cash,Conventional
Estimated market value
$1,524,900
$1.45M - $1.60M
$3,851/mo
Price history
| Date | Event | Price |
|---|---|---|
| 10/7/2026 | Listed for sale | $1,595,000+319.7%$480/sqft |
Source: NTREIS #21405398 Report a problem | ||
| 2/20/2016 | Listing removed | $380,000$114/sqft |
Source: Listing Results, LLC #13260876 Report a problem | ||
| 1/25/2016 | Listed for sale | $380,000$114/sqft |
Source: Listing Results, LLC #13260876 Report a problem | ||
| 1/22/2016 | Pending sale | $380,000$114/sqft |
Source: Listing Results, LLC #13260876 Report a problem | ||
| 1/7/2016 | Listed for sale | $380,000$114/sqft |
Source: Listing Results, LLC #13260876 Report a problem | ||
| 12/16/2015 | Pending sale | $380,000$114/sqft |
Source: Listing Results, LLC #13260876 Report a problem | ||
| 11/2/2015 | Price change | $380,000-1.3%$114/sqft |
Source: Listing Results, LLC #13260876 Report a problem | ||
| 10/20/2015 | Listed for sale | $385,000+4.1%$116/sqft |
Source: Listing Results, LLC #13260876 Report a problem | ||
| 4/29/2015 | Listing removed | $369,900$111/sqft |
Source: RE/MAX DFW Associates II #13105328 Report a problem | ||
| 3/29/2015 | Pending sale | $369,900$111/sqft |
Source: RE/MAX DFW Associates II #13105328 Report a problem | ||
| 3/17/2015 | Price change | $369,900-2.7%$111/sqft |
Source: RE/MAX DFW Associates II #13105328 Report a problem | ||
| 3/5/2015 | Listed for sale | $380,000$114/sqft |
Source: RE/MAX DFW Associates II #13105328 Report a problem | ||
Public tax history
| Year | Property taxes | Tax assessment |
|---|---|---|
| 2025 | $11,754 -5.5% | $716,650 -1% |
| 2024 | $12,433 +5.7% | $723,770 +5.4% |
| 2023 | $11,764 -5.6% | $686,580 +15.3% |
| 2022 | $12,457 -1.4% | $595,430 +7.3% |
| 2021 | $12,638 +11% | $554,810 +11.3% |
| 2020 | $11,391 +24.6% | $498,600 +26.5% |
| 2019 | $9,142 -2.3% | $394,270 |
| 2018 | $9,356 +9.3% | $394,270 +12.7% |
| 2017 | $8,562 -10.2% | $349,750 |
| 2016 | $9,537 +76.2% | $349,750 +11.7% |
| 2015 | $5,413 | $313,150 +11.3% |
| 2014 | $5,413 | $281,240 |
| 2013 | -- | -- |
| 2012 | -- | -- |
| 2011 | -- | -- |
| 2010 | -- | -- |
| 2009 | -- | -- |
| 2008 | -- | -- |
| 2007 | -- | -- |
| 2005 | -- | -- |
| 2004 | -- | -- |
| 2003 | -- | -- |
| 2002 | -- | -- |
| 2001 | -- | -- |
Find assessor info on the county website
Monthly payment
Est. payment
Payment breakdown
Explore the cost of this home by adjusting the details. Changes won't be saved.Climate risks
Neighborhood: Northlake Woodlands
Nearby schools
Schools provided by the listing agent
- Elementary: Austin
- Middle: Coppelleas
- High: Coppell
- District: Coppell ISD
Source: NTREIS. This data may not be complete. We recommend contacting the local school district to confirm school assignments for this home.

Similar homes
- $1,599,9005 bd5 ba4.9k sqft6321 Spring Valley Rd, Dallas, TX 75254For Sale
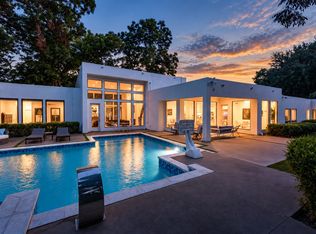 MLS ID #21375753, Brandon Stewart. NTREIS
- $1,590,9424 bd4 ba3.2k sqft20 Horseshoe Dr, Highland Village, TX 75077For Sale
 MLS ID #21090276, Gary Tyner. NTREIS
- $1,474,9005 bd6 ba4.1k sqft3942 Rochelle Dr, Dallas, TX 75220For Sale By Owner
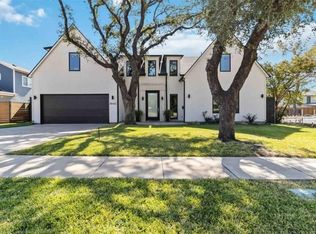
- $1,049,0005 bd5 ba3.6k sqft7326 Spring Valley Rd, Dallas, TX 75254For Sale
 MLS ID #21412522, Tara Durham. NTREIS
