Welcome home to this spacious, fully updated brick tri-level located in the highly desirable north end of Xenia and situated in Xenia Township! Offering 3 bedrooms, 2 baths, a bright living room, and an expansive family/recreation room, this home provides plenty of space for comfortable living and entertaining. Nearly every inch of the interior has been renovated within the past two years, featuring beautiful new cabinetry, granite countertops, stainless steel appliances, luxury vinyl flooring, new carpet, fresh paint, updated bathrooms, and plumbing improvements connected to the septic system.
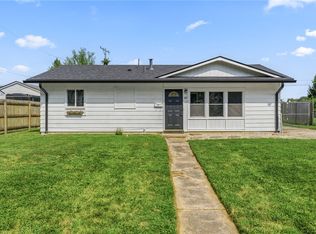
Outside, you’ll appreciate the low-maintenance brick exterior, fresh landscaping, brand-new fencing, screened-in porch, and large storage shed. Enjoy peaceful views with no rear neighbors, plus convenient gate access to a walking path that connects directly to the bike trail and the Greene County Fairgrounds Recreation Center. This move-in-ready home combines modern updates, outdoor enjoyment, and an unbeatable location!
Accepting backups
Price cut: $6K (7/3)
$277,500
177 Purcell Ave, Xenia, OH 45385
3beds
1,766sqft
:
Get pre-qualified$1,956/mo
Single Family Residence
Built in 1958
10,010 Square Feet Lot
$275,300 Zestimate®
$157/sqft
$-- HOA
What's special
Low-maintenance brick exteriorBrand-new fencingLarge storage shedScreened-in porchBeautiful new cabinetryStainless steel appliancesGranite countertops
- 37 days |
- 998 |
- 66 |
Likely to sell faster than
Zillow last checked:
Listing updated:
Listed by:
Carrie Kingsolver (937)376-3390,
Howard Hanna Real Estate Serv
Source: DABR MLS,MLS#: 962235 Originating MLS: Dayton Area Board of REALTORS
Originating MLS: Dayton Area Board of REALTORSFacts & features
Interior
Bedrooms & bathrooms
- Bedrooms: 3
- Bathrooms: 2
- Full bathrooms: 1
- 1/2 bathrooms: 1
Primary bedroom
- Level: Second
- Dimensions: 12 x 11
Bedroom
- Level: Main
- Dimensions: 12 x 11
Bedroom
- Level: Second
- Dimensions: 11 x 9
Family room
- Level: Basement
- Dimensions: 27 x 22
Kitchen
- Level: Main
- Dimensions: 18 x 9
Living room
- Level: Main
- Dimensions: 18 x 14
Heating
- Forced Air, Natural Gas
Cooling
- Central Air
Appliances
- Included: Dishwasher, Disposal, Microwave, Range, Refrigerator, Gas Water Heater
Features
- Granite Counters, Remodeled, Walk-In Closet(s)
- Windows: Bay Window(s)
- Basement: Finished,Partial
- Number of fireplaces: 1
- Fireplace features: One
Interior area
- Total structure area: 1,766
- Total interior livable area: 1,766 sqft
Property
Parking
- Total spaces: 1
- Parking features: Garage, One Car Garage
- Garage spaces: 1
Features
- Levels: Three Or More
- Stories: 3
- Patio & porch: Patio, Porch
- Exterior features: Fence, Porch, Patio, Storage
Lot
- Size: 10,010 Square Feet
- Dimensions: 128 x 80 x 128 x 80
Details
- Additional structures: Shed(s)
- Parcel number: M36000100142003000
- Zoning: Residential
- Zoning description: Residential
Construction
Type & style
- Home type: SingleFamily
- Property subtype: Single Family Residence
Materials
- Brick
Condition
- Year built: 1958
Utilities & green energy
- Sewer: Septic Tank
- Water: Public
- Utilities for property: Natural Gas Available, Septic Available, Water Available
Community & HOA
Community
- Features: Trails/Paths
- Security: Smoke Detector(s)
- Subdivision: Morans Sec 02
HOA
- Has HOA: No
Location
- Region: Xenia
Financial & listing details
- Price per square foot: $157/sqft
- Tax assessed value: $163,620
- Annual tax amount: $2,807
- Date on market: 6/19/2026
Estimated market value
$275,300
$262,000 - $289,000
$2,007/mo
Price history
| Date | Event | Price |
|---|---|---|
| 7/20/2026 | Pending sale | $277,500$157/sqft |
Source: DABR MLS #962235 Report a problem | ||
| 7/3/2026 | Price change | $277,500-2.1%$157/sqft |
Source:  DABR MLS #962235 Report a problem DABR MLS #962235 Report a problem | ||
| 6/26/2026 | Price change | $283,500-2.9%$161/sqft |
Source: DABR MLS #962235 Report a problem | ||
| 6/19/2026 | Listed for sale | $291,900+12.3%$165/sqft |
Source: DABR MLS #962235 Report a problem | ||
| 5/24/2024 | Sold | $259,900$147/sqft |
Source: DABR MLS #907992 Report a problem | ||
| 4/22/2024 | Pending sale | $259,900$147/sqft |
Source: DABR MLS #907992 Report a problem | ||
| 4/16/2024 | Price change | $259,900-5.5%$147/sqft |
Source: DABR MLS #907992 Report a problem | ||
| 4/11/2024 | Price change | $274,900-3.5%$156/sqft |
Source: DABR MLS #907992 Report a problem | ||
| 4/7/2024 | Listed for sale | $284,900+75.9%$161/sqft |
Source: DABR MLS #907992 Report a problem | ||
| 5/6/2021 | Sold | $162,000$92/sqft |
Source: Public Record Report a problem | ||
Public tax history
| Year | Property taxes | Tax assessment |
|---|---|---|
| 2025 | $2,807 +0.8% | $57,270 |
| 2024 | $2,784 -0.5% | $57,270 |
| 2023 | $2,799 +15.8% | $57,270 +27.1% |
| 2022 | $2,416 +25.7% | $45,050 |
| 2021 | $1,922 +4.2% | $45,050 |
| 2020 | $1,845 +3.1% | $45,050 +7.7% |
| 2019 | $1,790 -0.4% | $41,810 |
| 2018 | $1,796 +2.8% | $41,810 |
| 2017 | $1,747 +0.5% | $41,810 +3.9% |
| 2016 | $1,739 -0.2% | $40,230 |
| 2015 | $1,743 | $40,230 |
| 2014 | $1,743 -1.3% | $40,230 -5.1% |
| 2013 | $1,765 +0.1% | $42,410 |
| 2012 | $1,764 +110.3% | $42,410 |
| 2011 | $839 -49.6% | $42,410 -3.4% |
| 2010 | $1,664 -0.1% | $43,910 |
| 2009 | $1,667 +2.6% | $43,910 |
| 2008 | $1,624 -4.4% | $43,910 -0.7% |
| 2007 | $1,699 -20% | $44,220 |
| 2006 | $2,125 +9.6% | $44,220 +5.8% |
| 2004 | $1,938 +22.8% | $41,800 +0% |
| 2003 | $1,579 -0.7% | $41,797 |
| 2002 | $1,589 +18.8% | $41,797 +23.6% |
| 2001 | $1,338 -1.2% | $33,828 |
| 2000 | $1,354 | $33,828 |
Find assessor info on the county website
Monthly payment
Est. payment
Payment breakdown
Explore the cost of this home by adjusting the details. Changes won't be saved.Climate risks
Neighborhood: 45385
Nearby schools
GreatSchools rating
- 6/10Tecumseh Elementary SchoolGrades: K-5Distance: 0.8 mi
- 5/10Warner Middle SchoolGrades: 6-8Distance: 2 mi
- 3/10Xenia High SchoolGrades: 9-12Distance: 0.8 mi
Schools provided by the listing agent
- District: Xenia
Source: DABR MLS. This data may not be complete. We recommend contacting the local school district to confirm school assignments for this home.
- $---- bd-- ba-- sqft177 Purcell Dr, Xenia, OH 45385Off Market
- $288,3004 bd2 ba2k sqft187 Purcell Ave, Xenia, OH 45385Off Market
- $270,5004 bd3 ba2.2k sqft171 Purcell Ave, Xenia, OH 45385Off Market
- $220,4003 bd2 ba988 sqft165 Purcell Ave, Xenia, OH 45385Off Market
- $230,7003 bd2 ba1.3k sqft186 Purcell Ave, Xenia, OH 45385Off Market
- $193,7003 bd1 ba1.1k sqft170 Purcell Ave, Xenia, OH 45385Off Market
- $236,1003 bd2 ba1.1k sqft191 Purcell Ave, Xenia, OH 45385Off Market
- $248,3003 bd2 ba1.1k sqft190 Purcell Ave, Xenia, OH 45385Off Market
A local agent can set up tours, give advice and negotiate with sellers.
A local lender can help you make sure your offer is ready when you are.
Similar homes
- $260,0003 bd2 ba1.3k sqft1821 Tahoe Dr, Xenia, OH 45385For Sale

 MLS ID #961166, Carol J Bliss, Keller Williams Community Part. DABR MLS
 - $290,0003 bd2 ba1.2k sqft2111 State Route 235, Xenia, OH 45385For Sale
 MLS ID #961980, David E Roth, Keller Williams Advisors Rlty. DABR MLS
 - $245,0003 bd1 ba1.1k sqft1044 Whitestone Rd, Xenia, OH 45385For Sale
 MLS ID #962995, Joseph Burtson, eXp Realty. DABR MLS
 - $189,9003 bd1 ba912 sqft187 Poe Ln, Xenia, OH 45385For Sale
 MLS ID #964775, Miranda Peterson, Howard Hanna Real Estate Serv. DABR MLS
 - $225,0004 bd2 ba1.7k sqft1407 Navajo Dr, Xenia, OH 45385For SaleMLS ID #955523, Bridget Almashy, Red 1 Realty. DABR MLS
- $160,0003 bd1 ba1.3k sqft541 E Main St, Xenia, OH 45385For SaleMLS ID #964875, Anthony Weese, Keller Williams Community Part. DABR MLS
- $229,9004 bd1 ba1.4k sqft603 Louise Dr, Xenia, OH 45385For SaleMLS ID #949960, Erin A Muterspaw, RE/MAX Victory + Affiliates. DABR MLS
- $259,9003 bd2 ba1.8k sqft5243 Wakefield Dr, Fairborn, OH 45324For SaleMLS ID #964490, Bryan Duff, eXp Realty. DABR MLS
- $235,0002 bd1 ba969 sqft691 N Bickett Rd, Xenia, OH 45385For SaleMLS ID #962887, Anne L Gerard, Coldwell Banker Heritage. DABR MLS
- $273,0003 bd2 ba1.4k sqft122 Parkhurst Rd, Dayton, OH 45440For SaleMLS ID #952034, Thomas Underwood, Howard Hanna Real Estate Serv. DABR MLS
- $289,0003 bd3 ba1.5k sqft3815 Indian Ripple Rd, Dayton, OH 45440For SaleMLS ID #962867, Brian Sharp, BHHS Professional Realty. DABR MLS
- $310,0003 bd3 ba1.7k sqft3594 Jonathon Dr, Dayton, OH 45434For SaleMLS ID #954247, Bonnie B Joly, Irongate Inc.. DABR MLS
- $270,0004 bd2 ba1.5k sqft4274 Cherry Grove Rd, Jamestown, OH 45335For SaleMLS ID #963245, Pamela Querry-Wise, Howard Hanna Real Estate Serv. DABR MLS
- $349,9004 bd3 ba1.9k sqft2814 Kingman Dr, Xenia, OH 45385For SaleMLS ID #961930, Molly Vaught, Howard Hanna Real Estate Serv. DABR MLS
- $265,0005 bd2 ba2.2k sqft5908 Verdi Dr, Dayton, OH 45449For SaleMLS ID #961943, Emily Skardon, Glasshouse Realty Group. DABR MLS
- $276,9003 bd1 ba1.1k sqft210 Broadway Rd, Enon, OH 45323For SaleMLS ID #963026, Michele Hines, BHHS Professional Realty. DABR MLS
- $309,0004 bd2 ba1.6k sqft3042 Morningview Dr, Beavercreek, OH 45432For SaleMLS ID #960322, Hannah Bates, Keller Williams Advisors Rlty. DABR MLS
- $287,0003 bd2 ba1.5k sqft2500 Cinnamon Ridge Ct, Miamisburg, OH 45342For SaleMLS ID #964664, Jamie Gabbard, Glasshouse Realty Group. DABR MLS
- $274,9995 bd3 ba2.2k sqft5743 Marblehead Dr, Dayton, OH 45431For SaleMLS ID #962831, Brad Shinkle, Keller Williams Community Part. DABR MLS
- $274,9003 bd2 ba1.6k sqft307 Leyland Park Dr, Wilmington, OH 45177For SaleMLS ID #963699, Marsha L Bennett, Coldwell Banker Heritage. DABR MLS
