Beautiful one-story home in a gated section of master-planned Towne Lake, offering 3 bedrooms, 2.5 baths, a private home office, & elegant dining area. The gourmet kitchen features granite countertops, glass tile backsplash, double ovens, gas range, under-cabinet lighting, & a large island with additional seating—open to the spacious family room with soaring ceilings, surround sound, & gas log fireplace. The serene primary suite includes dual vanities, lighted mirrors, jetted tub, separate shower, & a walk-in closet with built-ins. Enjoy laminate & tile flooring throughout, modern light fixtures, & a whole-home generator. Step outside to a private backyard with an outdoor kitchen & no back neighbors. Scenic canal views greet you from the front door, completing this exceptional retreat. Amazing community amenities include a clubhouse, tennis courts, swimming pools, parks, splash pad, lazy river, fishing, boating & trails. A vibrant boardwalk with dining, shopping & entertainment.
For sale
Price cut: $15.1K (7/29)
$449,900
17719 Olde Oaks Estate Ct, Cypress, TX 77433
3beds
2,236sqft
:
Get pre-qualified$3,811/mo
Single Family Residence
Built in 2014
5,989 Square Feet Lot
$439,600 Zestimate®
$201/sqft
$228/mo HOA
What's special
- 9 days |
- 235 |
- 14 |
Likely to sell faster than
Zillow last checked:
Listing updated:
Listed by:
Jill Smith TREC #0595168 281-704-3749,
eXp Realty LLC
Source: HAR,MLS#: 12832933
Facts & features
Interior
Bedrooms & bathrooms
- Bedrooms: 3
- Bathrooms: 3
- Full bathrooms: 2
- 1/2 bathrooms: 1
Rooms
- Room types: Family Room, Utility Room
Primary bedroom
- Level: First
- Area: 208
- Dimensions: 16x13
Bedroom
- Level: First
- Area: 132
- Dimensions: 12x11
Bedroom
- Level: First
- Area: 150
- Dimensions: 15x10
Other
- Level: First
- Area: 169
- Dimensions: 13x13
Dining room
- Level: First
- Area: 165
- Dimensions: 15x11
Family room
- Level: First
- Area: 272
- Dimensions: 17x16
Kitchen
- Level: First
- Area: 340
- Dimensions: 20x17
Heating
- Natural Gas
Cooling
- Ceiling Fan(s), Electric
Appliances
- Included: Disposal, Water Softener, Wine Refrigerator, Double Oven, Microwave, Gas Range, Dishwasher
- Laundry: Electric Dryer Hookup, Washer Hookup
Features
- En-Suite Bath, Primary Bed - 1st Floor, Walk-In Closet(s)
- Flooring: Laminate, Tile
- Number of fireplaces: 1
Interior area
- Total structure area: 2,236
- Total interior livable area: 2,236 sqft
Property
Parking
- Total spaces: 2
- Parking features: Attached, Garage Door Opener, Double-Wide Driveway
- Attached garage spaces: 2
Features
- Stories: 1
- Patio & porch: Covered
- Exterior features: Outdoor Kitchen, Sprinkler System
- Has spa: Yes
- Fencing: Back Yard
Lot
- Size: 5,989 Square Feet
- Features: Subdivided, 0 Up To 1/4 Acre
Details
- Parcel number: 1348770010029
Construction
Type & style
- Home type: SingleFamily
- Architectural style: Traditional
- Property subtype: Single Family Residence
Materials
- Brick, Cement Siding, Stone
- Foundation: Slab
- Roof: Composition
Condition
- New construction: No
- Year built: 2014
Utilities & green energy
- Water: Water District
Green energy
- Energy efficient items: Attic Vents, Thermostat
Community & HOA
Community
- Subdivision: Towne Lake
HOA
- Has HOA: Yes
- Amenities included: Beach Access, Boat Dock, Clubhouse, Controlled Access, Dog Park, Fitness Center, Jogging Path, Park, Picnic Area, Playground, Pool, Splash Pad, Tennis Court(s), Trail(s)
- HOA fee: $2,734 annually
Location
- Region: Cypress
Financial & listing details
- Price per square foot: $201/sqft
- Tax assessed value: $456,776
- Annual tax amount: $11,136
- Date on market: 7/29/2026
- Listing terms: Cash,Conventional,FHA,VA Loan
- Ownership: Full Ownership
- Road surface type: Concrete, Curbs, Gutters
Estimated market value
$439,600
$418,000 - $462,000
$2,480/mo
Price history
| Date | Event | Price |
|---|---|---|
| 7/29/2026 | Price change | $449,900-3.2%$201/sqft |
Source:  HAR #12832933 Report a problem HAR #12832933 Report a problem | ||
| 6/24/2026 | Price change | $465,000-2.1%$208/sqft |
Source: HAR #59590623 Report a problem | ||
| 5/7/2026 | Price change | $475,000-1%$212/sqft |
Source: HAR #93876604 Report a problem | ||
| 2/13/2026 | Listed for sale | $480,000$215/sqft |
Source: HAR #93876604 Report a problem | ||
Public tax history
| Year | Property taxes | Tax assessment |
|---|---|---|
| 2025 | $2,903 +4.4% | $456,776 -7.5% |
| 2024 | $2,780 | $493,675 -2.2% |
| 2023 | -- | $505,000 +36.7% |
| 2022 | $2,151 | $369,416 +8% |
| 2021 | -- | $341,991 +0.6% |
| 2020 | $2,197 +4.7% | $340,000 -0.8% |
| 2019 | $2,098 -75.1% | $342,613 +17.9% |
| 2018 | $8,419 | $290,667 -0.9% |
| 2017 | $8,419 -6.6% | $293,200 |
| 2016 | $9,013 +319% | $293,200 +2.2% |
| 2015 | $2,151 | $286,849 |
| 2014 | $2,151 | -- |
Find assessor info on the county website
Monthly payment
Est. payment
Payment breakdown
Explore the cost of this home by adjusting the details. Changes won't be saved.Climate risks
Neighborhood: Towne Lake
Nearby schools
GreatSchools rating
- 10/10Rennell Elementary SchoolGrades: PK-5Distance: 1.2 mi
- 9/10Anthony MiddleGrades: 6-8Distance: 1.1 mi
- 8/10Cypress Ranch High SchoolGrades: 9-12Distance: 2.2 mi
Schools provided by the listing agent
- Elementary: Rennell Elementary School
- Middle: Anthony Middle School (Cypress-Fairbanks)
- High: Cypress Ranch High School
Source: HAR. This data may not be complete. We recommend contacting the local school district to confirm school assignments for this home.
- $709,5005 bd4 ba3.8k sqft17715 Olde Oaks Estate Ct, Cypress, TX 77433Off Market
- $435,4003 bd2 ba2k sqft17711 Olde Oaks Estate Ct, Cypress, TX 77433Off Market

- $5890.27 acresOlde Oaks Estate Ct, Cypress, TX 77433Off Market
- $529,9004 bd3 ba2.6k sqft17707 Olde Oaks Estate Ct, Cypress, TX 77433Off Market
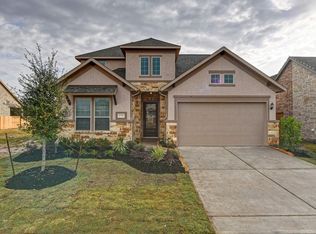
- $837,4005 bd4 ba3.6k sqft17810 Olde Oaks Estate Ct, Cypress, TX 77433Off Market
- $551,3004 bd3 ba2.8k sqft17803 Olde Oaks Estate Ct, Cypress, TX 77433Off Market
- $783,8004 bd3 ba3.8k sqft17803 Paintbrush Pass Ct, Cypress, TX 77433Off Market
- $--5 bd5 ba3.3k sqft17703 Olde Oaks Estate Ct, Cypress, TX 77433Sold
A local agent can set up tours, give advice and negotiate with sellers.
A local lender can help you make sure your offer is ready when you are.
Similar homes
- $350,0004 bd2 ba1.9k sqft19806 Caprock Falls Ct, Cypress, TX 77433For Sale
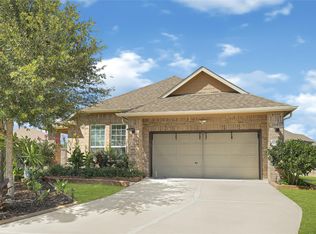 MLS ID #87344176, Erick Harbert, Realty Right. HAR
 - $487,5003 bd4 ba3k sqft19811 Morgan Jane Way, Cypress, TX 77433For Sale
 MLS ID #90095380, Cody McMillian, Niva Realty. HAR
 - $475,0004 bd4 ba2.2k sqft14922 Mossycup Spur Way, Cypress, TX 77433For Sale
 MLS ID #20014014, Jill Smith, eXp Realty LLC. HAR
 - $489,9003 bd4 ba2.4k sqft15207 Queens Watchdog Ct, Cypress, TX 77433For Sale
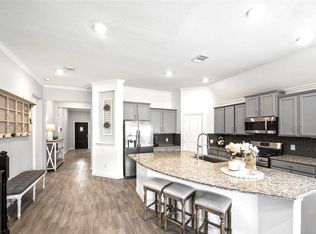 MLS ID #43887540, Clint Nabors, Blair Realty Group. HAR
 - $549,0004 bd3 ba2.1k sqft10707 Hilltop Harbor Way, Cypress, TX 77433For SaleMLS ID #42711624, Anisa Alagna, Keller Williams Realty The Woodlands. HAR
- $349,9993 bd2 ba2.2k sqft9510 Jayci Hills Ln, Cypress, TX 77433For SaleMLS ID #80368996, Janan Upshaw, NextHome Realty Center. HAR
- $405,0004 bd3 ba2.5k sqft18307 Pin Oak Bend Dr, Cypress, TX 77433For SaleMLS ID #40390730, Moselle Chapman, Greenwood King Properties - Kirby Office. HAR
- $439,0004 bd3 ba2.3k sqft8714 Limmen Terrace Trl, Cypress, TX 77433For SaleMLS ID #94115920, Venkudusamy Muthusamy, Sevvel Realty Group LLC. HAR
- $410,0004 bd3 ba2.4k sqft21114 Turtle Glen Ln, Cypress, TX 77433For SaleMLS ID #19384076, Vi Tran, 5th Stream Realty. HAR
- $550,0003 bd2 ba2.2k sqft21002 White Rock Creek Dr, Cypress, TX 77433For SaleMLS ID #56923765, Tracy Hicks, Texas Local Realty, LLC. HAR
- $639,9004 bd4 ba3.2k sqft11030 Sarah Bluff Ln, Cypress, TX 77433For SaleMLS ID #27534922, Heather Chavana, eXp Realty LLC. HAR
- $565,0005 bd3 ba3.1k sqft20214 Overland Hills Ln, Cypress, TX 77433For SaleMLS ID #72061636, Erick Harbert, Realty Right. HAR
- $525,0004 bd4 ba2.8k sqft19115 Falkenstein Castle Way, Cypress, TX 77433For SaleMLS ID #33075488, Jaime Valdivieso, Keller Williams Realty Metropolitan. HAR
- $440,0005 bd3 ba2.7k sqft7319 Woodlark Ridge Dr, Katy, TX 77493For SaleMLS ID #97241426, Venkudusamy Muthusamy, Sevvel Realty Group LLC. HAR
- $540,0004 bd4 ba3k sqft16923 Apple River Dr, Cypress, TX 77433For SaleMLS ID #15961647, Michelle N. Briggs, Strada. HAR
- $469,9004 bd3 ba2.6k sqft453 Horizon Light Ln, Katy, TX 77493For SaleMLS ID #89857447, Jill Smith, eXp Realty LLC. HAR
- $475,0004 bd3 ba2.7k sqft23310 Markstone Glen Ct, Katy, TX 77493For SaleMLS ID #21182478, Rose Gibson, Better Homes and Gardens Real Estate Gary Greene - Cypress. HAR
- $589,0004 bd5 ba3.1k sqft18315 Pedernales Springs Dr, Cypress, TX 77433For SaleMLS ID #86692463, Erica Brown, Texas Local Realty, LLC. HAR
- $538,9004 bd4 ba3.1k sqft9231 Browning Run Dr, Cypress, TX 77433For SaleMLS ID #96815421, Kathy Torres, Coldwell Banker Realty - Greater Northwest. HAR
- $570,0004 bd4 ba3k sqft18226 Wren Song Dr, Cypress, TX 77429For SaleMLS ID #85632769, Jill Smith, eXp Realty LLC. HAR
