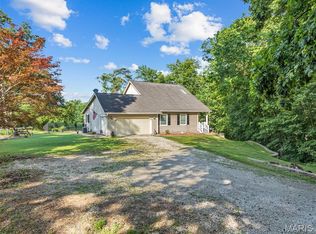
Home is located just north of Marthasville MO. in desirable Walnut Crest. Situated on 5+ acres this Rustic Style exterior blends nicely with the wooded setting. 1 1/2 story Home is ready for your updates/restoration. Seller will be selling in as is/where is condition. There is an oversized detached garage and a very nice covered deck. Maybe this is the country home to make your own.
Active under contract
Listed by: Coldwell Banker Premier Group • Julia A Schneider • 314-609-2993
$345,000
17719 Walnut Crst, Marthasville, MO 63357
3beds
2,284sqft
Single Family Residence
Built in 1986
5.07 Acres Lot
$345,200 Zestimate®
$151/sqft
$21/mo HOA
What's special
Oversized detached garageRustic style exteriorWooded settingVery nice covered deck
- 55 days |
- 65 |
- 0 |
Likely to sell faster than
Zillow last checked:
Listing updated:
Listed by:
Julia A Schneider 314-609-2993,
Coldwell Banker Premier Group,
Anne M Deschenes 636-358-3066,
Coldwell Banker Premier Group
Source: MARIS,MLS#: 26038595 Originating MLS: Franklin County Board of REALTORS
Originating MLS: Franklin County Board of REALTORSFacts & features
Interior
Bedrooms & bathrooms
- Bedrooms: 3
- Bathrooms: 2
- Full bathrooms: 2
- Main level bathrooms: 1
- Main level bedrooms: 1
Bedroom
- Level: Main
Bedroom 2
- Level: Upper
Bedroom 3
- Level: Upper
Dining room
- Description: Open to Great Room with nice sized window
- Features: Floor Covering: Carpeting
- Level: Main
Great room
- Description: Great room opens to dining & to a very nice sized covered deck plus fireplace
- Features: Floor Covering: Carpeting
- Level: Main
Kitchen
- Description: breakfast bar & pantry
- Features: Floor Covering: Vinyl
- Level: Main
Heating
- Electric
Cooling
- Central Air
Appliances
- Included: Range, Free-Standing Refrigerator, Washer/Dryer, Electric Water Heater
- Laundry: In Basement
Features
- Breakfast Bar, Open Floorplan, Pantry, Separate Dining
- Flooring: Carpet, Vinyl
- Doors: Storm Door(s)
- Basement: Concrete,Full,Unfinished,Walk-Out Access
- Number of fireplaces: 1
- Fireplace features: Great Room, Wood Burning
Interior area
- Total structure area: 2,284
- Total interior livable area: 2,284 sqft
- Finished area above ground: 2,284
- Finished area below ground: 0
Property
Parking
- Total spaces: 2
- Parking features: Additional Parking, Detached, Garage
- Garage spaces: 2
Features
- Levels: One and One Half
- Patio & porch: Covered, Deck
- Has view: Yes
- View description: Rural, Trees/Woods
Lot
- Size: 5.07 Acres
- Features: Natural Foliage, Sloped, Wooded
Details
- Additional structures: Garage(s)
- Parcel number: 1218.0000016.000.000
- Special conditions: Standard
Construction
Type & style
- Home type: SingleFamily
- Architectural style: Traditional
- Property subtype: Single Family Residence
Materials
- Cedar
- Foundation: Concrete Perimeter
- Roof: Composition
Condition
- Year built: 1986
Utilities & green energy
- Electric: Single Phase
- Sewer: Engineered Septic
- Water: Well
- Utilities for property: Electricity Connected
Community & HOA
Community
- Features: None
- Subdivision: Walnut Crest
HOA
- Has HOA: Yes
- Amenities included: None
- Services included: Maintenance Parking/Roads
- HOA fee: $250 annually
- HOA name: Walnut Crest
Location
- Region: Marthasville
Financial & listing details
- Price per square foot: $151/sqft
- Tax assessed value: $145,520
- Annual tax amount: $1,636
- Date on market: 6/21/2026
- Cumulative days on market: 55 days
- Listing terms: Cash,Conventional
- Ownership: Private
- Electric utility on property: Yes
Estimated market value
$345,200
$328,000 - $362,000
$3,477/mo
Price history
| Date | Event | Price |
|---|---|---|
| 6/26/2026 | Contingent | $345,000$151/sqft |
Source:  MARIS #26038595 Report a problem MARIS #26038595 Report a problem | ||
| 6/22/2026 | Listed for sale | $345,000$151/sqft |
Source: MARIS #26038595 Report a problem | ||
Public tax history
| Year | Property taxes | Tax assessment |
|---|---|---|
| 2025 | $1,636 +9.5% | $27,649 +13% |
| 2024 | $1,495 -0.6% | $24,468 |
| 2023 | $1,504 +7.4% | $24,468 +8% |
| 2022 | $1,400 | $22,655 |
| 2021 | -- | $22,655 |
| 2020 | -- | $22,655 |
| 2019 | -- | $22,655 |
| 2017 | -- | $22,655 |
| 2016 | -- | $22,655 |
| 2015 | -- | $22,655 |
Find assessor info on the county website
Monthly payment
Est. payment
Payment breakdown
Explore the cost of this home by adjusting the details. Changes won't be saved.Climate risks
Neighborhood: 63357
Getting around
0 / 100
Car-DependentNearby schools
GreatSchools rating
- 7/10Marthasville Elementary SchoolGrades: K-6Distance: 2.2 mi
- 6/10Washington Middle SchoolGrades: 7-8Distance: 8.2 mi
- 7/10Washington High SchoolGrades: 9-12Distance: 8.2 mi
Schools provided by the listing agent
- Elementary: Marthasville Elem.
- Middle: Washington Middle
- High: Washington High
Source: MARIS. This data may not be complete. We recommend contacting the local school district to confirm school assignments for this home.
- $17,210-- bd-- ba-- sqftWalnut Crst, Crest, MO 63357Off Market
- $17,110-- bd-- ba-- sqftWalnut Crst, Crest, MO 63357Off Market
- $412,900-- bd2 ba1.7k sqft15329 Cedar Hill Dr, Marthasville, MO 63357Off Market
- $452,900-- bd-- ba1 sqft17767 Walnut Crst, Marthasville, MO 63357Off Market
- $350,500-- bd2 ba1.3k sqft17612 Walnut Crst, Marthasville, MO 63357Off Market
- $6,100-- bd-- ba-- sqft7B Cedar Hill Dr, Marthasville, MO 63357Off Market
- $742,500-- bd3 ba2.2k sqft15100 Sycamore Springs Ln, Marthasville, MO 63357Off Market
- $423,100-- bd3 ba1.9k sqft17839 Walnut Crst, Marthasville, MO 63357Off Market
A local agent can set up tours, give advice and negotiate with sellers.
Similar homes
- $339,0004 bd3 ba2.1k sqft83 N Kings Rd, Lake Sherwood, MO 63357For Sale

 MLS ID #26047561, Keith M Yuede, RE/MAX EDGE. MARIS
 - $495,0004 bd3 ba2.4k sqft16447 Scenic Ridge Rd, Marthasville, MO 63357For Sale
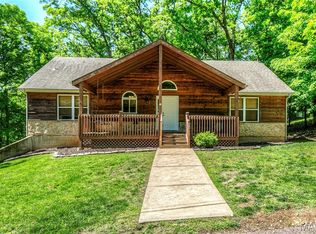
 MLS ID #26041830, Maggie K Hase, Main St. Real Estate. MARIS
 - $360,0003 bd4 ba2.9k sqft504 Greenwood Ln, Marthasville, MO 63357For Sale
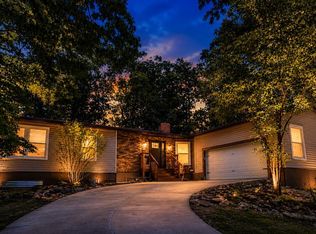
 MLS ID #26028940, Cynthia L Winkler, RE/MAX Platinum. MARIS
 - $320,0003 bd2 ba1.7k sqft1900 Glenn Ct, Marthasville, MO 63357For Sale
 MLS ID #26014969, Sarah West, Realty Executives Premiere. MARIS
 - $315,0004 bd3 ba1.2k sqft23443 Forest Haven Dr, Wright City, MO 63390For SaleMLS ID #26046629, Samantha J Richardson, Main St. Real Estate. MARIS
- $425,0004 bd4 ba3.2k sqft105 N 3rd St, Marthasville, MO 63357For SaleMLS ID #26048863, Gina K McDaniels-Pralle, Meyer & Company Real Estate. MARIS
- $369,0003 bd2 ba1.9k sqft7 Bogey Dr, Washington, MO 63090For SaleMLS ID #26041064, Tiffany N Thebeau, Dolan, Realtors. MARIS
- $299,9004 bd3 ba1.9k sqft19 E 11th St, Washington, MO 63090For SaleMLS ID #26051503, Brian Sohn, EXP Realty, LLC. MARIS
- $364,9503 bd1 ba1.2k sqft3901 Highway D, Defiance, MO 63341For SaleMLS ID #26041787, Michelle Syberg, Mid America Property Partners. MARIS
- $339,9003 bd2 ba1.8k sqft111 Holman St, Washington, MO 63090For SaleMLS ID #26027953, Laura L Hennicke-Frankenb, ReeceNichols Real Estate. MARIS
- $449,0003 bd2 ba2.8k sqft1567 Highway D, Foristell, MO 63348For SaleMLS ID #26028158, Kelly L Weber, ReeceNichols Real Estate. MARIS
- $375,0004 bd3 ba2.5k sqft211 Discovery Village Cir, Wentzville, MO 63385For SaleMLS ID #26051339, Michael R Shaw, Nettwork Global. MARIS
- $359,0004 bd3 ba2.6k sqft3808 Bedford Pointe Dr, Wentzville, MO 63385For SaleMLS ID #26048330, Travauna Rapp, Keller Williams Realty West. MARIS
- $434,9004 bd3 ba3.1k sqft164 Country Squire Ln, Washington, MO 63090For SaleMLS ID #26042297, Mike J Galbally, Real Broker LLC. MARIS
- $480,0003 bd4 ba2.9k sqft10427 Forest Trails Dr, Foristell, MO 63348For SaleMLS ID #26050355, Jakob Popp, Legacy Realty Group. MARIS
- $344,9003 bd3 ba1.7k sqft224 Quiet Bend Dr, Wentzville, MO 63385For SaleMLS ID #26049552, Jamie Myers, RE/MAX Results. MARIS
- $400,0003 bd3 ba2.5k sqft21 Dijon Ct, Lake Saint Louis, MO 63367For SaleMLS ID #26048944, Eric B Merchant, Trophy Properties & Auction. MARIS
- $399,9004 bd3 ba2.6k sqft768 Meadow Acres Ln, Union, MO 63084For SaleMLS ID #26039144, Dustin Walsh, Realty Executives Premiere. MARIS
- $349,9003 bd3 ba2.5k sqft502 Hunter Chaise Dr, Wentzville, MO 63385For SaleMLS ID #25070421, Laura Ludwig, Lauralei Properties, LLC. MARIS
- $399,0003 bd2 ba2.1k sqft4931 S Point Rd, Washington, MO 63090For SaleMLS ID #26048912, Shayla S Kurzenberger, Dolan, Realtors. MARIS
