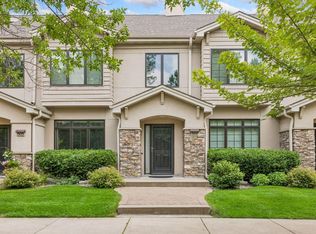
Multiple offers received, highest and best due Sunday June 14th at 5pm. Located on a quiet cul-de-sac, this 3-bedroom, 4-bathroom townhome has the kind of layout and high-end finishes that are tough to find. The main level stands out immediately with solid maple floors, matching cabinetry, and quality millwork, anchored by a cozy fireplace. Upstairs, the two bedrooms feature vaulted ceilings, and the loft area gives you a designated work-from-home setup without sacrificing a bedroom. The primary suite is a real retreat, complete with a walk-in closet, a full ensuite bath, and a private balcony overlooking quiet wetlands. For extra space, the walk-out lower level adds a second family room with another fireplace, plus a full guest bedroom with its own ensuite. Summer in Minnesota is short, so you'll definitely appreciate the screened porch right off the dining room for bug-free evenings. To top it off, the location is incredibly convenient.
Pending
$449,900
17721 Southridge Ct, Minnetonka, MN 55345
3beds
2,200sqft
:
Get pre-qualified$3,199/mo
(TH) Side x Side
Built in 2001
1,306 Square Feet Lot
$449,100 Zestimate®
$205/sqft
$400/mo HOA
What's special
- 27 days |
- 51 |
- 2 |
Zillow last checked:
Listing updated:
Listed by:
Eric J Bigham 763-350-1614,
Coldwell Banker Realty
Source: NorthstarMLS as distributed by MLS GRID,MLS#: 7088003
Facts & features
Interior
Bedrooms & bathrooms
- Bedrooms: 3
- Bathrooms: 4
- Full bathrooms: 1
- 3/4 bathrooms: 2
- 1/2 bathrooms: 1
Bedroom
- Level: Upper
- Area: 182 Square Feet
- Dimensions: 14x13
Bedroom 2
- Level: Upper
- Area: 156 Square Feet
- Dimensions: 13x12
Bedroom 3
- Level: Lower
- Area: 143 Square Feet
- Dimensions: 13x11
Dining room
- Level: Main
- Area: 156 Square Feet
- Dimensions: 13x12
Family room
- Level: Main
- Area: 176 Square Feet
- Dimensions: 16x11
Kitchen
- Level: Main
- Area: 120 Square Feet
- Dimensions: 12x10
Living room
- Level: Main
- Area: 208 Square Feet
- Dimensions: 16x13
Loft
- Level: Upper
- Area: 56 Square Feet
- Dimensions: 8x7
Heating
- Forced Air
Cooling
- Central Air
Appliances
- Included: Dishwasher, Dryer, Microwave, Range, Refrigerator, Washer
- Laundry: Lower Level, Laundry Room
Features
- Basement: Finished,Walk-Out Access
- Number of fireplaces: 2
- Fireplace features: Family Room, Gas, Living Room
Interior area
- Total structure area: 2,200
- Total interior livable area: 2,200 sqft
- Finished area above ground: 1,600
- Finished area below ground: 600
Property
Parking
- Total spaces: 2
- Parking features: Attached, Asphalt, Garage Door Opener
- Attached garage spaces: 2
- Has uncovered spaces: Yes
Accessibility
- Accessibility features: None
Features
- Levels: Two
- Stories: 2
- Patio & porch: Deck, Patio, Screened
Lot
- Size: 1,306 Square Feet
Details
- Foundation area: 728
- Parcel number: 1911722440010
- Zoning description: Residential-Single Family
Construction
Type & style
- Home type: Townhouse
- Property subtype: (TH) Side x Side
- Attached to another structure: Yes
Condition
- New construction: No
- Year built: 2001
Utilities & green energy
- Gas: Natural Gas
- Sewer: City Sewer/Connected
- Water: City Water/Connected
Community & HOA
Community
- Subdivision: Southridge Twnhms
HOA
- Has HOA: Yes
- Services included: Lawn Care, Maintenance Grounds, Professional Mgmt, Snow Removal
- HOA fee: $400 monthly
- HOA name: Verde
- HOA phone: 612-808-6600
Location
- Region: Minnetonka
Financial & listing details
- Price per square foot: $205/sqft
- Tax assessed value: $412,300
- Annual tax amount: $5,490
- Date on market: 6/29/2026
- Cumulative days on market: 32 days
Estimated market value
$449,100
$427,000 - $472,000
$3,010/mo
Price history
| Date | Event | Price |
|---|---|---|
| 6/29/2026 | Pending sale | $449,900$205/sqft |
Source:  NorthstarMLS as distributed by MLS GRID #7088003 Report a problem NorthstarMLS as distributed by MLS GRID #7088003 Report a problem | ||
| 6/16/2026 | Listing removed | $449,900$205/sqft |
Source: NorthstarMLS as distributed by MLS GRID #7088003 Report a problem | ||
| 6/12/2026 | Listed for sale | $449,900+7.1%$205/sqft |
Source: NorthstarMLS as distributed by MLS GRID #7088003 Report a problem | ||
| 8/29/2023 | Sold | $420,000+1.2%$191/sqft |
Source: NorthstarMLS as distributed by MLS GRID #6401545 Report a problem | ||
| 8/17/2023 | Pending sale | $415,000$189/sqft |
Source: NorthstarMLS as distributed by MLS GRID #6401545 Report a problem | ||
| 8/5/2023 | Listed for sale | $415,000+69.4%$189/sqft |
Source: NorthstarMLS as distributed by MLS GRID #6401545 Report a problem | ||
| 5/25/2012 | Sold | $245,000-2%$111/sqft |
Source:  Lake Superior Area Realtors as distributed by MLS GRID #1736711 Report a problem Lake Superior Area Realtors as distributed by MLS GRID #1736711 Report a problem | ||
| 3/10/2012 | Listed for sale | $249,900-15.8%$114/sqft |
Source: Prem Properties #4129508 Report a problem | ||
| 10/1/2007 | Sold | $296,700-12.7%$135/sqft |
Source: Public Record Report a problem | ||
| 2/2/2006 | Sold | $340,000-8.1%$155/sqft |
Source: Public Record Report a problem | ||
| 5/12/2003 | Sold | $370,000+9147.7%$168/sqft |
Source: Public Record Report a problem | ||
| 6/5/2001 | Sold | $4,001$2/sqft |
Source: Public Record Report a problem | ||
Public tax history
| Year | Property taxes | Tax assessment |
|---|---|---|
| 2025 | $5,361 +4% | $412,300 -0.3% |
| 2024 | $5,156 +2.4% | $413,600 +0.3% |
| 2023 | $5,035 +5.6% | $412,200 +2.9% |
| 2022 | $4,766 +1% | $400,500 +14.4% |
| 2021 | $4,717 -5.4% | $350,100 +0.7% |
| 2020 | $4,986 +5.7% | $347,600 -1.1% |
| 2019 | $4,717 -5.4% | $351,500 +4.6% |
| 2018 | $4,986 +13.4% | $336,000 +18% |
| 2017 | $4,397 +9.1% | $284,700 +9.7% |
| 2016 | $4,030 +10.5% | $259,500 +8.2% |
| 2015 | $3,647 +8.8% | $239,800 |
| 2014 | $3,353 -0.7% | $239,800 |
| 2013 | $3,375 +3.8% | $239,800 -1% |
| 2012 | $3,252 +1.8% | $242,200 -1.9% |
| 2011 | $3,193 +4.1% | $247,000 -5% |
| 2010 | $3,067 -8.8% | $260,000 -11.9% |
| 2009 | $3,364 -18.7% | $295,000 -15% |
| 2006 | $4,138 -5.1% | $347,200 |
| 2005 | $4,360 +8.6% | $347,200 +13.6% |
| 2004 | $4,013 +199.9% | $305,600 +229.3% |
| 2002 | $1,338 +121.8% | $92,800 |
| 2001 | $603 | -- |
Find assessor info on the county website
Monthly payment
Est. payment
Payment breakdown
Explore the cost of this home by adjusting the details. Changes won't be saved.Climate risks
Neighborhood: 55345
Nearby schools
GreatSchools rating
- 9/10Deephaven Elementary SchoolGrades: K-5Distance: 0.9 mi
- 9/10Minnetonka East Middle SchoolGrades: 6-8Distance: 0.7 mi
- 10/10Minnetonka Senior High SchoolGrades: 9-12Distance: 0.9 mi
- $432,2003 bd4 ba2.2k sqft17711 Southridge Ct, Minnetonka, MN 55345Off Market
- $446,6003 bd4 ba1.4k sqft17731 Southridge Ct, Minnetonka, MN 55345Off Market
- $457,9003 bd4 ba2.1k sqft17701 Southridge Ct, Minnetonka, MN 55345Off Market
- $2,205,296-- bd-- ba-- sqft17785 Dunibar Ct, Minnetonka, MN 55345Sold
- $349,1002 bd3 ba1.5k sqft17730 Southridge Ct, Minnetonka, MN 55345Off Market
- $365,7002 bd3 ba1.9k sqft17720 Southridge Ct, Minnetonka, MN 55345Off Market
- $366,8002 bd3 ba1.5k sqft17700 Southridge Ct, Minnetonka, MN 55345Off Market
- $446,8002 bd4 ba2.2k sqft17671 Southridge Ct, Minnetonka, MN 55345Off Market
A local agent can set up tours, give advice and negotiate with sellers.
Similar homes
- $475,0003 bd3 ba2.1k sqft17735 Valley Cove Ct, Wayzata, MN 55345For Sale

 MLS ID #7089337, Doro Property Management, Doro Real Estate. NorthstarMLS as distributed by MLS GRID
 - $409,9003 bd2 ba2k sqft5448 Pompano Dr, Minnetonka, MN 55343For Sale
 MLS ID #7089514, Christopher J Dennis, Compass. NorthstarMLS as distributed by MLS GRID
 - $489,9002 bd3 ba3k sqft11620 Vista Dr, Minnetonka, MN 55343For Sale
 MLS ID #7112695, Krysta R Clark, Lakes Sotheby's International Realty. NorthstarMLS as distributed by MLS GRID
 - $509,0003 bd3 ba2k sqft519 Willoughby Way W, Minnetonka, MN 55305For Sale
 MLS ID #7104758, Carolyn H Olson, Coldwell Banker Realty. NorthstarMLS as distributed by MLS GRID
 - $499,0003 bd3 ba2.1k sqft365 Willoughby Way W, Minnetonka, MN 55305For SaleMLS ID #7081765, Janet A Piontek, Coldwell Banker Realty - Lakes. NorthstarMLS as distributed by MLS GRID
- $444,9003 bd3 ba2.1k sqft8370 Crabapple Ct, Victoria, MN 55386For SaleMLS ID #7108142, Brian A Klingelhutz, Bridge Realty, LLC. NorthstarMLS as distributed by MLS GRID
- $400,0003 bd4 ba2.4k sqft15549 Lilac Dr, Eden Prairie, MN 55347For SaleMLS ID #7081918, David Rakowczyk, Coldwell Banker Realty. NorthstarMLS as distributed by MLS GRID
- $475,0002 bd3 ba2.2k sqft10837 S Shore Dr, Plymouth, MN 55441For SaleMLS ID #7095759, John Brekken, Compass. NorthstarMLS as distributed by MLS GRID
- $379,0003 bd4 ba2.3k sqft9993 Pincherry Ln, Eden Prairie, MN 55347For SaleMLS ID #7093490, Steve Schmitz, Coldwell Banker Realty - Southwest Regional. NorthstarMLS as distributed by MLS GRID
- $369,9002 bd2 ba1.4k sqft3062 Lake Shore Dr, Minneapolis, MN 55416For SaleMLS ID #7115990, Christopher J Broz, REMAX Results. NorthstarMLS as distributed by MLS GRID
- $379,9003 bd3 ba2.5k sqft8992 Quail Ct, Saint Bonifacius, MN 55375For SaleMLS ID #7113381, Christy H Haasken Schuler, Chestnut Realty Inc. NorthstarMLS as distributed by MLS GRID
- $549,0002 bd3 ba2.9k sqft11830 Bren Rd, Minnetonka, MN 55343For SaleMLS ID #7067283, Tamara I Holmes, Edina Realty, Inc.. NorthstarMLS as distributed by MLS GRID
- $460,0003 bd2 ba1.7k sqft236 6th St NE, Minneapolis, MN 55413For SaleMLS ID #7102770, Christina C Stattine, Lakes Sotheby's International Realty. NorthstarMLS as distributed by MLS GRID
- $475,0003 bd3 ba2.8k sqft112021 Hidden Creek Pl, Chaska, MN 55318For SaleMLS ID #7059594, Gina M Dumas, RE/MAX Results. NorthstarMLS as distributed by MLS GRID
- $380,0003 bd4 ba2.7k sqft14897 Sumter Ave, Savage, MN 55378For SaleMLS ID #7102789, Natalie Watson, eXp Realty. NorthstarMLS as distributed by MLS GRID
- $525,0002 bd2 ba1.7k sqft11460 Fairfield Rd W Unit 103, Hopkins, MN 55305For SaleMLS ID #7114746, Jack Dickinson, Re/Max Advantage Plus. NorthstarMLS as distributed by MLS GRID
- $419,9002 bd3 ba1.8k sqft5523 Humboldt Cir, Minneapolis, MN 55419For SaleMLS ID #7104275, Trenton J Hogg, Redfin Corporation. NorthstarMLS as distributed by MLS GRID
- $468,9274 bd3 ba2.5k sqft14537 Hunters Ln, Savage, MN 55378For SaleMLS ID #7079956, John Wichmann, RE/MAX Advantage Plus. NorthstarMLS as distributed by MLS GRID
- $339,9993 bd3 ba2.1k sqft1971 Andrew Ct, Chanhassen, MN 55317For SaleMLS ID #7097936, Mike Hall, RE/MAX Advantage Plus. NorthstarMLS as distributed by MLS GRID
- $499,0004 bd3 ba2.8k sqft14314 Robin Rd NE, Prior Lake, MN 55372For SaleMLS ID #7116034, Patrick Morgan, Coldwell Banker Realty. NorthstarMLS as distributed by MLS GRID
