Single-story, all-brick home built in 2023 in highly desirable South Huntsville, just minutes from Redstone Arsenal! This move-in-ready home is freshly painted and features granite countertops in the kitchen, trey ceilings in the main living area, and an EV charger already installed in the garage. Outside, enjoy coffee from your covered back porch overlooking a large privacy-fenced backyard with plenty of room to relax, entertain, or play, plus a detached workshop offering additional storage or workspace. Thoughtfully designed, meticulously kept, and conveniently located near shopping, dining, and major Huntsville employers making this one a must-see!
Pending
$399,900
1773 Stampede Cir SE, Huntsville, AL 35803
4beds
2,136sqft
Single Family Residence
Built in 2023
0.31 Acres Lot
$399,000 Zestimate®
$187/sqft
$42/mo HOA
What's special
Freshly paintedLarge privacy-fenced backyardSingle-story all-brick homeCovered back porch
- 21 days
- 692
- 53
Likely to sell faster than
Zillow last checked:
Listing updated:
Listed by:
Maximus Brandon 256-706-6591,
Re/Max Guntersville
Source: ValleyMLS,MLS#: 21926981
Facts & features
Interior
Bedrooms & bathrooms
- Bedrooms: 4
- Bathrooms: 3
- Full bathrooms: 3
Rooms
- Room types: Master Bedroom, Living Room, Bedroom 2, Dining Room, Bedroom 3, Kitchen, Bedroom 4, Laundry, Bath:EnsuiteFull, Bath:GuestFull
Primary bedroom
- Features: LVP
- Level: First
- Area: 221
- Dimensions: 17 x 13
Bedroom 2
- Features: LVP Flooring
- Level: First
- Area: 143
- Dimensions: 13 x 11
Bedroom 3
- Features: LVP
- Level: First
- Area: 130
- Dimensions: 13 x 10
Bedroom 4
- Features: LVP
- Level: First
- Area: 110
- Dimensions: 11 x 10
Bathroom 1
- Features: Double Vanity, Tile, Walk-In Closet(s)
- Level: First
- Area: 121
- Dimensions: 11 x 11
Bathroom 2
- Features: Tile
- Level: First
- Area: 90
- Dimensions: 10 x 9
Bathroom 3
- Features: Tile
- Level: First
- Area: 80
- Dimensions: 10 x 8
Dining room
- Features: LVP
- Level: First
- Area: 44
- Dimensions: 4 x 11
Kitchen
- Features: Kitchen Island, LVP
- Level: First
- Area: 234
- Dimensions: 18 x 13
Living room
- Features: 10’ + Ceiling, Ceiling Fan(s), Recessed Lighting, Tray Ceiling(s), LVP
- Level: First
- Area: 399
- Dimensions: 21 x 19
Laundry room
- Features: LVP Flooring
- Level: First
- Area: 80
- Dimensions: 10 x 8
Heating
- Central 1
Cooling
- Central 1
Appliances
- Included: Dishwasher, Range, Microwave, Dryer, Refrigerator, Washer
Features
- Has basement: No
- Has fireplace: No
- Fireplace features: None
Interior area
- Total interior livable area: 2,136 sqft
Property
Parking
- Parking features: Garage-Two Car, Garage-Attached, Garage Faces Front
Features
- Patio & porch: Covered Patio, Covered Porch
- Exterior features: Curb/Gutters, Sidewalk, Sprinkler Sys
Lot
- Size: 0.31 Acres
Details
- Parcel number: 2304141002026.078
Construction
Type & style
- Home type: SingleFamily
- Architectural style: Traditional
- Property subtype: Single Family Residence
Materials
- Foundation: Slab
Condition
- New construction: No
- Year built: 2023
Details
- Builder name: DAVIDSON HOMES LLC
Utilities & green energy
- Sewer: Public Sewer
- Water: Public
Community & HOA
Community
- Features: Curbs
- Subdivision: Pavilion
HOA
- Has HOA: Yes
- HOA fee: $500 annually
- HOA name: Elite Housing Management
Location
- Region: Huntsville
Financial & listing details
- Price per square foot: $187/sqft
- Tax assessed value: $379,800
- Annual tax amount: $2,337
- Date on market: 8/20/2026
Estimated market value
$399,000
$379,000 - $419,000
$2,211/mo
Price history
| Date | Event | Price |
|---|---|---|
| 8/28/2026 | Pending sale | $399,900$187/sqft |
Source:  ValleyMLS #21926981 Report a problem ValleyMLS #21926981 Report a problem | ||
| 8/20/2026 | Listed for sale | $399,900-3.3%$187/sqft |
Source: ValleyMLS #21926981 Report a problem | ||
| 4/16/2024 | Sold | $413,361+329.5%$194/sqft |
Source: Public Record Report a problem | ||
| 9/19/2023 | Sold | $96,250$45/sqft |
Source: Public Record Report a problem | ||
Public tax history
| Year | Property taxes | Tax assessment |
|---|---|---|
| 2025 | $2,337 | $37,980 |
Find assessor info on the county website
Monthly payment
Est. payment
Payment breakdown
Explore the cost of this home by adjusting the details. Changes won't be saved.Climate risks
Neighborhood: Meadow Park
Nearby schools
Schools provided by the listing agent
- Elementary: Challenger
- Middle: Challenger
- High: Grissom High School
Source: ValleyMLS. This data may not be complete. We recommend contacting the local school district to confirm school assignments for this home.

Similar homes
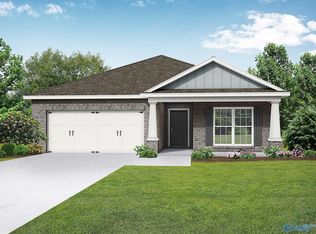
- $384,9004 bd3 ba2.1k sqft12622 Holstein Ln SW, Huntsville, AL 35803For Sale
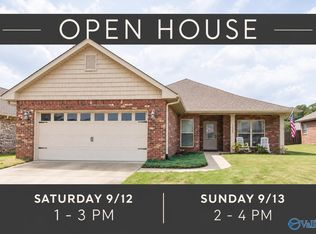 MLS ID #21928838, Jessica Wilburn. ValleyMLS
 - $385,0004 bd2 ba2.2k sqft14875 Clovercrest Dr SE, Huntsville, AL 35803For Sale
 MLS ID #21928235, Sawyer Tisch. ValleyMLS
 - $364,9004 bd3 ba2.3k sqft12027 Comanche Trl SE, Huntsville, AL 35803For Sale
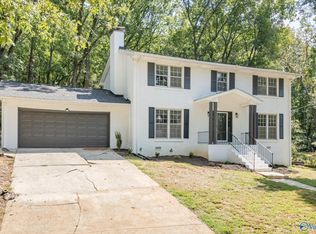 MLS ID #21920615, Alexis King. ValleyMLS
 - $460,0004 bd3 ba2.6k sqft13914 Sherman Dr SE, Huntsville, AL 35803For Sale
 MLS ID #21927881, Misty Guzman. ValleyMLS
