Like New in South Huntsville! Move-In Ready & Built in 2023! Why wait to build when you can move right into this beautiful 4-bedroom, 2-bath brick home in the sought-after Pavilion community? This home offers the perfect blend of modern style, functional living, and an unbeatable South Huntsville location. You'll love the bright, open-concept design where the spacious living room flows into the kitchen—creating the perfect space for entertaining, family gatherings, or simply enjoying everyday life. The kitchen is beautifully appointed with granite countertops, abundant cabinetry. Situated just minutes from shopping, dining, parks, schools, and more. Enjoy the convenience of it all!
For sale
$425,000
1779 Stampede Cir SE, Huntsville, AL 35803
4beds
1,959sqft
:
Get pre-qualified$2,748/mo
Single Family Residence
Built in 2023
9,583 Square Feet Lot
$423,000 Zestimate®
$217/sqft
$42/mo HOA
What's special
Bright open-concept designAbundant cabinetry
- 16 days |
- 491 |
- 25 |
Likely to sell faster than
Zillow last checked:
Listing updated:
Listed by:
Ivan Croes 256-550-2520,
Southern Elite Realty
Source: ValleyMLS,MLS#: 21923672
Facts & features
Interior
Bedrooms & bathrooms
- Bedrooms: 4
- Bathrooms: 2
- Full bathrooms: 2
Rooms
- Room types: Master Bedroom, Living Room, Bedroom 2, Bedroom 3, Kitchen, Bedroom 4
Primary bedroom
- Features: Ceiling Fan(s), LVP
- Level: First
- Area: 195
- Dimensions: 15 x 13
Bedroom 2
- Features: Ceiling Fan(s), LVP Flooring
- Level: First
- Area: 143
- Dimensions: 11 x 13
Bedroom 3
- Features: Ceiling Fan(s), LVP
- Level: First
- Area: 130
- Dimensions: 10 x 13
Bedroom 4
- Features: Ceiling Fan(s), LVP
- Level: First
- Area: 110
- Dimensions: 11 x 10
Kitchen
- Features: Granite Counters
- Level: First
- Area: 198
- Dimensions: 11 x 18
Living room
- Features: Ceiling Fan(s), Recessed Lighting, Smooth Ceiling, Tray Ceiling(s)
- Level: First
- Area: 399
- Dimensions: 19 x 21
Heating
- Central 1
Cooling
- Central 1
Appliances
- Included: Range, Dishwasher, Microwave, Refrigerator
Features
- Has basement: No
- Has fireplace: No
- Fireplace features: None
Interior area
- Total interior livable area: 1,959 sqft
Property
Parking
- Parking features: Garage Faces Front
Lot
- Size: 9,583 Square Feet
Details
- Parcel number: 2304171002026.081
Construction
Type & style
- Home type: SingleFamily
- Architectural style: Traditional
- Property subtype: Single Family Residence
Materials
- Foundation: Slab
Condition
- New construction: No
- Year built: 2023
Utilities & green energy
- Sewer: Public Sewer
- Water: Public
Community & HOA
Community
- Subdivision: Pavilion
HOA
- Has HOA: Yes
- HOA fee: $500 annually
- HOA name: Elite Housing Management LLC- Huntsville
Location
- Region: Huntsville
Financial & listing details
- Price per square foot: $217/sqft
- Date on market: 7/14/2026
Estimated market value
$423,000
$402,000 - $444,000
$2,054/mo
Price history
| Date | Event | Price |
|---|---|---|
| 7/14/2026 | Listed for sale | $425,000+9%$217/sqft |
Source:  ValleyMLS #21923672 Report a problem ValleyMLS #21923672 Report a problem | ||
| 6/22/2023 | Listing removed | -- |
Source:  Davidson Homes, Inc. Report a problem Davidson Homes, Inc. Report a problem | ||
| 6/20/2023 | Listed for sale | $389,900$199/sqft |
Source: Davidson Homes, Inc. Report a problem | ||
Public tax history
Tax history is unavailable.
Monthly payment
Est. payment
Payment breakdown
Explore the cost of this home by adjusting the details. Changes won't be saved.Climate risks
Neighborhood: Meadow Park
Nearby schools
GreatSchools rating
- 4/10Challenger Elementary SchoolGrades: PK-5Distance: 0.6 mi
- 10/10Challenger Middle SchoolGrades: 6-9Distance: 0.6 mi
- 8/10Virgil Grissom High SchoolGrades: 9-12Distance: 3.3 mi
Schools provided by the listing agent
- Elementary: Challenger
- Middle: Challenger
- High: Grissom High School
Source: ValleyMLS. This data may not be complete. We recommend contacting the local school district to confirm school assignments for this home.
- $389,9003 bd3 ba2.2k sqft1777 Stampede Cir, Huntsville, AL 35803Sold

- $413,3614 bd3 ba2.1k sqft1773 Stampede Cir SE, Huntsville, AL 35803Sold
- $396,0324 bd3 ba2.5k sqft1787 Stampede Cir, Huntsville, AL 35803Sold
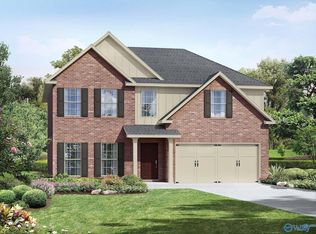
- $379,5774 bd3 ba2.1k sqft1776 Stampede Cir, Huntsville, AL 35803Sold
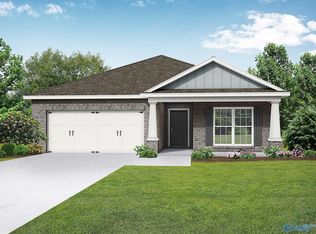
- $385,0003 bd3 ba2k sqft1789 Stampede Cir, Huntsville, AL 35803Sold
- $354,9004 bd3 ba1.9k sqft1778 Stampede Cir, Huntsville, AL 35803Sold
- $384,000-- bd1 ba3k sqft14004 Round Up Rd SE, Huntsville, AL 35803Off Market
- $395,500-- bd1 ba3k sqft14006 Round Up Rd SE, Huntsville, AL 35803Off Market
A local agent can set up tours, give advice and negotiate with sellers.
Similar homes
- $349,5004 bd2 ba1.8k sqft15003 Ashwood Cir SE, Huntsville, AL 35803For Sale
 MLS ID #21924894, Alexis Schleper. ValleyMLS
 - $379,0004 bd2 ba2.7k sqft1119 Chesterfield Rd SE, Huntsville, AL 35803For Sale
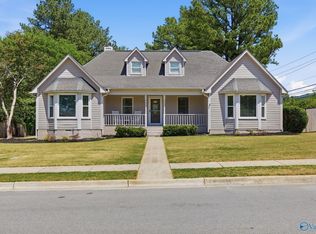 MLS ID #21915889, Kathy Passon. ValleyMLS
 - $415,0004 bd2 ba2.2k sqft2109 Magna Carta Pl SW, Huntsville, AL 35803For Sale
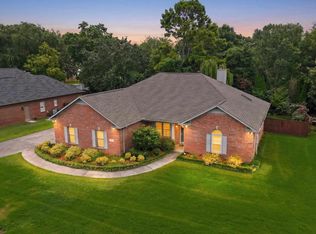 MLS ID #21924092, John Smith. ValleyMLS
 - $377,0004 bd4 ba2.3k sqft14002 Baymont Dr SE, Huntsville, AL 35803For Sale
 MLS ID #21921124, Holly McDonald. ValleyMLS
 - $435,0003 bd2 ba2.2k sqft16235 Trestle St, Huntsville, AL 35803For SaleMLS ID #21920514, Tyler Maze. ValleyMLS
- $415,0004 bd3 ba2.6k sqft1817 Gallop Dr SE, Huntsville, AL 35803For SaleMLS ID #21906544, Alex Mullins. ValleyMLS
- $424,8004 bd3 ba2.6k sqft2629 Gawain Rd SE, Huntsville, AL 35803For SaleMLS ID #21922061, Samantha Walker. ValleyMLS
- $450,0003 bd3 ba2.7k sqft2124 Big Leaf Dr SW, Huntsville, AL 35803For SaleMLS ID #21924014, Kristin Milam. ValleyMLS
- $399,9004 bd3 ba2.6k sqft1307 Aldridge Dr SE, Huntsville, AL 35803For SaleMLS ID #21923426, Rob Abercrombie. ValleyMLS
- $485,0003 bd3 ba2k sqft26 Cobbs Cove Way SE, Huntsville, AL 35803For SaleMLS ID #21921722, Blake Cantrell. ValleyMLS
- $324,9004 bd2 ba1.3k sqft1016 Vicksburg Ln SE, Huntsville, AL 35803For SaleMLS ID #21924223, Lindsay Pruitt. ValleyMLS
- $425,5004 bd3 ba2.5k sqft2409 Bell Manor Dr SW, Huntsville, AL 35803For SaleMLS ID #21912094, Sonia Burnett. ValleyMLS
- $385,0004 bd3 ba2.1k sqft9704 Dortmund Dr SE, Huntsville, AL 35803For Sale By Owner
- $389,0004 bd3 ba2k sqft11015 Salmon Dr SE, Huntsville, AL 35803For SaleMLS ID #21923822, Kenyala Hicks. ValleyMLS
- $439,9004 bd4 ba2.6k sqft2756 Slate Dr SW, Huntsville, AL 35803For SaleMLS ID #21917087, Shirley Landry. ValleyMLS
- $--4 bd2 ba1.9k sqft727 Versailles Dr SE, Huntsville, AL 35803AuctionServiceLink Auction
- $456,0003 bd3 ba2k sqft16 Belle Park Ln SW, Huntsville, AL 35803New ConstructionMLS ID #21922230, Cindy Dufrene. ValleyMLS
- $400,0003 bd2 ba2.1k sqft342 Pawnee Trl SE, Huntsville, AL 35803For SaleMLS ID #21921201, Ben Wales. ValleyMLS
- $340,0003 bd2 ba2k sqft1809 Edgemere Ct SE, Huntsville, AL 35803For SaleMLS ID #21921837, Roger Wallace. ValleyMLS
- $460,0003 bd3 ba2.4k sqft15124 Lakeside Trl, Huntsville, AL 35803For SaleMLS ID #529374, Julie Perry. Strategic MLS Alliance
