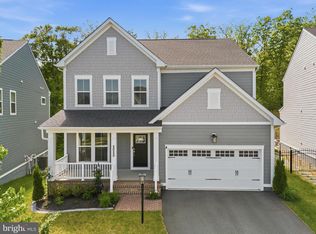
Looking for a VA assumable loan with a 3.375% interest rate OR nearly $9,000 toward closing costs with preferred lender CMG Home Loans? With a pre market appraisal completed at $880,000 and over $80,000 in thoughtful upgrades and improvements, this move in ready home offers immediate value, comfort, and peace of mind from day one. Located in the sought after Potomac Shores community, enjoy walking trails, community amenities, and convenient access to I95, Route 1, Quantico, shopping, dining, and nearby VRE options. Inside, the open layout is designed for both everyday living and entertaining, featuring fresh paint, motorized blinds, whole house water filtration, upgraded fixtures, and enhanced garage space with epoxy flooring, overhead storage, and finished walls. Outdoor living shines with a custom deck and patio, fully fenced backyard, and front yard hardscaping. The finished lower level already includes a bar rough in and full bath rough in, offering incredible future potential for entertaining or expanded living space. Additional upgrades including gutter guards, a dedicated generator circuit, and a new sump pump add even more long term value. Schedule your private tour today.
Pending
$875,000
17763 White Campion Way, Dumfries, VA 22026
4beds
3,469sqft
:
Get pre-qualified$5,583/mo
Single Family Residence
Built in 2022
6,420 Square Feet Lot
$868,000 Zestimate®
$252/sqft
$200/mo HOA
What's special
Fully fenced backyardFront yard hardscapingWhole house water filtrationFresh paintUpgraded fixturesMotorized blindsCustom deck and patio
- 100 days |
- 77 |
- 0 |
Zillow last checked:
Listing updated:
Listed by:
Jennifer Cook 703-586-8380,
KW United 7035331500
Source: Bright MLS,MLS#: VAPW2117638
Facts & features
Interior
Bedrooms & bathrooms
- Bedrooms: 4
- Bathrooms: 4
- Full bathrooms: 3
- 1/2 bathrooms: 1
- Main level bathrooms: 1
Rooms
- Room types: Living Room, Dining Room, Primary Bedroom, Bedroom 2, Bedroom 3, Bedroom 4, Kitchen, Foyer, Laundry, Other, Office, Recreation Room, Primary Bathroom, Full Bath, Half Bath
Primary bedroom
- Features: Flooring - Carpet, Primary Bedroom - Sitting Area, Attached Bathroom, Walk-In Closet(s)
- Level: Upper
Bedroom 2
- Features: Flooring - Carpet, Attached Bathroom
- Level: Upper
Bedroom 3
- Features: Flooring - Carpet
- Level: Upper
Bedroom 4
- Features: Flooring - Carpet
- Level: Upper
Primary bathroom
- Features: Flooring - Ceramic Tile, Bathroom - Walk-In Shower
- Level: Upper
Dining room
- Level: Main
Foyer
- Level: Main
Other
- Level: Upper
Half bath
- Level: Main
Kitchen
- Features: Kitchen Island
- Level: Main
Laundry
- Level: Upper
Living room
- Level: Main
Office
- Level: Main
Other
- Level: Main
Recreation room
- Features: Flooring - Carpet
- Level: Lower
Heating
- Forced Air, Natural Gas
Cooling
- Central Air, Electric
Appliances
- Included: Dishwasher, Stainless Steel Appliance(s), Microwave, Gas Water Heater
- Laundry: Upper Level, Laundry Room
Features
- Kitchen Island, Ceiling Fan(s), Soaking Tub
- Flooring: Luxury Vinyl, Carpet, Tile/Brick
- Has basement: No
- Number of fireplaces: 1
Interior area
- Total structure area: 3,629
- Total interior livable area: 3,469 sqft
- Finished area above ground: 2,508
- Finished area below ground: 961
Video & virtual tour
Property
Parking
- Total spaces: 4
- Parking features: Storage, Inside Entrance, Driveway, Attached
- Attached garage spaces: 2
- Uncovered spaces: 2
Accessibility
- Accessibility features: None
Features
- Levels: Two
- Stories: 2
- Patio & porch: Deck, Patio, Porch
- Pool features: None
- Fencing: Full
- Has view: Yes
- View description: Trees/Woods
Lot
- Size: 6,420 Square Feet
- Features: Backs to Trees
Details
- Additional structures: Above Grade, Below Grade
- Parcel number: 8389317874
- Zoning: PMR
- Special conditions: Standard
Construction
Type & style
- Home type: SingleFamily
- Architectural style: Craftsman
- Property subtype: Single Family Residence
Materials
- Vinyl Siding
- Foundation: Concrete Perimeter
Condition
- Excellent
- New construction: No
- Year built: 2022
Utilities & green energy
- Sewer: Public Sewer
- Water: Public
Community & HOA
Community
- Subdivision: Potomac Shores
HOA
- Has HOA: Yes
- Amenities included: Basketball Court, Clubhouse, Common Grounds, Fitness Center, Golf Course Membership Available, Jogging Path, Party Room, Picnic Area, Pool, Tot Lots/Playground, Soccer Field
- Services included: Internet, Health Club, Common Area Maintenance, Management, Pool(s), Road Maintenance, Snow Removal, Trash
- HOA fee: $200 monthly
- HOA name: POTOMAC SHORES RESIDENTIAL ASSOCIATION
Location
- Region: Dumfries
Financial & listing details
- Price per square foot: $252/sqft
- Tax assessed value: $786,600
- Annual tax amount: $7,246
- Date on market: 4/30/2026
- Listing agreement: Exclusive Right To Sell
- Listing terms: Cash,FHA,VA Loan
- Ownership: Fee Simple
Estimated market value
$868,000
$825,000 - $911,000
$4,333/mo
Price history
| Date | Event | Price |
|---|---|---|
| 6/5/2026 | Pending sale | $875,000$252/sqft |
Source:  Bright MLS #VAPW2117638 Report a problem Bright MLS #VAPW2117638 Report a problem | ||
| 4/30/2026 | Listed for sale | $875,000+17.6%$252/sqft |
Source: Bright MLS #VAPW2117638 Report a problem | ||
| 3/31/2022 | Sold | $743,830$214/sqft |
Source: Public Record Report a problem | ||
Public tax history
| Year | Property taxes | Tax assessment |
|---|---|---|
| 2025 | $7,481 +5% | $763,000 +6.5% |
| 2024 | $7,124 -4.6% | $716,300 -0.2% |
| 2023 | $7,471 +7.3% | $718,000 +40.9% |
| 2022 | $6,964 +627% | $509,700 +537.1% |
| 2021 | $958 -3.8% | $80,000 +7.1% |
| 2020 | $996 | $74,700 |
Find assessor info on the county website
Monthly payment
Est. payment
Payment breakdown
Explore the cost of this home by adjusting the details. Changes won't be saved.Climate risks
Neighborhood: 22026
Nearby schools
GreatSchools rating
- 7/10Covington-Harper Elementary SchoolGrades: PK-5Distance: 0.9 mi
- 6/10Potomac Shores MiddleGrades: 6-8Distance: 0.8 mi
- 4/10Potomac High SchoolGrades: 9-12Distance: 2.8 mi
Schools provided by the listing agent
- Elementary: Covington-harper
- Middle: Potomac
- High: Potomac
- District: Prince William County Public Schools
Source: Bright MLS. This data may not be complete. We recommend contacting the local school district to confirm school assignments for this home.
- $906,8005 bd5 ba3.7k sqft17771 White Campion Way, Dumfries, VA 22026Off Market

- $890,1004 bd4 ba3k sqft17767 White Campion Way, Dumfries, VA 22026Off Market
- $906,9004 bd5 ba3.2k sqft17775 White Campion Way, Dumfries, VA 22026Off Market
- $898,9005 bd5 ba3.7k sqft17770 White Campion Way, Dumfries, VA 22026Off Market
- $798,2003 bd4 ba2.5k sqft17779 White Campion Way, Dumfries, VA 22026Off Market
- $940,0004 bd6 ba3.6k sqft17751 White Campion Way, Dumfries, VA 22026Sold
- $793,9004 bd4 ba2.4k sqft17774 White Campion Way, Dumfries, VA 22026Off Market
- $925,2004 bd4 ba3.2k sqft17759 White Campion Way, Dumfries, VA 22026Off Market
A local agent can set up tours, give advice and negotiate with sellers.
Similar homes
- $835,0004 bd4 ba3.4k sqft2020 Silver Sycamore Ln, Dumfries, VA 22026For Sale
 MLS ID #VAPW2117626, Diane U Freeman, Pearson Smith Realty, LLC. Bright MLS
 - $784,9004 bd4 ba3.3k sqft17929 Woods View Dr, Dumfries, VA 22026For Sale
 MLS ID #VAPW2127232, Candace Noel, Samson Properties. Bright MLS
 - $840,0005 bd5 ba3.9k sqft2074 River Heritage Blvd, Dumfries, VA 22026For Sale
 MLS ID #VAPW2120820, Sofia Edwards, Realty ONE Group Capital. Bright MLS
 - $949,9005 bd4 ba4.5k sqft2341 Sweet Pepperbrush Loop, Dumfries, VA 22026For Sale
 MLS ID #VAPW2127218, Shahab Sariri, Redfin Corporation. Bright MLS
 - $845,0004 bd4 ba3.3k sqft2301 Harmsworth Dr, Dumfries, VA 22026For SaleMLS ID #VAPW2124778, Tamara Inzunza, Realty ONE Group Capital. Bright MLS
- $925,0005 bd5 ba4.5k sqft17136 Gullwing Dr, Dumfries, VA 22026For SaleMLS ID #VAPW2122676, Patty Blackwelder, Samson Properties. Bright MLS
- $720,0004 bd4 ba2.2k sqft2269 River Birch Rd, Dumfries, VA 22026For SaleMLS ID #VAPW2122454, Lou Rangel, TTR Sotheby's International Realty. Bright MLS
- $639,9004 bd4 ba2.3k sqft1713 Autumn Maple Leaf Dr, Dumfries, VA 22026For SaleMLS ID #VAPW2127238, JODIE MCMILLEN, Samson Properties. Bright MLS
- $825,0004 bd5 ba4.1k sqft16257 Jetty Loop, Woodbridge, VA 22191For SaleMLS ID #VAPW2126028, Brandon Hatchett, Samson Properties. Bright MLS
- $950,0005 bd5 ba4.4k sqftStanley Martin, Dumfries, VA 22026For SaleMLS ID #VAPW2124748, Patty Blackwelder, Samson Properties. Bright MLS
- $799,9004 bd4 ba4k sqft15428 Duckling Pl, Woodbridge, VA 22191For SaleMLS ID #VAPW2120134, Vern McHargue, Keller Williams Realty/Lee Beaver & Assoc.. Bright MLS
- $685,0004 bd4 ba2.8k sqft17139 Branched Oak Rd, Dumfries, VA 22026For SaleMLS ID #VAPW2126172, Christine Weedon, KW United. Bright MLS
- $725,0004 bd4 ba2.8k sqft17300 Turnstone Dr, Dumfries, VA 22026For SaleMLS ID #VAPW2122910, Meredith Hopper, Redfin Corporation. Bright MLS
- $860,0005 bd4 ba4.4k sqft4308 George Frye Cir, Woodbridge, VA 22193For SaleMLS ID #VAPW2127216, Christopher Logan, RE/MAX Allegiance. Bright MLS
- $675,0004 bd5 ba2.6k sqft1756 Blue Spruce St, Dumfries, VA 22026For SaleMLS ID #VAPW2119470, Kelly Thomas, Samson Properties. Bright MLS
- $719,9003 bd5 ba2.7k sqft17256 Turnstone Dr, Dumfries, VA 22026For SaleMLS ID #VAPW2126510, Grant Bronson, Real Broker, LLC. Bright MLS
- $638,0004 bd4 ba2k sqft1784 Hickory Woods Rd, Dumfries, VA 22026For SaleMLS ID #VAPW2120900, Leah Sbitan, RE/MAX One. Bright MLS
- $830,0004 bd4 ba2.5k sqft8405 Sinclair Mill Rd, Manassas, VA 20112For SaleMLS ID #VAPW2126348, Louise Lamy, Long & Foster Real Estate, Inc.. Bright MLS
- $875,0004 bd5 ba4.5k sqft102 Elmsley Ln, Stafford, VA 22554For SaleMLS ID #VAST2052310, Ginger Walker, Coldwell Banker Elite. Bright MLS
- $897,9994 bd5 ba3.6k sqft14496 Aurora Dr, Woodbridge, VA 22193New ConstructionMLS ID #VAPW2123810, CallCathy Poungmalai, EXP Realty, LLC. Bright MLS
