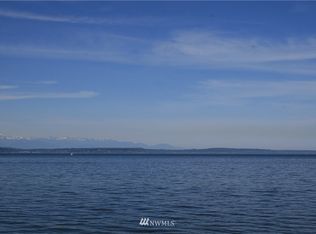
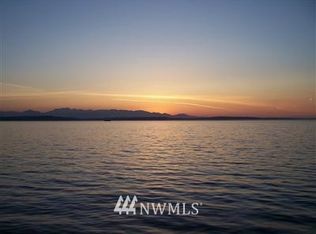
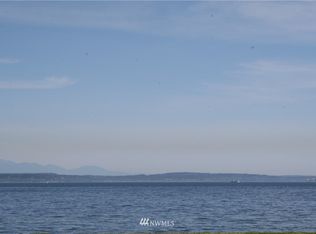
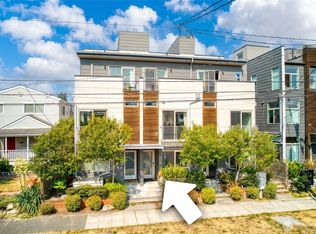
Sophisticated, air-conditioned, like-new townhome with captivating water views in the vibrant Alki Beach community! This stunning 3-story, open-concept home offers 1,550 square feet of thoughtfully designed living space featuring 2 bedrooms, 2 bathrooms, a private garage, a beautifully appointed community amenity patio, and an incredible rooftop deck perfect for relaxing or entertaining. The spacious primary suite features a walk-in closet and a luxurious en-suite bathroom complete with a freestanding soaking tub and a walk-in shower. The gourmet kitchen is equipped with premium appliances and opens seamlessly to the dining and living areas, where expansive windows fill the home with abundant natural light while showcasing the surrounding water views. Luxury vinyl flooring and contemporary finishes complete this beautifully designed residence. Located just minutes from Alki Beach, waterfront trails, restaurants, cafés, and parks, this exceptional home offers the perfect blend of luxury, convenience, and coastal living. Whether you're entertaining guests on the rooftop deck or enjoying a quiet evening at home, this townhome delivers an unmatched Alki lifestyle.
Active
Listed by: KS International Realty • Kane Hwang
Price cut: $29.5K (8/12)
$1,519,000
1778 A Alki Avenue SW, Seattle, WA 98116
2beds
1,550sqft
Townhouse, Single Family Residence
Built in 2022
1,337 Square Feet Lot
$1,482,600 Zestimate®
$980/sqft
$200/mo HOA
What's special
Captivating water viewsContemporary finishesSpacious primary suiteWalk-in closetLuxury vinyl flooringLuxurious en-suite bathroomFreestanding soaking tub
- --
- on Zillow
- 223
- views
- 4
- saves
Zillow last checked:
Listing updated:
Listed by:
Kane Hwang,
KS International Realty
Source: NWMLS as distributed by MLS GRID,MLS#: 2562476
Facts & features
Interior
Bedrooms & bathrooms
- Bedrooms: 2
- Bathrooms: 2
- Full bathrooms: 1
- 3/4 bathrooms: 1
- Main level bathrooms: 1
- Main level bedrooms: 1
Primary bedroom
- Level: Main
Bedroom
- Description: 1st Floor Bedroom w/ Attached Bathroom
- Level: Lower
Bathroom full
- Level: Main
Bathroom three quarter
- Level: Lower
Entry hall
- Level: Lower
Entry hall
- Level: Main
Kitchen with eating space
- Level: Third
Living room
- Level: Third
Heating
- Ductless, Electric
Cooling
- Ductless
Appliances
- Included: Dishwasher, Disposal, Dryer, Microwave, Refrigerator, Stove(s)/Range(s), Tankless Water Heater, Washer, Dishwasher(s), Dryer(s), Garbage Disposal, Microwave(s), Refrigerator(s), Washer(s), Water Heater: Electric, Water Heater Location: Garage Closet
Features
- Flooring: Vinyl Plank
- Basement: None
- Has fireplace: No
Interior area
- Total structure area: 1,550
- Total interior livable area: 1,550 sqft
Property
Parking
- Total spaces: 1
- Parking features: Attached Garage
- Has attached garage: Yes
- Covered spaces: 1
Features
- Levels: Multi/Split
- Entry location: Lower,Main
- Patio & porch: Sprinkler System, Walk-In Closet(s), Water Heater
- Has view: Yes
- View description: Bay
- Has water view: Yes
- Water view: Bay
Lot
- Size: 1,337 Square Feet
- Features: Cable TV, Deck, Electric Car Charging, High Speed Internet, Patio, Rooftop Deck, Sprinkler System
Details
- Parcel number: 0139000200
- Zoning description: Jurisdiction: City
- Special conditions: Standard
Construction
Type & style
- Home type: Townhouse
- Architectural style: Townhouse
- Property subtype: Townhouse, Single Family Residence
Materials
- Cement Planked, Cement Plank
- Foundation: Slab
- Roof: Built-Up
Condition
- Very Good
- Year built: 2022
- Major remodel year: 2022
Utilities & green energy
- Electric: Company: Seattle City Light
- Sewer: Sewer Connected, Company: SPU
- Water: Public, Company: SPU
- Utilities for property: Xfinity, Xfinity
Community & HOA
Community
- Features: CCRs
- Subdivision: Alki
HOA
- Services included: See Remarks
- HOA fee: $200 monthly
- HOA phone: 206-910-4120
Location
- Region: Seattle
Financial & listing details
- Price per square foot: $980/sqft
- Tax assessed value: $1,089,000
- Annual tax amount: $11,058
- Date on market: 7/30/2026
- Listing terms: Conventional
- Inclusions: Dishwasher(s), Dryer(s), Garbage Disposal, Microwave(s), Refrigerator(s), Stove(s)/Range(s), Washer(s)
Estimated market value
$1,482,600
$1.41M - $1.56M
$4,749/mo
Price history
| Date | Event | Price |
|---|---|---|
| 8/12/2026 | Price change | $1,519,000-1.9%$980/sqft |
Source:  NWMLS as distributed by MLS GRID #2562476 Report a problem NWMLS as distributed by MLS GRID #2562476 Report a problem | ||
| 7/30/2026 | Listed for sale | $1,548,450+12%$999/sqft |
Source: NWMLS as distributed by MLS GRID #2562476 Report a problem | ||
| 7/25/2025 | Listing removed | $5,549$4/sqft |
Source: Zillow Rentals Report a problem | ||
| 6/23/2025 | Price change | $5,549-7.5%$4/sqft |
Source: Zillow Rentals Report a problem | ||
| 6/1/2025 | Listed for rent | $6,000$4/sqft |
Source: Zillow Rentals Report a problem | ||
| 9/19/2022 | Sold | $1,383,095$892/sqft |
Source: NWMLS as distributed by MLS GRID #1953898 Report a problem | ||
| 6/28/2022 | Pending sale | $1,383,095$892/sqft |
Source: NWMLS as distributed by MLS GRID #1953898 Report a problem | ||
| 6/17/2022 | Listed for sale | $1,383,095-42.1%$892/sqft |
Source: NWMLS as distributed by MLS GRID #1953898 Report a problem | ||
| 3/2/2020 | Sold | $2,387,500+32.6%$1,540/sqft |
Source: Agent Provided Report a problem | ||
| 2/28/2018 | Sold | $1,800,000+112%$1,161/sqft |
Source: Agent Provided Report a problem | ||
| 11/20/2017 | Listing removed | $849,000+21.3%$548/sqft |
Source: Skyline Properties, Inc. #929951 Report a problem | ||
| 11/17/2017 | Sold | $700,000-17.6%$452/sqft |
Source: NWMLS as distributed by MLS GRID #929951 Report a problem | ||
| 5/18/2017 | Pending sale | $849,000$548/sqft |
Source: Skyline Properties, Inc. #930635 Report a problem | ||
| 5/18/2017 | Listed for sale | $849,000$548/sqft |
Source: Skyline Properties, Inc. #930635 Report a problem | ||
| 11/18/2016 | Listing removed | $849,000$548/sqft |
Source: Skyline Properties Inc #929951 Report a problem | ||
| 10/25/2016 | Listed for sale | $849,000$548/sqft |
Source: Skyline Properties Inc #929951 Report a problem | ||
| 9/14/2016 | Listing removed | $849,000$548/sqft |
Source: Skyline Properties Inc #929951 Report a problem | ||
| 8/23/2016 | Price change | $849,000-22.8%$548/sqft |
Source: Skyline Properties Inc #929951 Report a problem | ||
| 5/4/2016 | Listed for sale | $1,100,000$710/sqft |
Source: Skyline Properties Inc #929951 Report a problem | ||
Public tax history
| Year | Property taxes | Tax assessment |
|---|---|---|
| 2025 | $11,059 +11% | $1,089,000 +3.1% |
| 2024 | $9,964 +8.9% | $1,056,000 +7.4% |
| 2023 | $9,148 +42.3% | $983,000 +28.8% |
| 2022 | $6,430 -38.6% | $763,000 -32.5% |
| 2021 | $10,473 +29.4% | $1,130,000 +37.8% |
| 2020 | $8,096 -1.7% | $820,000 -1.2% |
| 2019 | $8,236 +11.3% | $830,000 +0.1% |
| 2018 | $7,400 -3.8% | $829,000 +10.1% |
| 2017 | $7,694 +19.3% | $753,000 +4.9% |
| 2016 | $6,447 | $718,000 +6.4% |
| 2015 | $6,447 | $675,000 +2.9% |
| 2014 | $6,447 | $656,000 +16.3% |
| 2013 | $6,447 | $564,000 +3.3% |
| 2012 | -- | $546,000 -3.4% |
| 2011 | -- | $565,000 -6.5% |
| 2010 | -- | $604,000 |
| 2009 | -- | $604,000 +23.3% |
| 2007 | -- | $490,000 +5.4% |
| 2006 | -- | $465,000 +6.9% |
| 2005 | -- | $435,000 +27.9% |
| 2001 | $3,997 +12% | $340,000 +18.5% |
| 2000 | $3,571 | $287,000 |
Find assessor info on the county website
Monthly payment
Est. payment
Payment breakdown
Explore the cost of this home by adjusting the details. Changes won't be saved.Climate risks
Neighborhood: Alki
Nearby schools
Schools provided by the listing agent
- Elementary: Alki
- Middle: Madison Mid
- High: West Seattle High
Source: NWMLS as distributed by MLS GRID. This data may not be complete. We recommend contacting the local school district to confirm school assignments for this home.
Similar homes
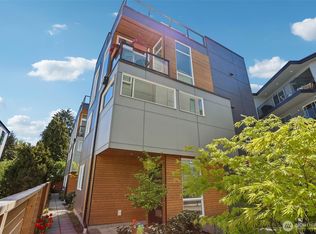
- $949,9003 bd3 ba1.7k sqft1926 Ferry Avenue SW, Seattle, WA 98116Active
 MLS ID #2572731, Michael Israel. NWMLS as distributed by MLS GRID
 - $1,175,0003 bd2 ba1.6k sqft1921 8th Avenue W, Seattle, WA 98119Active
 MLS ID #2580113, Ben D. Hoefer. NWMLS as distributed by MLS GRID
 - $1,089,0003 bd3 ba1.7k sqft3025 62nd Avenue SW, Seattle, WA 98116Active
 MLS ID #2553316, Alena Labzhinova. NWMLS as distributed by MLS GRID
 - $770,0003 bd3 ba1.6k sqftSparkman & Mc Leans, Seattle, WA 98116Active
 MLS ID #2524132, Francis Quedado. NWMLS as distributed by MLS GRID
