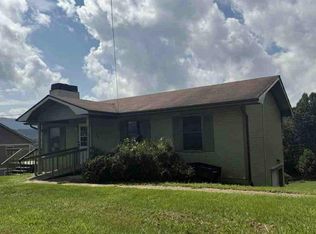
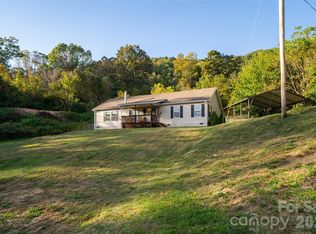
The charm of an established home meets the finishes of today at 178 Collins Drive—complete with year-round, long-range mountain views! This move-in ready 3-bedroom, 1-bath home has been thoughtfully updated while keeping the character that makes it feel like home from the moment you walk in. Inside, you'll love the bright, open floor plan with vaulted ceilings, a cozy wood-burning fireplace, and a spacious kitchen featuring stainless steel appliances and a custom island made for gathering. Need more space? The full unfinished basement offers incredible storage now with plenty of potential for future finished square footage. Outside, take in the mountain views from the covered front porch—perfect for slow mornings and coffee—or enjoy the spacious, level yard situated on over an acre. A detached one-car garage provides additional parking and storage. Tucked away while still offering easy interstate access, this home is conveniently positioned between Waynesville and Asheville, making everyday life and exploring Western North Carolina that much easier. Updated, move-in ready, over an acre, and mountain views to top it all off—this one checks a lot of boxes. Come see it for yourself! This home is not located within a FEMA flood zone.
Under contract-show
$285,000
178 Collins Dr, Clyde, NC 28721
3beds
1,216sqft
Single Family Residence
Built in 1950
1.19 Acres Lot
$-- Zestimate®
$234/sqft
$-- HOA
What's special
Year-round long-range mountain viewsCozy wood-burning fireplaceCovered front porchDetached one-car garageVaulted ceilingsSpacious kitchenBright open floor plan
- 33 days
- 180
- 3
Likely to sell faster than
Zillow last checked:
Listing updated:
Listed by:
Savannah Pope savannah.pope@cbasheville.com,
Coldwell Banker Advantage
Source: Canopy MLS as distributed by MLS GRID,MLS#: 4427815
Facts & features
Interior
Bedrooms & bathrooms
- Bedrooms: 3
- Bathrooms: 1
- Full bathrooms: 1
- Main level bedrooms: 3
Primary bedroom
- Level: Main
Bedroom s
- Level: Main
Bathroom full
- Level: Main
Kitchen
- Level: Main
Laundry
- Level: Basement
Living room
- Level: Main
Heating
- Baseboard, Electric
Cooling
- Window Unit(s)
Appliances
- Included: Dishwasher, Electric Oven, Electric Range, Ice Maker, Microwave, Refrigerator, Washer/Dryer
- Laundry: In Basement
Features
- Kitchen Island, Open Floorplan
- Flooring: Tile, Vinyl, Wood
- Basement: Exterior Entry,Interior Entry,Unfinished
- Fireplace features: Living Room, Wood Burning Stove
Interior area
- Total structure area: 1,216
- Total interior livable area: 1,216 sqft
- Finished area above ground: 1,216
- Finished area below ground: 0
Property
Parking
- Total spaces: 1
- Parking features: Driveway, Detached Garage, Garage on Main Level
- Garage spaces: 1
- Has uncovered spaces: Yes
Features
- Levels: One
- Stories: 1
- Patio & porch: Covered, Front Porch
- Has view: Yes
- View description: Long Range, Mountain(s), Year Round
- Waterfront features: None
Lot
- Size: 1.19 Acres
- Features: Level, Wooded, Views
Details
- Parcel number: 8637316663
- Zoning: R-1
- Special conditions: Standard
Construction
Type & style
- Home type: SingleFamily
- Architectural style: Ranch
- Property subtype: Single Family Residence
Materials
- Asbestos, Block
Condition
- New construction: No
- Year built: 1950
Utilities & green energy
- Sewer: Septic Installed
- Water: Well
Community & HOA
Community
- Subdivision: None
Location
- Region: Clyde
Financial & listing details
- Price per square foot: $234/sqft
- Tax assessed value: $173,600
- Annual tax amount: $1,287
- Date on market: 9/24/2026
- Cumulative days on market: 36 days
- Listing terms: Cash,Conventional,FHA,USDA Loan,VA Loan
- Road surface type: Gravel
Estimated market value
Not available
Estimated sales range
Not available
Not available
Price history
| Date | Event | Price |
|---|---|---|
| 9/24/2026 | Listed for sale | $285,000+14%$234/sqft |
Source:  Canopy MLS as distributed by MLS GRID #4427815 Report a problem | ||
| 5/11/2022 | Sold | $250,000+11.1%$206/sqft |
Source: Canopy MLS as distributed by MLS GRID #3845369 Report a problem | ||
| 4/7/2022 | Contingent | $225,000$185/sqft |
Source: Canopy MLS as distributed by MLS GRID #3845369 Report a problem | ||
| 4/5/2022 | Listed for sale | $225,000+177.8%$185/sqft |
Source: Canopy MLS as distributed by MLS GRID #3845369 Report a problem | ||
| 12/29/2021 | Sold | $81,000$67/sqft |
Source: Public Record Report a problem | ||
Public tax history
| Year | Property taxes | Tax assessment |
|---|---|---|
| 2025 | $1,287 +1.4% | $173,600 |
| 2024 | $1,270 | $173,600 |
| 2023 | $1,270 +330.5% | $173,600 +88.7% |
| 2022 | $295 | $92,000 |
| 2021 | $295 +30.8% | $92,000 +39.6% |
| 2020 | $225 | $65,900 |
| 2019 | -- | $65,900 |
| 2018 | $225 | $65,900 |
| 2017 | $225 +5.2% | $65,900 +2.6% |
| 2016 | $214 | $64,200 |
| 2015 | $214 +3.9% | $64,200 |
| 2014 | $206 +21.9% | $64,200 +21.1% |
| 2010 | $169 +2.9% | $53,000 |
| 2008 | $164 | $53,000 |
| 2007 | -- | $53,000 |
Find assessor info on the county website
Monthly payment
Est. payment
Payment breakdown
Explore the cost of this home by adjusting the details. Changes won't be saved.Climate risks
Neighborhood: 28721
Nearby schools
Schools provided by the listing agent
- Elementary: Clyde
- Middle: Canton
- High: Pisgah
Source: Canopy MLS as distributed by MLS GRID. This data may not be complete. We recommend contacting the local school district to confirm school assignments for this home.
Similar homes
- $268,0003 bd2 ba1k sqft70 Levi St, Clyde, NC 28721For Sale

 MLS ID #4405309, Meaghan Austin, Howard Hanna Beverly-Hanks Fletcher. Canopy MLS as distributed by MLS GRID
- $--3 bd2 ba976 sqft20 Essex Pl, Clyde, NC 28721Auction
 Auction.com 1
- $309,5403 bd2 ba1.5k sqft78 Travis St, Clyde, NC 28721For Sale
 MLS ID #4404246, Zen Katana, Zen Mountain Realty. Canopy MLS as distributed by MLS GRID
- $310,0002 bd2 ba1.6k sqft23 Yorkie Dr, Clyde, NC 28721For Sale
 MLS ID #4431315, Carrie Chandler, Keller Williams Mtn Partners, LLC. Canopy MLS as distributed by MLS GRID
- $380,0002 bd2 ba1.1k sqft11 Grant Pl, Clyde, NC 28721For SaleMLS ID #4437497, Martin Burson, RE/MAX Executive. Canopy MLS as distributed by MLS GRID
- $349,5003 bd2 ba1.1k sqft25 Village St, Clyde, NC 28721For SaleMLS ID #4429168, Ron Breese, Keller Williams Great Smokies. Canopy MLS as distributed by MLS GRID
- $259,9003 bd2 ba1.1k sqft12 Janie Dr, Clyde, NC 28721For SaleMLS ID #4435588, Ondria Ortiz, The Brown Keys Real Estate. Canopy MLS as distributed by MLS GRID
- $275,0003 bd1 ba1.3k sqft108 Morgan St, Canton, NC 28716For SaleMLS ID #4435276, Lynda Bennett, Better Homes and Gardens Real Estate Heritage. Canopy MLS as distributed by MLS GRID
- $395,0003 bd2 ba1.4k sqft111 Natures Trl, Clyde, NC 28721For SaleMLS ID #4424133, Ron Breese, Keller Williams Great Smokies. Canopy MLS as distributed by MLS GRID
- $349,0003 bd3 ba1.5k sqft101 Towne Pl, Clyde, NC 28721For SaleMLS ID #4385048, Andy Ball, Town and Mountain Realty. Canopy MLS as distributed by MLS GRID
- $349,0003 bd1 ba1.1k sqft158 Candlelight Cir, Clyde, NC 28721For SaleMLS ID #4429323, Susan Hooper, Howard Hanna Beverly-Hanks Waynesville. Canopy MLS as distributed by MLS GRID
- $299,0003 bd2 ba1.2k sqft120 Sonoma Rd, Waynesville, NC 28786For SaleMLS ID #4416940, Shannon Revelia, Better Homes and Gardens Real Estate Heritage. Canopy MLS as distributed by MLS GRID
- $329,0005 bd3 ba1.2k sqft589 Pisgah Dr, Canton, NC 28716For SaleMLS ID #4438337, Ron Breese, Keller Williams Great Smokies. Canopy MLS as distributed by MLS GRID
- $300,0003 bd2 ba1.5k sqft300 Francis Asbury Rd, Waynesville, NC 28785For SaleMLS ID #4363928, Andrea Blalock, Keller Williams Great Smokies. Canopy MLS as distributed by MLS GRID
- $290,0003 bd2 ba1.2k sqft26 Cedar St, Canton, NC 28716For SaleMLS ID #4402720, Susan Hooper, Howard Hanna Beverly-Hanks Waynesville. Canopy MLS as distributed by MLS GRID
- $375,0003 bd2 ba1.3k sqft373 Barefoot Rdg, Clyde, NC 28721New ConstructionMLS ID #4378418, Brian K. Noland, Howard Hanna Beverly-Hanks Waynesville. Canopy MLS as distributed by MLS GRID
- $373,0003 bd3 ba1.6k sqft346 Wendy Way, Clyde, NC 28721For SaleMLS ID #4289495, David Willett, RE/MAX Executive. Canopy MLS as distributed by MLS GRID
- $274,0003 bd1 ba960 sqft83 Rocky St, Canton, NC 28716For SaleMLS ID #4419010, Brian K. Noland, Howard Hanna Beverly-Hanks Waynesville. Canopy MLS as distributed by MLS GRID
- $360,0003 bd2 ba1.7k sqft46 Janie Dr, Clyde, NC 28721For SaleMLS ID #4417543, Matthew Wells, Keller Williams Great Smokies. Canopy MLS as distributed by MLS GRID
- $318,0003 bd1 ba960 sqft483 Thompson St, Canton, NC 28716For SaleMLS ID #4424582, Brian K. Noland, Howard Hanna Beverly-Hanks Waynesville. Canopy MLS as distributed by MLS GRID
