Welcome to this exceptional home in Foxcroft offering over 3,600 square feet of beautifully designed living space in the desirable Village of Whispering Pines. Built in 2020, this stunning 4-bedroom, 3.5-bathroom home is perfectly situated on a peaceful half-acre cul-de-sac lot surrounded by mature wooded trees, creating a private and serene setting.
A welcoming foyer opens to an elegant formal dining room and a spacious living room highlighted by a striking double-sided fireplace shared with the bright sunroom--perfect for relaxing or entertaining. The gourmet kitchen is every chef's dream, featuring double wall ovens, granite countertops, a center island, walk-in pantry, abundant cabinetry, and generous counter space.
Convenience meets luxury on the main level with a mudroom, laundry room, and an impressive primary suite. Your private retreat includes a spa-inspired ensuite bath with a soaking tub, tiled walk-in shower with built-in seating, dual vanity, and an oversized walk-in closet with exceptional storage.
Upstairs, you'll find three additional bedrooms, including a second primary suite ideal for guests or multigenerational living, an oversized bonus room, and a full bathroom. The walk-up unfinished third floor provides incredible potential for future expansion or offers abundant storage space.
Step outside to the covered back deck and enjoy peaceful views of the spacious backyard, mature trees, garden area, and storage shed. Additional upgrades include a Kohler whole-home generator and an under-sink water filtration system for added comfort and peace of mind.
Living in the Village of Whispering Pines means enjoying access to multiple swimmable lakes with beach access, fishing, scenic parks, and walking trails--offering a lifestyle that is second to none.
Ideally located just 25 minutes to Camp Mackall, 45 minutes to Fort Bragg, and only a short drive to the shopping, dining, and golf of downtown Southern Pines and Pinehurst. This home is zoned for Sandhills Farm Life Elementary and New Century Middle School.
This exceptional home truly offers the perfect blend of luxury, functionality, and location. Schedule your showing today.
Pending
$585,000
178 Mayfield Court, Whispering Pines, NC 28327
4beds
3,681sqft
:
Get pre-qualified$3,371/mo
Single Family Residence
Built in 2020
0.51 Acres Lot
$574,100 Zestimate®
$159/sqft
$-- HOA
What's special
- 16 days |
- 585 |
- 46 |
Likely to sell faster than
Zillow last checked:
Listing updated:
Listed by:
Lindsey Hagan 530-945-9357,
Carolina Property Sales
Source: Hive MLS,MLS#: 100587694 Originating MLS: Mid Carolina Regional MLS
Originating MLS: Mid Carolina Regional MLSFacts & features
Interior
Bedrooms & bathrooms
- Bedrooms: 4
- Bathrooms: 4
- Full bathrooms: 3
- 1/2 bathrooms: 1
Rooms
- Room types: Dining Room, Breakfast Nook, Bedroom 2, Bonus Room, Bedroom 3, Bedroom 4, Family Room, Master Bedroom
Primary bedroom
- Level: Main
- Dimensions: 15 x 17
Bedroom 2
- Level: Upper
- Dimensions: 15 x 16
Bedroom 3
- Level: Upper
- Dimensions: 13 x 13
Bedroom 4
- Level: Upper
- Dimensions: 13 x 12
Bonus room
- Level: Upper
- Dimensions: 12 x 18
Breakfast nook
- Level: Main
- Dimensions: 13 x 11
Dining room
- Level: Main
- Dimensions: 13 x 11
Family room
- Level: Main
- Dimensions: 15 x 19
Kitchen
- Level: Main
- Dimensions: 0 x 0
Heating
- Heat Pump, Fireplace(s), Electric
Cooling
- Ceiling Fan(s), Heat Pump
Appliances
- Included: Electric Oven, Built-In Microwave, Refrigerator, Disposal, Dishwasher, Electric Range, Water Purifier
- Laundry: Laundry Room
Features
- Master Downstairs, Tray Ceiling(s), High Ceilings, Entrance Foyer, Mud Room, Whole-Home Generator, Kitchen Island, Ceiling Fan(s), Pantry, Blinds/Shades, Eat-in Kitchen, Gas Log, WiFi Thermostat
- Flooring: LVT/LVP, Carpet, Tile
- Attic: Floored,Permanent Stairs
- Has fireplace: Yes
- Fireplace features: Gas Log
Interior area
- Total structure area: 3,681
- Total interior livable area: 3,681 sqft
Property
Parking
- Total spaces: 2
- Parking features: Garage Faces Front, Garage Door Opener, Paved
- Attached garage spaces: 2
Features
- Levels: Two
- Patio & porch: Covered, Front Porch, Rear Porch
- Exterior features: Garden
- Fencing: None
- Has view: Yes
- View description: See Remarks
- Frontage type: See Remarks
Lot
- Size: 0.51 Acres
- Dimensions: 42 x 176 x 213 x 216
- Features: Cul-De-Sac, Landscaped
Details
- Additional structures: Shed(s)
- Parcel number: 20150228
- Zoning: R
- Special conditions: Standard
Construction
Type & style
- Home type: SingleFamily
- Property subtype: Single Family Residence
Materials
- Stone, Wood Frame, See Remarks
- Foundation: Crawl Space
- Roof: Composition
Condition
- New construction: No
- Year built: 2020
Utilities & green energy
- Sewer: Septic Tank
- Water: Public
- Utilities for property: Water Connected
Community & HOA
Community
- Security: Smoke Detector(s)
- Subdivision: Foxcroft
HOA
- Has HOA: No
Location
- Region: Whispering Pines
Financial & listing details
- Price per square foot: $159/sqft
- Tax assessed value: $541,800
- Annual tax amount: $3,616
- Date on market: 7/10/2026
- Cumulative days on market: 16 days
- Listing agreement: Exclusive Right To Sell
- Listing terms: Cash,Conventional,FHA,VA Loan
- Road surface type: Paved
Estimated market value
$574,100
$545,000 - $603,000
$3,000/mo
Price history
| Date | Event | Price |
|---|---|---|
| 7/20/2026 | Pending sale | $585,000$159/sqft |
Source:  Hive MLS #100587694 Report a problem Hive MLS #100587694 Report a problem | ||
| 7/10/2026 | Listed for sale | $585,000+58%$159/sqft |
Source: Hive MLS #100587694 Report a problem | ||
| 3/30/2020 | Sold | $370,247$101/sqft |
Source: Hive MLS #1005198981 Report a problem | ||
Public tax history
| Year | Property taxes | Tax assessment |
|---|---|---|
| 2024 | $3,316 -2.9% | $541,800 |
| 2023 | $3,416 +1.7% | $541,800 |
| 2022 | $3,358 -2.5% | $541,800 +41.6% |
| 2021 | $3,443 +117.6% | $382,510 |
| 2020 | $1,582 +282.2% | $382,510 +750% |
| 2019 | $414 | $45,000 |
| 2018 | $414 +32.9% | -- |
| 2017 | $311 | -- |
Find assessor info on the county website
Monthly payment
Est. payment
Payment breakdown
Explore the cost of this home by adjusting the details. Changes won't be saved.Climate risks
Neighborhood: 28327
Nearby schools
GreatSchools rating
- 9/10Sandhills Farm Life Elementary SchoolGrades: K-5Distance: 1.6 mi
- 9/10New Century Middle SchoolGrades: 6-8Distance: 5.6 mi
- 7/10Union Pines High SchoolGrades: 9-12Distance: 5.4 mi
Schools provided by the listing agent
- Elementary: Sandhills Farm Life
- Middle: New Century Middle
- High: Union Pines High
Source: Hive MLS. This data may not be complete. We recommend contacting the local school district to confirm school assignments for this home.
- $---- bd-- ba-- sqft178 Mayfield Ct, Carthage, NC 28327Off Market
- $---- bd-- ba-- sqft172 Mayfield Ct, Carthage, NC 28327Off Market
- $502,5004 bd3 ba2.3k sqft172 Mayfield Ct, Whispering Pines, NC 28327Off Market
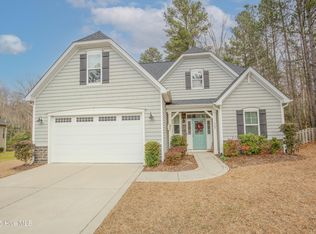
- $503,8004 bd2 ba2.3k sqft173 Mayfield Ct, Whispering Pines, NC 28327Off Market
- $570,9004 bd3 ba3.2k sqft166 Mayfield Ct, Whispering Pines, NC 28327Off Market
- $506,1004 bd3 ba2.3k sqft167 Mayfield Ct, Whispering Pines, NC 28327Off Market
- $549,8004 bd3 ba2.9k sqft160 Mayfield Ct, Whispering Pines, NC 28327Off Market
- $---- bd-- ba-- sqft160 Mayfield Ct, Carthage, NC 28327Off Market
A local agent can set up tours, give advice and negotiate with sellers.
A local lender can help you make sure your offer is ready when you are.
Similar homes
- $579,0004 bd4 ba3k sqft400 Piney Oak Drive #54, Carthage, NC 28327For Sale
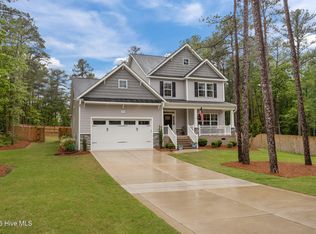
 MLS ID #100572652, Donna Outen, Keller Williams Pinehurst. Hive MLS
 - $639,0005 bd3 ba3.2k sqft207 Brightleaf Drive, Whispering Pines, NC 28327For Sale
 MLS ID #100583160, Kristi Snyder, Everything Pines Partners LLC. Hive MLS
 - $662,5005 bd3 ba3.1k sqft404 Endicott Court, Carthage, NC 28327For Sale
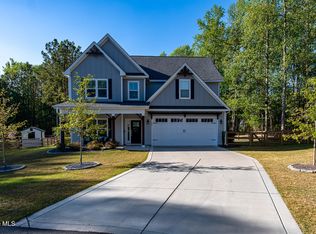 MLS ID #100568450, Xiomara C. Wilson, eXp Realty. Hive MLS
 - $749,9996 bd4 ba3.1k sqft100 Amelia Drive, Carthage, NC 28327For Sale
 MLS ID #100582283, #SellingMoore The PG Group, Carolina Summit Group, LLC. Hive MLS
 - $559,0003 bd2 ba2.1k sqft30 Birdie Drive, Whispering Pines, NC 28327For SaleMLS ID #100569307, Hollie E Griffin, Realty One Group Liberty /SP. Hive MLS
- $530,0004 bd3 ba2.5k sqft39 Winding Trail, Whispering Pines, NC 28327For SaleMLS ID #100572040, Leslie Riederer, Coldwell Banker Advantage-Southern Pines. Hive MLS
- $489,9004 bd2 ba2.2k sqft27 Pine Lake Drive, Whispering Pines, NC 28327For SaleMLS ID #100579284, Arrow Home Realty, Keller Williams Pinehurst. Hive MLS
- $599,0004 bd3 ba2.4k sqft236 Claret Court, Southern Pines, NC 28387For SaleMLS ID #100564346, Kelly Ward, Keller Williams Pinehurst. Hive MLS
- $600,0004 bd4 ba3.2k sqft834 Winston Pines Drive, Aberdeen, NC 28315For SaleMLS ID #100575145, Jennifer M Ritchie, Everything Pines Partners LLC. Hive MLS
- $624,9004 bd4 ba2.7k sqft255 Midland Road, Southern Pines, NC 28387For SaleMLS ID #100567645, Kyle Kline, eXp Realty. Hive MLS
- $599,9994 bd3 ba2.9k sqft180 Wiregrass Lane, Southern Pines, NC 28387For SaleMLS ID #100578174, Rise Realty, Keller Williams Pinehurst. Hive MLS
- $495,0004 bd3 ba2.7k sqft514 Pondpine Lane, Carthage, NC 28327For SaleMLS ID #100562070, Brittany Paschal, Front Runner Realty Group. Hive MLS
- $745,0005 bd5 ba3.5k sqft501 Belcroft Drive, Carthage, NC 28327For SaleMLS ID #100578294, #SellingMoore The PG Group, Carolina Summit Group, LLC. Hive MLS
- $600,0004 bd4 ba2.9k sqft121 Longleaf Drive, West End, NC 27376For SaleMLS ID #100563930, Shannon A Stites, Keller Williams Pinehurst. Hive MLS
- $494,9993 bd3 ba2.8k sqft701 Sunset Drive, Carthage, NC 28327New ConstructionMLS ID #100576754, Jennifer M Ritchie, Everything Pines Partners LLC. Hive MLS
- $669,5004 bd4 ba3.4k sqft530 N Ridgecrest Street, Pinebluff, NC 28373For SaleMLS ID #100589512, Sven Schaefer, Greenhem Inc.. Hive MLS
- $585,0004 bd3 ba2.5k sqft710 Hayworth Court, Southern Pines, NC 28387For SaleMLS ID #100575866, Jason P Guyot, Maison Realty Group. Hive MLS
- $425,0004 bd3 ba2.4k sqft324 Dunston Road, Carthage, NC 28327For SaleMLS ID #100566956, Lisa Murphy, Everything Pines Partners LLC. Hive MLS
- $619,0004 bd3 ba3.7k sqft106 Clay Circle, West End, NC 27376For SaleMLS ID #100550605, The Mark Gentry Team, The Gentry Team. Hive MLS
- $465,0003 bd3 ba2.2k sqft7 Moore Drive, Pinehurst, NC 28374For SaleMLS ID #100590000, Pam S Hill, Elite Properties & Services. Hive MLS
