Lock-and-Leave Living in Prestigious Oakwell Farms Experience peace of mind and effortless elegance in this stunning 2-bedroom, 2.5-bathroom residence located within the premier guard-gated community of Oakwell Farms. Designed for modern comfort, the home features an open living area anchored by a classic fireplace and a separate formal dining room perfect for entertaining. The kitchen boasts timeless granite countertops and ample workspace. The primary suite is conveniently located downstairs, offering a private retreat with multiple closets for exceptional storage. Upstairs, you'll find a spacious secondary bedroom and full bath. Outside, enjoy a low-maintenance lifestyle in a "lock-and-leave" community that handles the heavy lifting for you. Unmatched community amenities include a clubhouse, sparkling pool, tennis courts, jogging trails, and a park/playground. Strategically located with quick access to Loop 410 and IH-35, and just a short drive to local military bases, San Antonio International Airport, and top-tier shopping. Attached 2-car garage. This is sophisticated, secure living at its finest!
For sale
Price cut: $9.1K (6/17)
$359,900
178 Oakwell Farms, San Antonio, TX 78218
2beds
1,541sqft
Townhouse
Built in 1985
2,003 Square Feet Lot
$346,800 Zestimate®
$234/sqft
$200/mo HOA
What's special
- 135 days
- 178
- 5
Zillow last checked:
Listing updated:
Listed by:
Susan Sheffield TREC #631163 (210) 845-1008,
Engel & Volkers Alamo Heights
Source: LERA MLS,MLS#: 1957979
Facts & features
Interior
Bedrooms & bathrooms
- Bedrooms: 2
- Bathrooms: 3
- Full bathrooms: 2
- 1/2 bathrooms: 1
Primary bedroom
- Features: Full Bath
- Area: 182
- Dimensions: 14 x 13
Bedroom 2
- Area: 221
- Dimensions: 17 x 13
Primary bathroom
- Features: Tub/Shower Separate
- Area: 221
- Dimensions: 17 x 13
Dining room
- Area: 132
- Dimensions: 12 x 11
Kitchen
- Area: 136
- Dimensions: 17 x 8
Living room
- Area: 210
- Dimensions: 15 x 14
Heating
- Central, Electric
Cooling
- Central Air
Appliances
- Included: Microwave, Range, Disposal, Dishwasher, Plumbed For Ice Maker, Vented Exhaust Fan
- Laundry: Main Level, Laundry Room, Washer Hookup, Dryer Connection
Features
- One Living Area, Separate Dining Room, Eat-in Kitchen, Two Eating Areas, Utility Room Inside, 1st Floor Lvl/No Steps, High Speed Internet, Master Downstairs, Wet Bar
- Flooring: Carpet, Ceramic Tile
- Has basement: No
- Number of fireplaces: 1
- Fireplace features: One, Living Room
Interior area
- Total interior livable area: 1,541 sqft
Property
Parking
- Total spaces: 2
- Parking features: Two Car Garage
- Garage spaces: 2
Features
- Levels: Two
- Stories: 2
- Exterior features: Rain Gutters
- Pool features: None, Community
Lot
- Size: 2,003 Square Feet
Details
- Parcel number: 172730050890
Construction
Type & style
- Home type: Townhouse
- Property subtype: Townhouse
Materials
- Brick, 3 Sides Masonry
- Foundation: Slab
- Roof: Metal
Condition
- Pre-Owned
- New construction: No
- Year built: 1985
Utilities & green energy
- Electric: CPS
- Gas: CPS
- Sewer: SAWS, Sewer System
- Water: SAWS, Water System
- Utilities for property: Cable Available
Community & HOA
Community
- Features: Tennis Court(s), Clubhouse, Playground, Jogging Trails
- Security: Smoke Detector(s), Controlled Access, Security Guard
- Subdivision: Oakwell Farms
HOA
- Has HOA: Yes
- HOA fee: $600 quarterly
- HOA name: OAKWELL FARMS HOS
Location
- Region: San Antonio
Financial & listing details
- Price per square foot: $234/sqft
- Tax assessed value: $303,720
- Annual tax amount: $6,690
- Price range: $359.9K - $359.9K
- Date on market: 4/18/2026
- Cumulative days on market: 135 days
- Listing terms: Conventional,FHA,VA Loan,Cash
Estimated market value
$346,800
$329,000 - $364,000
$1,558/mo
Price history
| Date | Event | Price |
|---|---|---|
| 6/17/2026 | Listed for sale | $359,900-2.5%$234/sqft |
Source:  LERA MLS #1957979 Report a problem LERA MLS #1957979 Report a problem | ||
| 6/8/2026 | Contingent | $369,000$239/sqft |
Source: LERA MLS #1957979 Report a problem | ||
| 4/18/2026 | Listed for sale | $369,000+23%$239/sqft |
Source: LERA MLS #1957979 Report a problem | ||
| 1/14/2022 | Sold | -- |
Source: LERA MLS #1571322 Report a problem | ||
| 11/29/2021 | Pending sale | $300,000$195/sqft |
Source: Phyllis Browning Company #1571322 Report a problem | ||
| 11/28/2021 | Contingent | $300,000$195/sqft |
Source: LERA MLS #1571322 Report a problem | ||
| 11/11/2021 | Listed for sale | $300,000$195/sqft |
Source: LERA MLS #1571322 Report a problem | ||
Public tax history
| Year | Property taxes | Tax assessment |
|---|---|---|
| 2025 | $6,689 -0.7% | $303,720 +3% |
| 2024 | $6,738 -0.4% | $294,800 |
| 2023 | $6,767 +74.7% | $294,800 +5.1% |
| 2022 | $3,873 +102.1% | $280,588 +10% |
| 2021 | $1,916 | $255,080 +3.1% |
| 2020 | $1,916 -49.9% | $247,440 +1.2% |
| 2019 | $3,823 | $244,530 +5.8% |
| 2018 | $3,823 +2.1% | $231,143 +10% |
| 2017 | $3,744 +0.9% | $210,130 +6.3% |
| 2016 | $3,711 -6.3% | $197,703 +10% |
| 2015 | $3,961 | $179,730 -2% |
| 2014 | $3,961 | $183,460 -4.6% |
| 2013 | -- | $192,210 +1% |
| 2012 | -- | $190,240 -1.9% |
| 2011 | -- | $194,000 -1% |
| 2010 | -- | $195,870 +4.8% |
| 2009 | -- | $186,840 -0.2% |
| 2008 | -- | $187,150 +14% |
| 2007 | -- | $164,200 +5.8% |
| 2006 | -- | $155,240 +4.6% |
| 2005 | -- | $148,400 |
| 2004 | -- | -- |
| 2003 | -- | -- |
| 2002 | -- | -- |
| 2001 | -- | -- |
| 2000 | -- | -- |
Find assessor info on the county website
Monthly payment
Est. payment
Payment breakdown
Explore the cost of this home by adjusting the details. Changes won't be saved.Climate risks
Neighborhood: Oakwell Farms
Nearby schools
Schools provided by the listing agent
- Elementary: Northwood
- Middle: Garner
- High: Macarthur
- District: North East I.S.D.
Source: LERA MLS. This data may not be complete. We recommend contacting the local school district to confirm school assignments for this home.
- $302,9003 bd2 ba1.5k sqft180 Oakwell Farms Pkwy, San Antonio, TX 78218Off Market
- $354,5003 bd2 ba1.8k sqft182 Oakwell Farms Pkwy, San Antonio, TX 78218Off Market
- $385,7003 bd3 ba1.9k sqft184 Oakwell Farms Pkwy, San Antonio, TX 78218Off Market

- $369,8003 bd3 ba1.9k sqft184 Oakwell Farms Pkwy #184, San Antonio, TX 78218Off Market
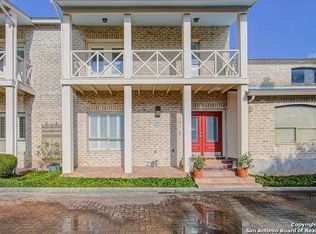
Similar homes
- $349,0003 bd2 ba1.8k sqft3906 Knollcross, San Antonio, TX 78247For Sale

 MLS ID #2005027, Carmencita Buenrostro TREC #660011, Silverback Realty, LLC. LERA MLS
 - $325,0004 bd2 ba2.1k sqft720 INDIGO ST, San Antonio, TX 78216For Sale
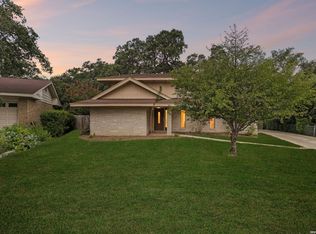 MLS ID #1972043, Martha Salinas TREC #683686, Keller Williams City-View. LERA MLS
 - $385,0002 bd2 ba2.1k sqft12503 Enfield Park, San Antonio, TX 78232For Sale
 MLS ID #1959216, Isabel Owen TREC #700221, Keller Williams Heritage. LERA MLS
 - $290,0003 bd2 ba1.6k sqft1911 Almond Dr, San Antonio, TX 78247For Sale
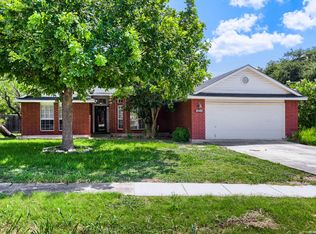 MLS ID #1999848, Jorge Grajales TREC #658967, Keller Williams City-View. LERA MLS
 - $360,0003 bd3 ba2k sqft2938 Encino Robles, San Antonio, TX 78259For SaleMLS ID #2002483, Amber Kucera TREC #780929, Keller Williams Heritage. LERA MLS
- $349,5004 bd2 ba2k sqft2011 Broken Oak, San Antonio, TX 78232For SaleMLS ID #1947549, Sylvia Strong TREC #624041, RE/MAX North-San Antonio. LERA MLS
- $389,0004 bd2 ba2.1k sqft15815 HEIMER RD, San Antonio, TX 78232For SaleMLS ID #1992746, Ellen McDonough TREC #398375, Phyllis Browning Company. LERA MLS
- $259,0004 bd2 ba1.6k sqft4143 BRETTON RDG, San Antonio, TX 78217For SaleMLS ID #2007150, Stephen Guzek TREC #533665, Lifestyles Realty Central Texas Inc. LERA MLS
- $349,0003 bd2 ba1.7k sqft25022 Ashe Juniper, San Antonio, TX 78261For SaleMLS ID #2010825, Joshua De Los Santos TREC #683706, Exquisite Properties, LLC. LERA MLS
- $329,9993 bd2 ba1.9k sqft14831 RIVER VIS N, San Antonio, TX 78216For SaleMLS ID #2002906, Brenda Zambrano TREC #610781, One2Three Realty. LERA MLS
- $354,0003 bd2 ba1.8k sqft14714 Hidden Glen Woods, San Antonio, TX 78249For SaleMLS ID #1997777, Nora Richards TREC #291953, Realty Executives Of S.A.. LERA MLS
- $315,0003 bd3 ba2.1k sqft11810 Button Willow Cv, San Antonio, TX 78213For SaleMLS ID #2004071, William Weber TREC #803104, Keller Williams Heritage. LERA MLS
- $295,0003 bd2 ba1.6k sqft11335 AMHURST DR, San Antonio, TX 78213For SaleMLS ID #2007240, Edgar Mercado TREC #853462, Machado International Realty. LERA MLS
- $370,0003 bd2 ba1.9k sqft3609 Hunters Pier, San Antonio, TX 78230For SaleMLS ID #1998110, Thomas Bassler TREC #669804, Keller Williams Heritage. LERA MLS
- $349,9004 bd3 ba2k sqft12010 Mission Trace, San Antonio, TX 78230For SaleMLS ID #1947554, Patricia Martinez TREC #597325, Home Team of America. LERA MLS
- $289,9003 bd3 ba1.7k sqft12319 ASHLEY PL, San Antonio, TX 78247For SaleMLS ID #1999312, ReBeka Ruthven TREC #528961, United Real Estate Insight. LERA MLS
- $282,5002 bd2 ba1.5k sqft1010 E Bitters Rd, San Antonio, TX 78216For SaleMLS ID #1993083, Spencer Skubik TREC #696149, Becker Properties, LLC. LERA MLS
- $264,0004 bd3 ba2.1k sqft14639 HIGHLAND RDG, San Antonio, TX 78233For SaleMLS ID #2011681, James Chappel TREC #654139, Keller Williams Heritage. LERA MLS
- $355,0003 bd2 ba1.8k sqft2555 Crested Heights, Schertz, TX 78154For SaleMLS ID #2009000, Steven Zeserman TREC #742184, Option One Real Estate. LERA MLS
- $239,9003 bd2 ba1.4k sqft13318 LARKBROOK ST, San Antonio, TX 78233For SaleMLS ID #2011431, Jack McLemore TREC #460808, Listing Results, LLC. LERA MLS
