An exceptional gated waterfront estate set on a private 1.35-acre homesite along Lake Wylie’s sought-after main channel, showcasing stunning sunset views and an atmosphere of refined, effortless luxury. Thoughtfully designed with timeless craftsmanship and modern sophistication, this residence captures panoramic water views from nearly every room. The main living spaces are both grand and inviting, defined by soaring vaulted ceilings, rich architectural detailing, and seamless indoor-outdoor flow. A beautifully appointed great room with custom built-ins and fireplace flows seamlessly into the chef’s kitchen, newly updated in 2026—an elegant yet highly functional space featuring marble countertops, an oversized island, walk-in pantry, and a full suite of professional-grade appliances, including a Wolf gas cooktop, steam oven, and Thermador refrigerator. Refined entertaining continues in the formal living and dining rooms, complete with a wet bar—ideal for intimate gatherings or elevated hosting. The primary suite serves as a private sanctuary, offering dual custom closets, a spa-caliber bath with heated floors, and the convenience of an adjoining laundry. The lower level is designed for both relaxation and hosting, featuring an expansive recreation room, a warm and inviting den with wet bar and direct access to the pool and patio. Three additional bedrooms each with an ensuite bathroom are elegantly appointed for comfort and privacy. There is even a secondary laundry space for guests and pool towels. A spacious three car garage also features tons of storage above. Outdoors, the property transforms into a true resort-style retreat. A sprawling composite deck, covered terrace, and meticulously landscaped grounds surround a saltwater pool and spa, creating an atmosphere of serene leisure. The private covered dock with boat lift provides immediate access to the lake, completing this rare offering. A distinguished waterfront residence just moments from Charlotte, delivering an unparalleled blend of privacy, design, and lakefront living.
Under contract-show
$2,650,000
17812 Wilbanks Dr, Charlotte, NC 28278
4beds
5,177sqft
Single Family Residence
Built in 1958
1.35 Acres Lot
$-- Zestimate®
$512/sqft
$-- HOA
What's special
Gated waterfront estateSaltwater pool and spaMeticulously landscaped groundsSprawling composite deckSoaring vaulted ceilingsSteam ovenRich architectural detailing
- 122 days
- 160
- 3
Zillow last checked:
Listing updated:
Listed by:
Drew Choate drew@lwman.com,
Keller Williams Connected
Source: Canopy MLS as distributed by MLS GRID,MLS#: 4373319
Facts & features
Interior
Bedrooms & bathrooms
- Bedrooms: 4
- Bathrooms: 5
- Full bathrooms: 4
- 1/2 bathrooms: 1
- Main level bedrooms: 1
Primary bedroom
- Features: Ceiling Fan(s), En Suite Bathroom, Tray Ceiling(s), Walk-In Closet(s)
- Level: Main
Bedroom s
- Features: En Suite Bathroom
- Level: Basement
Bedroom s
- Features: Ceiling Fan(s), En Suite Bathroom
- Level: Basement
Bedroom s
- Features: Built-in Features, En Suite Bathroom
- Level: Basement
Bathroom half
- Level: Main
Breakfast
- Level: Main
Den
- Features: Wet Bar
- Level: Basement
Dining room
- Features: Vaulted Ceiling(s)
- Level: Main
Great room
- Features: Built-in Features, Ceiling Fan(s), Vaulted Ceiling(s)
- Level: Main
Kitchen
- Features: Kitchen Island, Vaulted Ceiling(s), Walk-In Pantry
- Level: Main
Laundry
- Level: Main
Laundry
- Level: Basement
Living room
- Features: Wet Bar
- Level: Main
Recreation room
- Level: Basement
Heating
- Electric, Forced Air
Cooling
- Attic Fan, Ceiling Fan(s), Central Air
Appliances
- Included: Bar Fridge, Convection Oven, Dishwasher, Disposal, Double Oven, Down Draft, Electric Water Heater, Gas Cooktop, Ice Maker, Microwave, Trash Compactor, Wall Oven, Wine Refrigerator
- Laundry: Electric Dryer Hookup, In Basement, Laundry Room, Main Level
Features
- Kitchen Island, Pantry, Walk-In Closet(s), Walk-In Pantry, Wet Bar
- Flooring: Marble, Stone, Tile, Wood
- Basement: Exterior Entry,Interior Entry,Walk-Out Access
- Fireplace features: Great Room, Propane
Interior area
- Total structure area: 3,006
- Total interior livable area: 5,177 sqft
- Finished area above ground: 3,006
- Finished area below ground: 2,171
Video & virtual tour
Property
Parking
- Total spaces: 6
- Parking features: Driveway, Attached Garage, Garage on Main Level
- Attached garage spaces: 3
- Uncovered spaces: 3
Features
- Levels: One
- Stories: 1
- Patio & porch: Covered, Deck, Front Porch, Patio
- Exterior features: In-Ground Irrigation
- Has private pool: Yes
- Pool features: Fenced, Heated, In Ground, Outdoor Pool, Salt Water
- Has spa: Yes
- Spa features: Heated
- Fencing: Back Yard,Fenced
- Has view: Yes
- View description: Long Range, Water
- Has water view: Yes
- Water view: Water
- Waterfront features: Boat Lift, Covered structure, Dock, Pier, Waterfront
- Body of water: Lake Wylie
Lot
- Size: 1.35 Acres
Details
- Additional structures: Greenhouse
- Parcel number: 21736102
- Zoning: N1-C
- Special conditions: Standard
Construction
Type & style
- Home type: SingleFamily
- Property subtype: Single Family Residence
Materials
- Cedar Shake, Stone
- Foundation: Crawl Space
Condition
- New construction: No
- Year built: 1958
Utilities & green energy
- Sewer: Public Sewer
- Water: City
Community & HOA
Community
- Subdivision: Lake Wylie
Location
- Region: Charlotte
Financial & listing details
- Price per square foot: $512/sqft
- Tax assessed value: $1,916,500
- Date on market: 5/1/2026
- Cumulative days on market: 122 days
- Listing terms: Cash,Conventional
- Road surface type: Asphalt, Brick, Paved
Estimated market value
Not available
Estimated sales range
Not available
Not available
Price history
| Date | Event | Price |
|---|---|---|
| 5/1/2026 | Listed for sale | $2,650,000+62.6%$512/sqft |
Source:  Canopy MLS as distributed by MLS GRID #4373319 Report a problem Canopy MLS as distributed by MLS GRID #4373319 Report a problem | ||
| 11/15/2017 | Sold | $1,630,000-3.8%$315/sqft |
Source: Canopy MLS as distributed by MLS GRID #3294242 Report a problem | ||
| 8/28/2017 | Pending sale | $1,695,000$327/sqft |
Source: CottinghamChalkHayes, REALTORS #3294242 Report a problem | ||
| 6/23/2017 | Listed for sale | $1,695,000+6.9%$327/sqft |
Source: CottinghamChalkHayes, REALTORS #3294242 Report a problem | ||
| 3/5/2007 | Sold | $1,585,000+240.9%$306/sqft |
Source: Public Record Report a problem | ||
| 5/31/2005 | Sold | $465,000$90/sqft |
Source: Public Record Report a problem | ||
Public tax history
| Year | Property taxes | Tax assessment |
|---|---|---|
| 2025 | -- | $1,916,500 |
| 2024 | -- | $1,916,500 |
| 2023 | -- | $1,916,500 +40.8% |
| 2022 | -- | $1,361,100 |
| 2021 | -- | $1,361,100 |
| 2020 | -- | $1,361,100 |
| 2019 | $11,762 | $1,361,100 +16.8% |
| 2018 | -- | $1,165,000 |
| 2017 | -- | $1,165,000 |
| 2016 | -- | $1,165,000 |
| 2015 | -- | $1,165,000 |
| 2014 | $12,474 | -- |
| 2013 | -- | $1,165,000 |
| 2012 | -- | $1,165,000 |
| 2011 | -- | $1,165,000 +125.7% |
| 2010 | -- | $516,100 |
| 2009 | -- | $516,100 |
| 2008 | -- | -- |
| 2007 | -- | -- |
| 2006 | -- | $374,500 +9.7% |
| 2005 | -- | $341,500 |
| 2004 | -- | $341,500 |
| 2003 | -- | $341,500 +36.6% |
| 2002 | -- | $250,000 |
| 2001 | -- | $250,000 |
| 2000 | -- | $250,000 |
Find assessor info on the county website
Monthly payment
Est. payment
Payment breakdown
Explore the cost of this home by adjusting the details. Changes won't be saved.Climate risks
Neighborhood: Lower Palisades
Nearby schools
Schools provided by the listing agent
- Elementary: Palisades Park
- Middle: Southwest
- High: Palisades
Source: Canopy MLS as distributed by MLS GRID. This data may not be complete. We recommend contacting the local school district to confirm school assignments for this home.
Similar homes
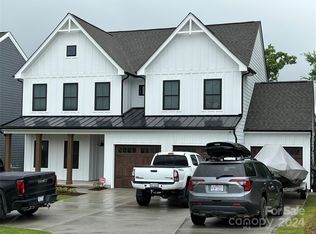
- $2,500,0004 bd5 ba4.6k sqft16105 Woolwine Rd, Charlotte, NC 28278For Sale
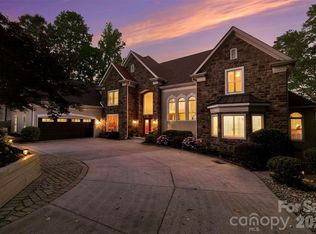
 MLS ID #4385988, Carolyn Goodrum, L&E Properties. Canopy MLS as distributed by MLS GRID
 - $2,395,0004 bd5 ba6.3k sqft10220 Wildlife Rd, Charlotte, NC 28278For Sale
 MLS ID #4411726, Ben Bowen, Premier Sotheby's International Realty. Canopy MLS as distributed by MLS GRID
 - $2,750,0006 bd7 ba6.2k sqft16312 Cozy Cove Rd, Charlotte, NC 28278For Sale
 MLS ID #4321861, Robyn Riordan, COMPASS. Canopy MLS as distributed by MLS GRID
 - $2,100,0004 bd5 ba4.5k sqft8921 Island Point Rd, Charlotte, NC 28278For Sale
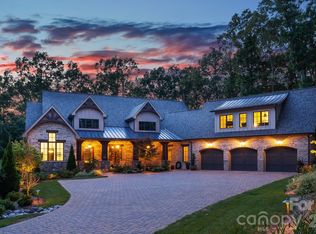 MLS ID #4408365, Ben Bowen, Premier Sotheby's International Realty. Canopy MLS as distributed by MLS GRID
 - $2,950,0004 bd5 ba6.4k sqft2161 Windy Oaks Rd, Fort Mill, SC 29708For SaleMLS ID #4392621, Rachel Cost, Corcoran HM Properties. Canopy MLS as distributed by MLS GRID
- $3,695,0004 bd5 ba4.9k sqft16525 Forest Home Rd, Charlotte, NC 28278For SaleMLS ID #4327010, Kenneth Vining, EXP Realty LLC Rock Hill. Canopy MLS as distributed by MLS GRID
- $2,500,0004 bd6 ba3.9k sqft1920 Marlin Dr, Clover, SC 29710For SaleMLS ID #4414993, Laura Werb, Berkshire Hathaway HomeServices Carolinas Realty. Canopy MLS as distributed by MLS GRID
- $2,100,0004 bd4 ba3.3k sqft5211 Lake Wylie Rd, Clover, SC 29710For SaleMLS ID #4414020, Kim Bigach, Keller Williams Connected. Canopy MLS as distributed by MLS GRID
- $2,250,0005 bd5 ba5k sqft5019 Titanic Rd, Rock Hill, SC 29732For SaleMLS ID #4404503, Meghan Reynolds, COMPASS. Canopy MLS as distributed by MLS GRID
- $1,798,0004 bd4 ba4.2k sqft10530 Sweetleaf Pl, Charlotte, NC 28278For SaleMLS ID #4399864, Bobby Sisk, Nestlewood Realty, LLC. Canopy MLS as distributed by MLS GRID
- $1,925,0004 bd5 ba4.9k sqft5301 Masons Ferry Rd, Lake Wylie, SC 29710For SaleMLS ID #4407219, Marcus Nance, Helen Adams Realty. Canopy MLS as distributed by MLS GRID
- $2,750,0004 bd5 ba5k sqft5907 Kiowa Rd, Clover, SC 29710For SaleMLS ID #4368732, Bradley Hampton, COMPASS. Canopy MLS as distributed by MLS GRID
- $2,495,0005 bd7 ba5.3k sqft2135 Sharon Ave, Charlotte, NC 28211For SaleMLS ID #4414349, Rebecca McGrath, COMPASS. Canopy MLS as distributed by MLS GRID
- $2,975,0003 bd8 ba5.6k sqft2640 Sadler Rd, Charlotte, NC 28278For SaleMLS ID #4390704, Sandra Singer, Corcoran HM Properties. Canopy MLS as distributed by MLS GRID
- $2,550,0006 bd6 ba5.8k sqft14747 Rudolph Dadey Dr, Charlotte, NC 28277For SaleMLS ID #4400505, Trevor Taefi, RE/MAX Executive. Canopy MLS as distributed by MLS GRID
- $1,600,0004 bd6 ba6.3k sqft2725 Windswept Cv, York, SC 29745For SaleMLS ID #4417565, Andy Reynolds, Keller Williams Connected. Canopy MLS as distributed by MLS GRID
- $2,199,9994 bd6 ba5.7k sqft11808 Pleasant Wyatt Pl, Charlotte, NC 28277For SaleMLS ID #4409483, Steve Jarrell, EXP Realty LLC Ballantyne. Canopy MLS as distributed by MLS GRID
- $1,795,0004 bd5 ba5.2k sqft4872 Liberty Hill Rd E, York, SC 29745For SaleMLS ID #4397290, Drew Choate, Keller Williams Connected. Canopy MLS as distributed by MLS GRID
- $1,397,3974 bd5 ba4.2k sqft3531 Aqua Point Dr, York, SC 29745For SaleMLS ID #4391405, Amy Barrow, Premier South. Canopy MLS as distributed by MLS GRID
- $1,595,0004 bd5 ba4.5k sqft827 Misty Arbor Frd, Clover, SC 29710For SaleMLS ID #4391650, Nelvia Bullock, COMPASS. Canopy MLS as distributed by MLS GRID
