Located in 'The LINKS of Stonecrest' neighborhood. MUST SEE THIS AFFORDABLE ADORABLE HOME! Lots of updated decor! Do NOT Miss this opportunity to own your own home in Summerfield, Florida! This can be your winter home..offering furnishings, turnkey, move in ready home or your new investment for a rental. This is cconsidered a Villa, Hoa 288.00 per mo. includes a limited landscape package. Contructed of Concrete Block and Stucco.. do not let this be a missed opportunity for you in a great, centrally located 55+ golf community with all services just outside the gate! Quick close possible. Call Cheryl to schedule a tour. Furnishngs/turnkey is an option and sold as a separate package from the home sale.***** Today could be the BEST DAY OF THE REST OF YOUR LIFE! If you're searching for a home in a private, gated, golf community, look no further—you've found your dream lifestyle at Stonecrest. Nestled in the heart of Central Florida, Stonecrest is a deed-restricted, active 55+ golf community that offers the perfect blend of luxury, convenience, and recreation. Imagine waking up every morning in a community designed for those who cherish an active lifestyle, where golf cart access takes you to nearby shopping and more. At Stonecrest, you'll have access to an array of amenities, including 26 clubs, 67 activities, four community pools, one of which is a serene indoor pool—along with a spa and a fully equipped fitness center. Whether you're looking to stay fit, relax, or meet new friends, you'll find it all here. With many clubs to join, you'll never run out of opportunities to explore your passions and hobbies. For the golf enthusiast, Stonecrest boasts 18 holes of championship golf, providing a challenging and scenic experience. The fun doesn’t stop there—enjoy lighted pickleball courts, softball, and so much more. Welcome to Stonecrest.*********************************************** Roof-2013--- Heat pump 2017---enclosed lanai 2021, 2019 kitchen solar tube, 2026 codes changed to frt. door and garage key pad as well as locks rekeyed, 10/26 three new ceiling fans, and a new kitchen light over the sink.
For sale
$220,000
17864 SE 115TH COURT, SUMMERFIELD, FL 34491
2beds
1,125sqft
Single Family Residence
Built in 1995
6,534 Square Feet Lot
$211,800 Zestimate®
$196/sqft
$288/mo HOA
What's special
Serene indoor poolThree new ceiling fansLighted pickleball courtsFour community pools
- 17 hours
- 220
- 23
Zillow last checked:
Listing updated:
Listed by:
Cheryl Pecoraro 585-747-8068,
RE/MAX FOXFIRE - SUMMERFIELD 352-307-0304
Source: Stellar MLS,MLS#: G5119225 Originating MLS: Ocala - Marion
Facts & features
Interior
Bedrooms & bathrooms
- Bedrooms: 2
- Bathrooms: 2
- Full bathrooms: 2
Rooms
- Room types: Florida Room
Primary bedroom
- Features: Ceiling Fan(s), Walk-In Closet(s)
- Level: First
- Area: 148.14 Square Feet
- Dimensions: 11.3x13.11
Bedroom 2
- Features: Ceiling Fan(s), Built-in Closet
- Level: First
- Area: 120.31 Square Feet
- Dimensions: 11.9x10.11
Primary bathroom
- Features: Dual Sinks, En Suite Bathroom, Exhaust Fan, Shower No Tub, Window/Skylight in Bath
- Level: First
- Area: 55.3 Square Feet
- Dimensions: 7x7.9
Bathroom 2
- Features: Exhaust Fan, Sink - Pedestal, Tub With Shower
- Level: First
Balcony porch lanai
- Features: Ceiling Fan(s)
- Level: First
- Area: 118.32 Square Feet
- Dimensions: 8.7x13.6
Dinette
- Features: Window/Skylight in Bath
- Level: First
- Area: 199.8 Square Feet
- Dimensions: 13.5x14.8
Foyer
- Features: Built-in Closet
- Level: First
- Area: 44.6 Square Feet
- Dimensions: 6.11x7.3
Kitchen
- Features: Pantry, Built-in Closet
- Level: First
- Area: 120.96 Square Feet
- Dimensions: 10.8x11.2
Living room
- Features: Ceiling Fan(s)
- Level: First
- Area: 181.93 Square Feet
- Dimensions: 11.3x16.1
Heating
- Electric, Heat Pump
Cooling
- Central Air
Appliances
- Included: Dishwasher, Disposal, Dryer, Electric Water Heater, Microwave, Range, Refrigerator, Washer
- Laundry: Electric Dryer Hookup, In Garage
Features
- Cathedral Ceiling(s), Ceiling Fan(s), Kitchen/Family Room Combo, L Dining, Laminate Counters, Living Room/Dining Room Combo, Open Floorplan, Thermostat, Walk-In Closet(s)
- Flooring: Luxury Vinyl
- Doors: Sliding Doors, Sliding Doors
- Windows: Skylight(s), Window Treatments
- Has fireplace: No
Interior area
- Total structure area: 2,240
- Total interior livable area: 1,125 sqft
Video & virtual tour
Property
Parking
- Parking features: Garage - Attached
- Has attached garage: Yes
Features
- Levels: One
- Stories: 1
- Exterior features: Lighting, Private Mailbox, Sprinkler Metered
Lot
- Size: 6,534 Square Feet
- Dimensions: 60 x 110
Details
- Parcel number: 6221003003
- Zoning: PUD
- Special conditions: None
Construction
Type & style
- Home type: SingleFamily
- Property subtype: Single Family Residence
Materials
- Block, Stucco
- Foundation: Slab
- Roof: Shingle
Condition
- New construction: No
- Year built: 1995
Utilities & green energy
- Sewer: Public Sewer
- Water: Public
- Utilities for property: BB/HS Internet Available, Fiber Optics, Public, Sprinkler Meter, Street Lights, Underground Utilities
Community & HOA
Community
- Features: Association Recreation - Owned, Deed Restrictions, Dog Park, Fitness Center, Gated Community - Guard, Gated Community - No Guard, Golf Carts OK, Golf, Park, Pool, Tennis Court(s), Wheelchair Access
- Security: Gated Community, Smoke Detector(s)
- Pet fee: $0 monthly
- Senior community: Yes
- Subdivision: LINKS/STONECREST
HOA
- Has HOA: Yes
- Amenities included: Fitness Center, Gated, Golf Course, Optional Additional Fees, Park, Pickleball Court(s), Pool, Recreation Facilities, Shuffleboard Court, Spa/Hot Tub, Storage, Tennis Court(s), Trail(s), Wheelchair Access
- Services included: 24-Hour Guard, Common Area Taxes, Community Pool, Reserve Fund, Fidelity Bond, Manager, Pool Maintenance, Private Road, Recreational Facilities, Trash
- HOA fee: $288 monthly
- HOA name: Carmel Knight
- HOA phone: 362-347-2289
Location
- Region: Summerfield
Financial & listing details
- Price per square foot: $196/sqft
- Tax assessed value: $195,912
- Annual tax amount: $2,184
- Date on market: 10/21/2026
- Listing terms: Cash,Conventional
- Ownership: Fee Simple
- Total actual rent: 0
- Road surface type: Asphalt
Estimated market value
$211,800
$201,000 - $222,000
$1,430/mo
Price history
| Date | Event | Price |
|---|---|---|
| 10/21/2026 | Listed for sale | $220,000+46.7%$196/sqft |
Source:  Stellar MLS #G5119225 Report a problem | ||
| 6/16/2015 | Sold | $150,000-6.2%$133/sqft |
Source: Stellar MLS #G4805683 Report a problem | ||
| 5/16/2015 | Pending sale | $159,900$142/sqft |
Source: KELLER WILLIAMS CORNERSTONE RE #G4805683 Report a problem | ||
| 2/19/2015 | Price change | $159,900-5.9%$142/sqft |
Source: KELLER WILLIAMS CORNERSTONE REALTY #416836 Report a problem | ||
| 11/13/2014 | Listed for sale | $169,900+78.8%$151/sqft |
Source: KELLER WILLIAMS CORNERSTONE REALTY #416836 Report a problem | ||
| 7/11/2002 | Sold | $95,000$84/sqft |
Source: Public Record Report a problem | ||
Public tax history
| Year | Property taxes | Tax assessment |
|---|---|---|
| 2025 | $2,184 +12.7% | $153,944 +2.9% |
| 2024 | $1,938 +2.9% | $149,605 +3% |
| 2023 | $1,883 -0.5% | $145,248 +3% |
| 2022 | $1,892 +1.2% | $141,017 +3.7% |
| 2021 | $1,869 +0.9% | $135,977 +1.4% |
| 2020 | $1,852 +1% | $134,100 +1.7% |
| 2019 | $1,835 | $131,909 -2.3% |
| 2018 | $1,835 +2.2% | $134,969 +2.1% |
| 2017 | $1,796 +42.8% | $132,193 +2.1% |
| 2016 | $1,257 | $129,474 +32.8% |
| 2015 | $1,257 +6.3% | $97,515 +0.8% |
| 2014 | $1,182 +2.7% | $96,741 +1.5% |
| 2013 | $1,152 +1.7% | $95,311 +1.7% |
| 2012 | $1,132 -4% | $93,718 -3% |
| 2011 | $1,179 -9.6% | $96,593 -8.2% |
| 2010 | $1,304 +5.5% | $105,275 +2.7% |
| 2009 | $1,236 +1.3% | $102,507 +0.1% |
| 2008 | $1,219 -9.8% | $102,405 +3% |
| 2007 | $1,352 -5.4% | $99,423 +2.5% |
| 2006 | $1,430 +2.7% | $97,000 +3% |
| 2005 | $1,393 | $94,174 +3% |
| 2004 | $1,393 +30.1% | $91,432 +22.1% |
| 2002 | $1,071 +7.8% | $74,884 +4.6% |
| 2001 | $993 | $71,559 |
| 2000 | $993 | $71,559 |
Find assessor info on the county website
Monthly payment
Est. payment
Payment breakdown
Explore the cost of this home by adjusting the details. Changes won't be saved.Climate risks
Neighborhood: 34491
- $268,8002 bd2 ba1.4k sqft17856 SE 115th Ct, Summerfield, FL 34491Off Market

- $311,0003 bd2 ba1.4k sqft11523 SE 178th Ln, Summerfield, FL 34491Off Market

- $306,7003 bd3 ba1.6k sqft17880 SE 115th Ct, Summerfield, FL 34491Off Market
- $281,3002 bd2 ba1.4k sqft17848 SE 115th Ct, Summerfield, FL 34491Off Market
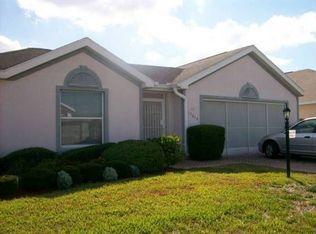
Similar homes
- $224,9002 bd2 ba1k sqft10434 SE 178TH PLACE, SUMMERFIELD, FL 34491For Sale
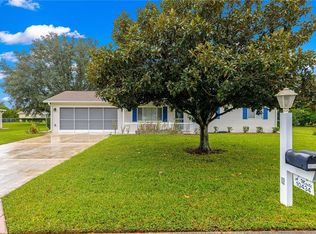
 MLS ID #G5118809, Gerrie Cosme Matias, RE/MAX PREMIER REALTY LADY LK. Stellar MLS
- $215,0002 bd2 ba1.1k sqft17870 SE 107TH TERRACE, SUMMERFIELD, FL 34491For Sale
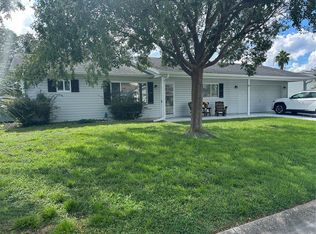 MLS ID #G5118076, Gloria Wyninger, TEAM WYN REALTY LLC. Stellar MLS
- $230,0002 bd2 ba1.5k sqft11268 SE 175TH LANE, SUMMERFIELD, FL 34491For Sale
 MLS ID #TB8551540, Nicholas Techera, DALTON WADE INC. Stellar MLS
- $219,0002 bd2 ba1.1k sqft17624 SE 108TH TERRACE, SUMMERFIELD, FL 34491For Sale
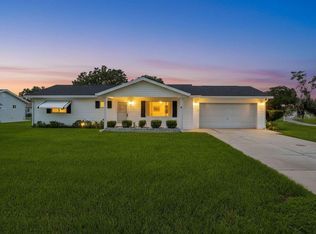 MLS ID #TB8542986, Krystal Rooney, LPT REALTY, LLC. Stellar MLS
- $229,9002 bd2 ba1.3k sqft17929 SE 107TH COURT, SUMMERFIELD, FL 34491For SaleMLS ID #OM732578, Tom Campbell, JUDY L. TROUT REALTY. Stellar MLS
- $239,0002 bd2 ba1.2k sqft10255 SE 178TH PLACE, SUMMERFIELD, FL 34491For SaleMLS ID #OM733553, Eileen Cardini, RE/MAX FOXFIRE - SUMMERFIELD. Stellar MLS
- $229,9992 bd2 ba1k sqft10190 SE 178TH STREET, SUMMERFIELD, FL 34491For SaleMLS ID #OM732456, DeLisa Boling, LAND TO SEA REALTY LLC. Stellar MLS
- $214,9002 bd2 ba1.2k sqft10358 SE 178 PLACE, SUMMERFIELD, FL 34491For SaleMLS ID #OM727240, Jennifer Trail, JUDY L. TROUT REALTY. Stellar MLS
- $249,0002 bd2 ba1.1k sqft17565 SE 102ND AVENUE, SUMMERFIELD, FL 34491For SaleMLS ID #OM733717, Brenda Lepper, WATSON REALTY CORP. Stellar MLS
- $209,0002 bd2 ba1.4k sqft17841 SE 106th CT, SUMMERFIELD, FL 34491For Sale
 MLS ID #226035220, Daniel Borkowski, Waterside Realty Group, Inc. SWFLMLS
- $237,9002 bd2 ba1.3k sqft17978 SE 104TH TERRACE, SUMMERFIELD, FL 34491For SaleMLS ID #G5117949, Gerrie Cosme Matias, RE/MAX PREMIER REALTY LADY LK. Stellar MLS
- $225,0003 bd2 ba1.5k sqft10337 SE 176TH STREET, SUMMERFIELD, FL 34491For SaleMLS ID #O6435892, Christine Landrau, MARK SPAIN REAL ESTATE. Stellar MLS
- $249,9002 bd3 ba1.6k sqft17742 SE 114TH COURT, SUMMERFIELD, FL 34491For SaleMLS ID #G5116562, Tammy Freilich, RE/MAX PREMIER REALTY. Stellar MLS
- $224,9002 bd2 ba1.1k sqft10319 SE 177TH PLACE, SUMMERFIELD, FL 34491For SaleMLS ID #G5105087, Jill Buckley, FLORIDA FINE HOMES REALTY, LLC. Stellar MLS
- $212,5002 bd2 ba1k sqft10599 SE 178TH STREET, SUMMERFIELD, FL 34491For SaleMLS ID #G5104689, Gerrie Cosme Matias, RE/MAX PREMIER REALTY LADY LK. Stellar MLS
- $229,9003 bd2 ba1.4k sqft17989 SE 106TH COURT, SUMMERFIELD, FL 34491For SaleMLS ID #G5115640, Jenny Holsapple, HANSON REAL ESTATE GROUP, INC.. Stellar MLS
- $245,0002 bd2 ba1.2k sqft17965 SE 102ND TERRACE, SUMMERFIELD, FL 34491For SaleMLS ID #S5158562, Jodenny Ogando, REAL BROKER, LLC. Stellar MLS
- $249,9902 bd2 ba1.5k sqft17760 SE 108 AVENUE, SUMMERFIELD, FL 34491For SaleMLS ID #OM732120, Joey Lyn DeLuca, STONECREST INTERNATIONAL RLTY. Stellar MLS
- $239,0003 bd2 ba1.4k sqft10622 SE 179TH LANE, SUMMERFIELD, FL 34491For SaleMLS ID #G5117636, Delvys Cardenas, OLYMPUS EXECUTIVE REALTY INC. Stellar MLS
- $230,0002 bd2 ba1.3k sqft17513 SE 95TH COURT, SUMMERFIELD, FL 34491For SaleMLS ID #G5117060, Gloria Wyninger, TEAM WYN REALTY LLC. Stellar MLS
