Welcome to eaѕу lіving in Sun Cіty ΜacDonald Ranch! Thіs 2‐bedroom, 2-bath home offers 1,130 square feet of comfortable single-story living with a spacious great room, an efficient kitchen with abundant cabinetry, and an attached 2-car garage. Step outside to one of the home's best features—a fully fenced backyard with mature desert landscaping, a generous covered patio, and space to garden, relax, or enjoy your morning coffee outdoors. Located in the heart of this vibrant 55+ community, residents enjoy access to golf, recreation, social activities, and an array of community amenities, all with convenient access to shopping, dining, and everything Henderson has to offer. A charming home with a great outdoor space and plenty of opportunity to make it your own!
Active under contract
$380,000
1789 Eagle Village Ave, Henderson, NV 89012
2beds
1,130sqft
Single Family Residence
Built in 2000
6,534 Square Feet Lot
$371,600 Zestimate®
$336/sqft
$105/mo HOA
What's special
- 19 days
- 450
- 24
Likely to sell faster than
Zillow last checked:
Listing updated:
Listed by:
Cory Ravize S.0182355 (702)539-5364,
Signature Real Estate Group
Source: LVR,MLS#: 2808557 Originating MLS: Greater Las Vegas Association of Realtors Inc
Originating MLS: Greater Las Vegas Association of Realtors IncFacts & features
Interior
Bedrooms & bathrooms
- Bedrooms: 2
- Bathrooms: 2
- Full bathrooms: 2
Primary bedroom
- Description: Ceiling Fan,Pbr Separate From Other,Walk-In Closet(s)
- Dimensions: 14x12
Bedroom 2
- Description: Ceiling Fan,TV/ Cable
- Dimensions: 12x10
Primary bathroom
- Description: Shower Only
Dining room
- Description: Breakfast Nook/Eating Area,Living Room/Dining Combo
- Dimensions: 9x7
Kitchen
- Description: Breakfast Nook/Eating Area,Pantry
Living room
- Description: Entry Foyer
- Dimensions: 14x19
Heating
- Central, Gas
Cooling
- Central Air, Electric
Appliances
- Included: Dryer, Dishwasher, Disposal, Gas Range, Refrigerator, Washer
- Laundry: Electric Dryer Hookup, Gas Dryer Hookup, In Garage
Features
- BathroomonMainLevel, Bedroom on Main Level, Ceiling Fan(s), Primary Downstairs
- Flooring: Carpet, Ceramic Tile
- Windows: Double Pane Windows, Low-Emissivity Windows
- Has fireplace: No
Interior area
- Total structure area: 1,130
- Total interior livable area: 1,130 sqft
Video & virtual tour
Property
Parking
- Total spaces: 2
- Parking features: Attached, Garage, Private
- Attached garage spaces: 2
Features
- Stories: 1
- Patio & porch: Covered, Patio
- Exterior features: Patio, Sprinkler/Irrigation, Water Feature
- Pool features: Community
- Fencing: Back Yard,Wrought Iron
Lot
- Size: 6,534 Square Feet
- Features: Drip Irrigation/Bubblers, Desert Landscaping, Landscaped, < 1/4 Acre
Details
- Parcel number: 17829612071
- Zoning description: Single Family
- Horse amenities: None
Construction
Type & style
- Home type: SingleFamily
- Architectural style: One Story
- Property subtype: Single Family Residence
Materials
- Roof: Tile
Condition
- Resale
- Year built: 2000
Utilities & green energy
- Electric: Photovoltaics None
- Sewer: Public Sewer
- Water: Public
- Utilities for property: Cable Available, Underground Utilities
Green energy
- Energy efficient items: Windows
Community & HOA
Community
- Features: Pool
- Senior community: Yes
- Subdivision: Del Webb Communities
HOA
- Has HOA: Yes
- Amenities included: Clubhouse, Golf Course, Pool, Spa/Hot Tub
- Services included: Maintenance Grounds, Recreation Facilities
- HOA fee: $1,260 annually
- HOA name: Sun City Macdonald
- HOA phone: 702-270-7000
Location
- Region: Henderson
Financial & listing details
- Price per square foot: $336/sqft
- Tax assessed value: $266,463
- Annual tax amount: $1,889
- Date on market: 8/20/2026
- Listing agreement: Exclusive Right To Sell
- Listing terms: Cash,Conventional,FHA,VA Loan
Estimated market value
$371,600
$353,000 - $390,000
$1,865/mo
Price history
| Date | Event | Price |
|---|---|---|
| 8/31/2026 | Contingent | $380,000$336/sqft |
Source:  LVR #2808557 Report a problem LVR #2808557 Report a problem | ||
| 8/20/2026 | Listed for sale | $380,000+83.6%$336/sqft |
Source: LVR #2808557 Report a problem | ||
| 1/7/2015 | Sold | $207,000$183/sqft |
Source: Public Record Report a problem | ||
| 10/30/2014 | Sold | $207,000-4.6%$183/sqft |
Source: LVR #1484743 Report a problem | ||
| 10/3/2014 | Listed for sale | $217,000+64.6%$192/sqft |
Source: Ceci Realty #1484743 Report a problem | ||
| 12/7/2000 | Sold | $131,833$117/sqft |
Source: Public Record Report a problem | ||
Public tax history
Tax history is unavailable.
Find assessor info on the county website
Monthly payment
Est. payment
Payment breakdown
Explore the cost of this home by adjusting the details. Changes won't be saved.Climate risks
Neighborhood: MacDonald Ranch
Nearby schools
Schools provided by the listing agent
- Elementary: Vanderburg, John C.,Vanderburg, John C.
- Middle: Miller Bob
- High: Coronado High
Source: LVR. This data may not be complete. We recommend contacting the local school district to confirm school assignments for this home.
- $378,3002 bd1 ba1.1k sqft1787 Eagle Village Ave, Henderson, NV 89012Off Market

- $363,2002 bd2 ba1k sqft1791 Eagle Village Ave, Henderson, NV 89012Off Market
- $397,0002 bd2 ba1.1k sqft1793 Eagle Village Ave, Henderson, NV 89012Sold

- $479,4002 bd2 ba1.5k sqft1785 Eagle Village Ave, Henderson, NV 89012Off Market
Similar homes
- $385,0002 bd2 ba1k sqft539 Cypress Gardens Pl, Henderson, NV 89012For Sale
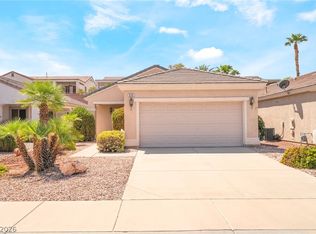 MLS ID #2812725, Julia A. Grambo, More Realty Incorporated. LVR
 - $379,0002 bd2 ba1.1k sqft1807 Eagle Mesa Ave, Henderson, NV 89012For Sale
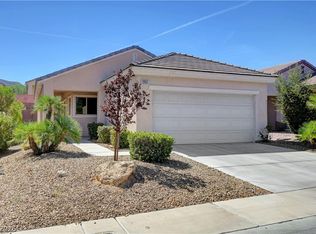 MLS ID #2809475, Kelly Raia, Realty ONE Group, Inc. LVR
 - $375,0002 bd2 ba1.1k sqft2093 Joy View Ln, Henderson, NV 89012For Sale
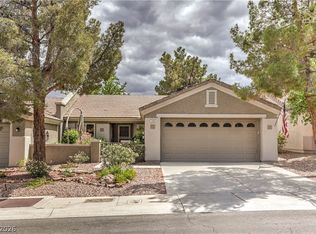 MLS ID #2814297, Laura E. Harbison, Realty Executives Southern. LVR
 - $379,0002 bd2 ba1.1k sqft573 Carmel Mesa Dr, Henderson, NV 89012For Sale
 MLS ID #2788925, Gary Ceci, Ceci Realty. LVR
