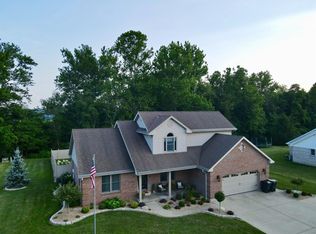
Beautifully maintained 4-bedroom, 3.5-bath home offering 3,591 finished square feet with a highly desirable main-level primary suite. The spacious kitchen features granite countertops, stainless steel appliances, abundant cabinetry, and generous workspace. The finished basement offers additional living space complete with a custom wet bar, making it perfect for entertaining or relaxing with family and friends. Step outside to enjoy the expansive composite deck overlooking a fully fenced backyard with mature trees, perennial gardens, decorative landscaping, and a charming flagstone walkway. With exceptional indoor and outdoor living spaces, abundant storage, and a functional floor plan, this home offers the perfect blend of comfort, style, and convenience. Schedule your private showing today!
Pending
$396,900
179 Harvest Ln, Versailles, IN 47042
4beds
3,846sqft
:
Get pre-qualified$2,468/mo
Residential, Single Family Residence
Built in 1998
0.44 Acres Lot
$-- Zestimate®
$103/sqft
$-- HOA
What's special
Finished basementGranite countertopsExpansive composite deckGenerous workspaceAbundant storageMature treesSpacious kitchen
- 25 days |
- 172 |
- 5 |
Likely to sell faster than
Zillow last checked:
Listing updated:
Listed by:
Deanna Burkart 812-663-2460,
Plum Tree Realty,
Deanna Hill,
Plum Tree Realty
Source: MIBOR as distributed by MLS GRID,MLS#: 22111102
Facts & features
Interior
Bedrooms & bathrooms
- Bedrooms: 4
- Bathrooms: 4
- Full bathrooms: 3
- 1/2 bathrooms: 1
- Main level bathrooms: 2
- Main level bedrooms: 1
Primary bedroom
- Level: Main
- Area: 224 Square Feet
- Dimensions: 14x16
Bedroom 2
- Level: Upper
- Area: 168 Square Feet
- Dimensions: 14x12
Bedroom 3
- Level: Upper
- Area: 156 Square Feet
- Dimensions: 13x12
Bedroom 4
- Level: Basement
- Area: 143 Square Feet
- Dimensions: 13x11
Breakfast room
- Features: Tile-Ceramic
- Level: Main
- Area: 132 Square Feet
- Dimensions: 12x11
Dining room
- Features: Tile-Ceramic
- Level: Main
- Area: 168 Square Feet
- Dimensions: 14X12
Family room
- Level: Basement
- Area: 238 Square Feet
- Dimensions: 14x17
Foyer
- Features: Tile-Ceramic
- Level: Main
- Area: 78 Square Feet
- Dimensions: 13x6
Kitchen
- Features: Tile-Ceramic
- Level: Main
- Area: 156 Square Feet
- Dimensions: 12x13
Laundry
- Features: Tile-Ceramic
- Level: Main
- Area: 36 Square Feet
- Dimensions: 6x6
Living room
- Level: Main
- Area: 288 Square Feet
- Dimensions: 18x16
Office
- Level: Basement
- Area: 144 Square Feet
- Dimensions: 12x12
Play room
- Level: Basement
- Area: 272 Square Feet
- Dimensions: 16x17
Other
- Features: Tile-Ceramic
- Level: Basement
- Area: 144 Square Feet
- Dimensions: 12x12
Heating
- Baseboard, Forced Air, Natural Gas
Cooling
- Central Air
Appliances
- Included: Dishwasher, Disposal, Gas Water Heater, Humidifier, Microwave, Double Oven, Electric Oven, Range Hood, Refrigerator, Bar Fridge, Trash Compactor
Features
- Breakfast Bar, Kitchen Island, Entrance Foyer, High Speed Internet, Eat-in Kitchen, Wet Bar
- Basement: Finished
Interior area
- Total structure area: 3,846
- Total interior livable area: 3,846 sqft
- Finished area below ground: 1,605
Property
Parking
- Total spaces: 2
- Parking features: Concrete, Attached
- Attached garage spaces: 2
Features
- Levels: One and One Half
- Stories: 1
- Patio & porch: Covered, Deck
- Fencing: Fenced,Privacy
Lot
- Size: 0.44 Acres
Details
- Parcel number: 691313300005012014
- Horse amenities: None
Construction
Type & style
- Home type: SingleFamily
- Architectural style: Traditional
- Property subtype: Residential, Single Family Residence
Materials
- Vinyl With Brick, Brick
- Foundation: Concrete Perimeter
Condition
- New construction: No
- Year built: 1998
Utilities & green energy
- Water: Public
Community & HOA
Community
- Subdivision: Harvest Ridge
HOA
- Has HOA: No
Location
- Region: Versailles
Financial & listing details
- Price per square foot: $103/sqft
- Tax assessed value: $255,700
- Annual tax amount: $2,048
- Date on market: 6/30/2026
- Cumulative days on market: 25 days
Estimated market value
Not available
Estimated sales range
Not available
Not available
Price history
| Date | Event | Price |
|---|---|---|
| 7/4/2026 | Pending sale | $396,900$103/sqft |
Source:  MIBOR as distributed by MLS GRID #22111102 Report a problem MIBOR as distributed by MLS GRID #22111102 Report a problem | ||
| 6/27/2026 | Listed for sale | $396,900+3.1%$103/sqft |
Source: MLS of Southeastern Indiana #207797 Report a problem | ||
| 4/3/2025 | Listing removed | $385,000$100/sqft |
Source: MLS of Southeastern Indiana #204590 Report a problem | ||
| 3/18/2025 | Pending sale | $385,000$100/sqft |
Source: MLS of Southeastern Indiana #204590 Report a problem | ||
| 3/17/2025 | Listed for sale | $385,000+45.3%$100/sqft |
Source: MLS of Southeastern Indiana #204590 Report a problem | ||
| 7/3/2019 | Listing removed | $264,900$69/sqft |
Source: Lohmiller Real Estate #21639875 Report a problem | ||
| 7/3/2019 | Listed for sale | $264,900+0.4%$69/sqft |
Source: Lohmiller Real Estate #21639875 Report a problem | ||
| 7/2/2019 | Sold | $263,900-0.4%$69/sqft |
Source: MIBOR as distributed by MLS GRID #21639875 Report a problem | ||
| 6/3/2019 | Pending sale | $264,900$69/sqft |
Source: Lohmiller Real Estate #21639875 Report a problem | ||
| 5/13/2019 | Price change | $264,900-3.6%$69/sqft |
Source: Lohmiller Real Estate #21639875 Report a problem | ||
| 4/26/2019 | Listed for sale | $274,900+34.1%$71/sqft |
Source: Owner Report a problem | ||
| 4/1/2015 | Listing removed | $205,000$53/sqft |
Source: Owner Report a problem | ||
| 11/24/2014 | Listed for sale | $205,000$53/sqft |
Source: Owner Report a problem | ||
Public tax history
| Year | Property taxes | Tax assessment |
|---|---|---|
| 2025 | $2,167 -4.9% | $255,700 +12.2% |
| 2024 | $2,278 -4.3% | $227,900 -2.3% |
| 2023 | $2,380 +25.7% | $233,300 -2% |
| 2022 | $1,893 +8.6% | $238,000 +23.9% |
| 2021 | $1,743 +2.4% | $192,100 +2.7% |
| 2020 | $1,703 +8.1% | $187,000 |
| 2019 | $1,575 +7.1% | $187,000 +5.6% |
| 2018 | $1,471 +2.8% | $177,100 +1.1% |
| 2017 | $1,431 | $175,100 -1.1% |
| 2016 | -- | $177,000 |
Find assessor info on the county website
Monthly payment
Est. payment
Payment breakdown
Explore the cost of this home by adjusting the details. Changes won't be saved.Climate risks
Neighborhood: 47042
Nearby schools
GreatSchools rating
- 7/10South Ripley Elementary SchoolGrades: PK-6Distance: 0.3 mi
- 8/10South Ripley Junior High SchoolGrades: 7-8Distance: 0.6 mi
- 5/10South Ripley High SchoolGrades: 9-12Distance: 0.6 mi
Schools provided by the listing agent
- Elementary: South Ripley Elementary School
- Middle: South Ripley Junior High School
- High: South Ripley High School
Source: MIBOR as distributed by MLS GRID. This data may not be complete. We recommend contacting the local school district to confirm school assignments for this home.
- $493,0004 bd4 ba3.5k sqft179 Harvest Ln LOT 7, Versailles, IN 47042Off Market
- $154,4004 bd2 ba2k sqft169 Harvest Ln, Versailles, IN 47042Off Market
- $342,200-- bd2 ba2k sqft169 Harvest Ln, Versailles, IN 47042Off Market
- $175,5003 bd3 ba1.9k sqft189 Harvest Ln, Versailles, IN 47042Off Market
- $329,5003 bd2 ba1.9k sqft189 Harvest Ln, Versailles, IN 47042Off Market
- $166,7003 bd2 ba1.8k sqft178 Harvest Ln, Versailles, IN 47042Off Market
- $341,200-- bd2 ba1.8k sqft178 Harvest Ln, Versailles, IN 47042Off Market
- $348,5003 bd2 ba2k sqft0 Harvest Ln, Versailles, IN 47042Off Market
A local agent can set up tours, give advice and negotiate with sellers.
Similar homes
- $395,0004 bd2 ba3.1k sqft11462 N Four Seasons Dr, Batesville, IN 47006For Sale
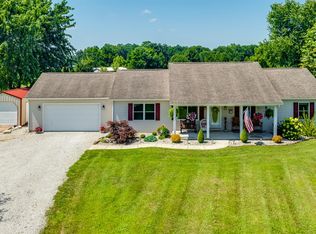 MLS ID #207971, Ashley Walls. MLS of Southeastern Indiana
 - $419,0004 bd2 ba2.2k sqft3263 W County Road 250 S, Versailles, IN 47042Active
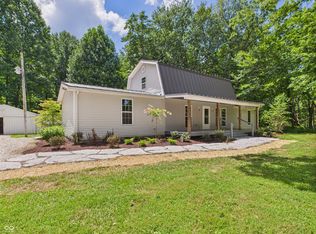 MLS ID #22056480, Torry Miller, Mossy Oak Properties. MIBOR as distributed by MLS GRID
 - $359,9004 bd3 ba3.5k sqft1134 County Line Rd, Batesville, IN 47006Active
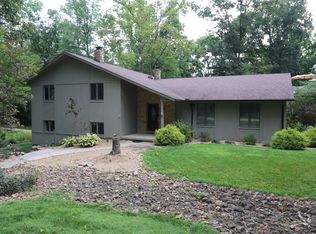 MLS ID #22116300, Nancy Mullen, Tudor Square Realty, Inc.. MIBOR as distributed by MLS GRID
 - $395,0004 bd2 ba2k sqft5248 E County Road 800 N, Sunman, IN 47041For Sale
 MLS ID #207590, Deborah S. Lakin. MLS of Southeastern Indiana
 - $595,0004 bd2 ba1.9k sqft1401 S County Road 400 W, Holton, IN 47023For SaleMLS ID #207875, Olivia Welch. MLS of Southeastern Indiana
- $425,0003 bd3 ba5.3k sqft826 E Beech St, Osgood, IN 47037ActiveMLS ID #22111923, Jessica Beach, Beach Real Estate and Rentals. MIBOR as distributed by MLS GRID
- $359,9005 bd2 ba3.6k sqft6814 E County Road 200 N, Milan, IN 47031For SaleMLS ID #207426, Chris Powell. MLS of Southeastern Indiana
- $469,9003 bd3 ba3.1k sqft86 Egs Blvd, Batesville, IN 47006ActiveMLS ID #22115663, Joan Schornick, Tudor Square Realty, Inc.. MIBOR as distributed by MLS GRID
- $379,9004 bd3 ba2.6k sqft10642 State Road 48, Sunman, IN 47041For SaleMLS ID #207786, F. Patrick Martini. MLS of Southeastern Indiana
- $399,9004 bd3 ba2.7k sqft14474 Goose Run Rd, Aurora, IN 47001For SaleMLS ID #207775, Tamera Allen. MLS of Southeastern Indiana
- $215,0002 bd2 ba2.4k sqft206 E Perry St, Versailles, IN 47042For SaleMLS ID #207067, Olivia Welch. MLS of Southeastern Indiana
- $--3 bd2 ba2.4k sqft10275 N County Road 600 E, Butlerville, IN 47223AuctionXome
- $370,0007 bd4 ba2.9k sqft14694 Leive Rd, Canaan, IN 47224For SaleMLS ID #207066, Marybeth Castner. MLS of Southeastern Indiana
- $424,9003 bd3 ba3.9k sqft14 Beechwood Ct, Batesville, IN 47006ActiveMLS ID #22104637, Darrick Cox, Tudor Square Realty, Inc.. MIBOR as distributed by MLS GRID
- $210,0003 bd1 ba2.3k sqft5835 S State Road 129, Versailles, IN 47042For SaleMLS ID #207628, Olivia Welch. MLS of Southeastern Indiana
- $389,9003 bd2 ba3.3k sqft263 Abby Ln, Batesville, IN 47006For SaleMLS ID #207816, Jason Crouch. MLS of Southeastern Indiana
- $399,9003 bd3 ba3.1k sqft1405 E County Road 100 S, North Vernon, IN 47265ActiveMLS ID #22082621, Andrew Flora, 1 Percent Lists Indiana Real Estate. MIBOR as distributed by MLS GRID
- $360,0003 bd3 ba4.5k sqft323 Woodfield Dr, Batesville, IN 47006ActiveMLS ID #22107136, Aaron Garrett, Lohmiller Real Estate. MIBOR as distributed by MLS GRID
- $425,0004 bd2 ba2.7k sqft8435 E County Road 1000 N, Sunman, IN 47041ActiveMLS ID #22091873, Jarrod Daeger, Coldwell Banker Martin Miller Lamb. MIBOR as distributed by MLS GRID
- $469,9004 bd4 ba3.3k sqft5300 E Wolf Run Road, Madison, IN 47250For SaleMLS ID #202609062, Christi Sauley-Kernen, F.C. Tucker/Scott Lynch Group. SIRA
