Presenting 179 Suncrest DR, a distinguished single-family residence in GREENWOOD, IN, built in 1989. This attractive 1756 square foot property with 4 bedrooms and 2.5 baths maintained in great condition, offers a traditional architectural style across its two stories, embodying enduring appeal and functional design. The kitchen, designed for contemporary living, features an open plan seamlessly integrating with the living room. The hearthroom extends the kitchen dining experience. This thoughtful layout enhances interaction and connectivity, ideal for both daily routines and entertaining. The bathroom is appointed with a double vanity, providing ample space and convenience for personal routines. Further enhancing the property's appeal are a private yard and an dedicated outdoor living space, offering opportunities for relaxation and recreation. An attached garage provides practical storage and vehicle accommodation, complemented by both a patio and a porch for additional outdoor enjoyment. The inclusion of a dedicated laundry room adds to the home's functional design. We invite you to discover the refined living experience this property offers. Exclude potted plants.
Pending
$275,000
179 Suncrest Dr, Greenwood, IN 46143
4beds
1,756sqft
:
Get pre-qualified$1,736/mo
Residential, Single Family Residence
Built in 1989
9,147 Square Feet Lot
$275,000 Zestimate®
$157/sqft
$-- HOA
What's special
Attached garageDedicated outdoor living spaceTraditional architectural styleTwo storiesPrivate yardDedicated laundry room
- 18 days |
- 328 |
- 92 |
Zillow last checked:
Listing updated:
Listed by:
Ted Durlacher 317-694-8946,
Epique Inc
Source: MIBOR as distributed by MLS GRID,MLS#: 22116187
Facts & features
Interior
Bedrooms & bathrooms
- Bedrooms: 4
- Bathrooms: 3
- Full bathrooms: 2
- 1/2 bathrooms: 1
- Main level bathrooms: 1
Primary bedroom
- Level: Upper
- Area: 210 Square Feet
- Dimensions: 15x14
Bedroom 2
- Level: Upper
- Area: 108 Square Feet
- Dimensions: 12x9
Bedroom 3
- Level: Upper
- Area: 99 Square Feet
- Dimensions: 11x9
Bedroom 4
- Level: Upper
- Area: 90 Square Feet
- Dimensions: 10x9
Great room
- Level: Main
- Area: 242 Square Feet
- Dimensions: 22x11
Hearth room
- Level: Main
- Area: 143 Square Feet
- Dimensions: 13x11
Kitchen
- Features: Tile-Ceramic
- Level: Main
- Area: 144 Square Feet
- Dimensions: 12x12
Laundry
- Features: Tile-Ceramic
- Level: Main
- Area: 25 Square Feet
- Dimensions: 5x5
Heating
- Forced Air, Natural Gas
Cooling
- Central Air
Appliances
- Included: Dishwasher, Dryer, Disposal, Microwave, Electric Oven, Washer
- Laundry: Laundry Room
Features
- Double Vanity, Breakfast Bar, Walk-In Closet(s)
- Has basement: No
- Number of fireplaces: 1
- Fireplace features: Electric, Wood Burning
Interior area
- Total structure area: 1,756
- Total interior livable area: 1,756 sqft
Video & virtual tour
Property
Parking
- Total spaces: 2
- Parking features: Attached
- Attached garage spaces: 2
Features
- Levels: Two
- Stories: 2
- Patio & porch: Patio
- Fencing: Fenced,Full
Lot
- Size: 9,147 Square Feet
- Features: Access
Details
- Additional structures: Storage
- Parcel number: 410228022044000026
- Horse amenities: None
Construction
Type & style
- Home type: SingleFamily
- Architectural style: Traditional
- Property subtype: Residential, Single Family Residence
Materials
- Brick
- Foundation: Slab
Condition
- Updated/Remodeled
- New construction: No
- Year built: 1989
Utilities & green energy
- Electric: 100 Amp Service
- Water: Public
- Utilities for property: Electricity Connected, Water Connected
Community & HOA
Community
- Security: Smoke Detector(s)
- Subdivision: Meadowglen
HOA
- Has HOA: No
Location
- Region: Greenwood
Financial & listing details
- Price per square foot: $157/sqft
- Tax assessed value: $224,800
- Annual tax amount: $1,092
- Date on market: 7/24/2026
- Cumulative days on market: 19 days
- Electric utility on property: Yes
Estimated market value
$275,000
$261,000 - $289,000
$1,888/mo
Price history
| Date | Event | Price |
|---|---|---|
| 7/26/2026 | Pending sale | $275,000$157/sqft |
Source:  MIBOR as distributed by MLS GRID #22116187 Report a problem MIBOR as distributed by MLS GRID #22116187 Report a problem | ||
| 7/24/2026 | Listed for sale | $275,000$157/sqft |
Source: MIBOR as distributed by MLS GRID #22116187 Report a problem | ||
Public tax history
| Year | Property taxes | Tax assessment |
|---|---|---|
| 2025 | $901 +4% | $224,800 +19.6% |
| 2024 | $867 +8.3% | $187,900 -1.7% |
| 2023 | $801 +94.8% | $191,100 +11.4% |
| 2022 | $411 +4.9% | $171,500 +20% |
| 2021 | $392 -2.1% | $142,900 +4.4% |
| 2020 | $400 -7.2% | $136,900 +1.4% |
| 2019 | $431 +49.1% | $135,000 -1.6% |
| 2018 | $289 +30.8% | $137,200 +9.1% |
| 2017 | $221 +100% | $125,700 +5% |
| 2016 | $111 +40% | $119,700 +2.9% |
| 2014 | $79 -90% | $116,300 +2% |
| 2013 | $788 -5.5% | $114,000 -1.6% |
| 2012 | $834 -5.3% | $115,800 -4.2% |
| 2011 | $881 -3.2% | $120,900 |
| 2010 | $910 -8.3% | $120,900 -10.4% |
| 2009 | $992 +7.3% | $135,000 +7.5% |
| 2007 | $925 -32.6% | $125,600 -3.2% |
| 2006 | $1,372 | $129,800 +5.1% |
| 2005 | -- | $123,500 |
Find assessor info on the county website
Monthly payment
Est. payment
Payment breakdown
Explore the cost of this home by adjusting the details. Changes won't be saved.Climate risks
Neighborhood: 46143
Nearby schools
GreatSchools rating
- 5/10Greenwood Northeast Elementary SchoolGrades: K-5Distance: 0.4 mi
- 7/10Greenwood Middle SchoolGrades: 6-8Distance: 2.8 mi
- 6/10Greenwood Community High SchoolGrades: 9-12Distance: 2.2 mi
Schools provided by the listing agent
- Middle: Greenwood Middle School
- High: Greenwood Community High Sch
Source: MIBOR as distributed by MLS GRID. This data may not be complete. We recommend contacting the local school district to confirm school assignments for this home.
- $255,9003 bd2 ba1.5k sqft185 Suncrest Dr, Greenwood, IN 46143Off Market
- $246,2003 bd2 ba1.3k sqft173 Suncrest Dr, Greenwood, IN 46143Off Market

- $255,0003 bd2 ba1.6k sqft191 Suncrest Dr, Greenwood, IN 46143Pending
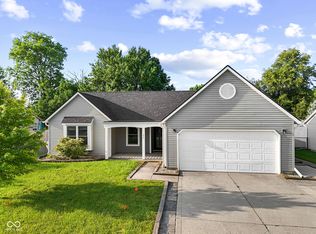
- $247,7003 bd2 ba1.3k sqft161 Suncrest Dr, Greenwood, IN 46143Off Market
- $225,8003 bd1 ba1.4k sqft41 Crestview Dr, Greenwood, IN 46143Off Market
- $263,8004 bd2 ba1.4k sqft180 Suncrest Dr, Greenwood, IN 46143Off Market
- $237,3003 bd1 ba1.3k sqft43 Crestview Dr, Greenwood, IN 46143Off Market
- $201,5003 bd1 ba1.2k sqft39 Crestview Dr, Greenwood, IN 46143Off Market
A local agent can set up tours, give advice and negotiate with sellers.
Similar homes
- $285,0002 bd2 ba1.5k sqft1736 Magnolia Dr, Greenwood, IN 46143Active
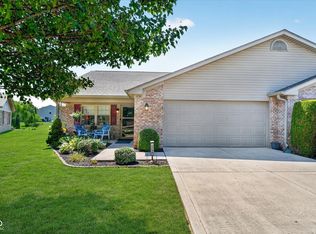 MLS ID #22118357, Kyle Williams, Compass Indiana, LLC. MIBOR as distributed by MLS GRID
 - $259,3002 bd2 ba1.2k sqft1177 Spencer Dr, Greenwood, IN 46143Active
 MLS ID #22118677, Elizabeth Keenan, Hoosier, REALTORS®. MIBOR as distributed by MLS GRID
 - $269,9003 bd2 ba1.1k sqft114 Pilgrim Ct, Greenwood, IN 46142Active
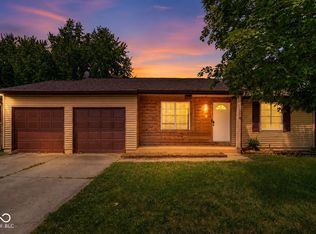 MLS ID #22106177, Karl Vierling, Carpenter, REALTORS®. MIBOR as distributed by MLS GRID
 - $259,9003 bd2 ba1.3k sqft975 Stonegate Rd, Greenwood, IN 46142Active
 MLS ID #22110749, Gabrielle Whitton, Key Realty Indiana. MIBOR as distributed by MLS GRID
 - $282,9004 bd3 ba2k sqft7713 Lake Vista Ln, Indianapolis, IN 46217ActiveMLS ID #22114204, Lora Reynolds, Epique Inc. MIBOR as distributed by MLS GRID
- $324,9003 bd3 ba1.9k sqft816 Heatherwood Dr, Greenwood, IN 46143ActiveMLS ID #22104917, Mark Linder, CENTURY 21 Scheetz. MIBOR as distributed by MLS GRID
- $230,0003 bd2 ba1.5k sqft3304 Wedgewood Dr, Indianapolis, IN 46227ActiveMLS ID #22118550, Eric Mender, Trueblood Real Estate. MIBOR as distributed by MLS GRID
- $285,0003 bd2 ba1.5k sqft387 Pleasantview Blvd, Greenwood, IN 46142ActiveMLS ID #22094901, Carlos Higareda, eXp Realty LLC. MIBOR as distributed by MLS GRID
- $350,0004 bd3 ba2.1k sqft5507 Gainesway Dr, Greenwood, IN 46142ActiveMLS ID #22119120, Ray Podesta, Stone & Gable Realty. MIBOR as distributed by MLS GRID
- $264,0003 bd3 ba2.1k sqft3309 Gainesville Ct, Indianapolis, IN 46227ActiveMLS ID #22099070, Craig Deboor, Real Broker, LLC. MIBOR as distributed by MLS GRID
- $279,9004 bd2 ba1.8k sqft6433 Southern Lakes Dr N, Indianapolis, IN 46237ActiveMLS ID #22090827, Carol Bullock, RE/MAX Advanced Realty. MIBOR as distributed by MLS GRID
- $294,9004 bd2 ba1.5k sqft1315 Tommy Lee Ct, Indianapolis, IN 46217ActiveMLS ID #22108774, Heather Hemphill, Key Realty Indiana. MIBOR as distributed by MLS GRID
- $330,0003 bd2 ba1.8k sqft10 Tarry Ct, Greenwood, IN 46142ActiveMLS ID #22116421, Sarah Taylor, Keller Williams Indy Metro Partners. MIBOR as distributed by MLS GRID
- $295,0003 bd2 ba1.8k sqft8563 Buffalo Ridge Dr, Indianapolis, IN 46227ActiveMLS ID #22116223, Heather Simpson, @properties. MIBOR as distributed by MLS GRID
- $267,0004 bd2 ba1.4k sqft5353 Forest Pine Ln, Indianapolis, IN 46224ActiveMLS ID #22115293, Jhonatan Hernandez, Vylla Home. MIBOR as distributed by MLS GRID
- $250,0003 bd2 ba1.1k sqft960 W Stop 11 Rd, Indianapolis, IN 46217ActiveMLS ID #22116866, Jason Williamson, RE/MAX Advanced Realty. MIBOR as distributed by MLS GRID
- $279,9004 bd3 ba1.8k sqft10418 Kira Ct, Indianapolis, IN 46236ActiveMLS ID #22118649, Summer Hudson, eXp Realty, LLC. MIBOR as distributed by MLS GRID
- $314,9003 bd2 ba1.6k sqft5202 Flintstone Dr, Indianapolis, IN 46237ActiveMLS ID #22109294, Brigette Nolting, RE/MAX Real Estate Prof. MIBOR as distributed by MLS GRID
- $260,0003 bd2 ba1.4k sqft4626 Citation Cir, Indianapolis, IN 46237ActiveMLS ID #22100579, Deanna Baird, Highgarden Real Estate. MIBOR as distributed by MLS GRID
- $250,0003 bd2 ba1.5k sqft921 W Stop 11 Rd, Indianapolis, IN 46217ActiveMLS ID #22104865, Jessica Carl Roof, Highgarden Real Estate. MIBOR as distributed by MLS GRID
