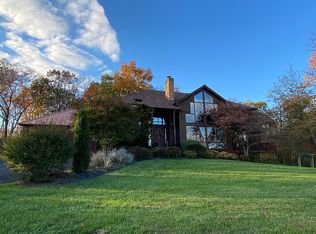
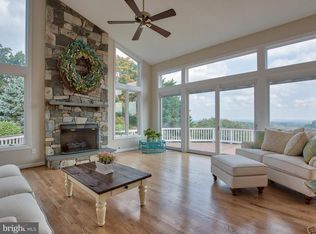
Welcome to 17951 Stoneleigh Drive, an exceptional opportunity in one of Western Loudoun County's most coveted communities, where properties rarely come to market and even more rarely come at a price like this. Set on a private 1.96-acre lot within the prestigious Stoneleigh Golf & Country Club, this 3,335 sq ft home is priced below tax assessed value - a combination that simply doesn't come around often in this neighborhood. The showpiece of the home is a chef's kitchen completely remodeled in 2020, outfitted with a full suite of professional Wolf appliances that includes an induction cooktop, a custom teppanyaki grill, a built-in steamer, and a dedicated grill area - everything a serious cook could ask for, all in one thoughtfully designed space. New granite countertops complete the look, and the layout flows naturally into the living areas, making it equally suited for quiet evenings and large gatherings alike. The open lofted living room draws you in with soaring ceilings and expansive east-facing windows that pour in morning light and frame breathtaking sunrise views that never get old. Underfoot, recently refinished hardwood floors run throughout the entire main level, lending the home a warm, polished feel that carries from room to room. The primary bedroom has been further elevated with the recent addition of a gas fireplace, turning an already generous retreat into something truly special, and LeafFilter gutter protection has been added throughout, so the maintenance checklist is one item shorter for the next owner. The unfinished basement offers a genuinely blank canvas - whether your vision is a home theater, gym, wine cellar, or guest suite, the space and ceiling height are there to make it happen. A 2-car attached garage, nearly 2 acres of privacy, and the lifestyle that comes with living in Stoneleigh round out a package that is hard to replicate at any price, let alone this one. The home is being sold as-is and needs some TLC, but with fresh paint and new carpet already done it is genuinely move-in ready from day one - this is a home you can live in comfortably while you put your own stamp on it over time. Note that the upper deck requires replacement and should not be accessed until that work is complete. Offers reviewed Monday, June 29th - don't wait on this one!
Pending
$999,999
17951 Stoneleigh Dr, Round Hill, VA 20141
4beds
3,300sqft
:
Get pre-qualifiedN/A
Single Family Residence
Built in 1998
1.96 Acres Lot
$1,001,700 Zestimate®
$303/sqft
$4/mo HOA
What's special
Breathtaking sunrise viewsBuilt-in steamerSoaring ceilingsExpansive east-facing windowsNew granite countertopsCustom teppanyaki grillDedicated grill area
- 32 days |
- 571 |
- 12 |
Likely to sell faster than
Zillow last checked:
Listing updated:
Listed by:
Ferris Eways 410-245-6167,
Samson Properties 7033788810,
Listing Team: The Casey Samson Team, Co-Listing Agent: Daniel Anthony Greenfield 703-474-1078,
Samson Properties
Source: Bright MLS,MLS#: VALO2129186
Facts & features
Interior
Bedrooms & bathrooms
- Bedrooms: 4
- Bathrooms: 4
- Full bathrooms: 3
- 1/2 bathrooms: 1
- Main level bathrooms: 1
Basement
- Area: 0
Heating
- Heat Pump, Propane
Cooling
- Central Air, Electric
Appliances
- Included: Instant Hot Water, Water Heater
Features
- Basement: Unfinished,Walk-Out Access,Windows
- Number of fireplaces: 2
Interior area
- Total structure area: 3,300
- Total interior livable area: 3,300 sqft
- Finished area above ground: 3,300
- Finished area below ground: 0
Property
Parking
- Total spaces: 2
- Parking features: Garage Faces Side, Inside Entrance, Attached
- Attached garage spaces: 2
Accessibility
- Accessibility features: None
Features
- Levels: Three
- Stories: 3
- Pool features: None
Lot
- Size: 1.96 Acres
Details
- Additional structures: Above Grade, Below Grade
- Parcel number: 611302060000
- Zoning: JLMA3
- Special conditions: Standard
Construction
Type & style
- Home type: SingleFamily
- Architectural style: Colonial
- Property subtype: Single Family Residence
Materials
- Other, Stucco
- Foundation: Concrete Perimeter
Condition
- New construction: No
- Year built: 1998
- Major remodel year: 2020
Utilities & green energy
- Sewer: Public Sewer
- Water: Public
Community & HOA
Community
- Subdivision: Stoneleigh
HOA
- Has HOA: Yes
- HOA fee: $50 annually
Location
- Region: Round Hill
Financial & listing details
- Price per square foot: $303/sqft
- Tax assessed value: $1,024,820
- Annual tax amount: $8,250
- Date on market: 6/24/2026
- Listing agreement: Exclusive Right To Sell
- Ownership: Fee Simple
Estimated market value
$1,001,700
$952,000 - $1.05M
$4,214/mo
Price history
| Date | Event | Price |
|---|---|---|
| 7/1/2026 | Pending sale | $999,999$303/sqft |
Source:  Bright MLS #VALO2129186 Report a problem Bright MLS #VALO2129186 Report a problem | ||
| 7/1/2026 | Listed for sale | $999,999$303/sqft |
Source: Bright MLS #VALO2129186 Report a problem | ||
| 7/1/2026 | Pending sale | $999,999$303/sqft |
Source: Bright MLS #VALO2129186 Report a problem | ||
| 6/24/2026 | Listed for sale | $999,999+70.9%$303/sqft |
Source: Bright MLS #VALO2129186 Report a problem | ||
| 6/6/2002 | Sold | $585,000+300.7%$177/sqft |
Source: Public Record Report a problem | ||
| 11/7/1997 | Sold | $146,000+8.1%$44/sqft |
Source: Public Record Report a problem | ||
| 4/7/1997 | Sold | $135,000+50%$41/sqft |
Source: Public Record Report a problem | ||
| 1/10/1995 | Sold | $90,000$27/sqft |
Source: Public Record Report a problem | ||
Public tax history
| Year | Property taxes | Tax assessment |
|---|---|---|
| 2025 | $7,801 -3.3% | $969,100 +3.9% |
| 2024 | $8,068 -0.8% | $932,720 +0.3% |
| 2023 | $8,137 +14% | $929,920 +16% |
| 2022 | $7,137 +15.2% | $801,870 +26.9% |
| 2021 | $6,194 -0.3% | $632,080 +5.3% |
| 2020 | $6,213 +0% | $600,300 +2.1% |
| 2019 | $6,213 +0% | $587,830 +2.7% |
| 2018 | $6,213 -6.2% | $572,600 -2.7% |
| 2017 | $6,623 -2.4% | $588,670 +3.9% |
| 2016 | $6,785 | $566,620 +36.9% |
| 2015 | $6,785 +2.2% | $413,820 +4.3% |
| 2014 | $6,641 -2.3% | $396,640 +2.8% |
| 2013 | $6,798 | $385,850 |
| 2012 | -- | -- |
| 2011 | -- | -- |
| 2010 | -- | -- |
| 2009 | -- | $582,300 -12.5% |
| 2008 | -- | $665,700 -7% |
| 2007 | -- | $716,000 -8.3% |
| 2006 | -- | $780,600 +25.6% |
| 2005 | -- | $621,300 -0.5% |
| 2004 | -- | $624,400 +3.2% |
| 2003 | -- | $604,800 +5.7% |
| 2002 | -- | $572,000 +15% |
| 2001 | -- | $497,300 |
Find assessor info on the county website
Monthly payment
Est. payment
Payment breakdown
Explore the cost of this home by adjusting the details. Changes won't be saved.Climate risks
Neighborhood: 20141
Nearby schools
GreatSchools rating
- 6/10Mountain View Elementary SchoolGrades: PK-5Distance: 4.2 mi
- 9/10Woodgrove High SchoolGrades: PK-12Distance: 4.3 mi
- 8/10Harmony Middle SchoolGrades: 6-8Distance: 5.9 mi
Schools provided by the listing agent
- District: Loudoun County Public Schools
Source: Bright MLS. This data may not be complete. We recommend contacting the local school district to confirm school assignments for this home.
- $1,217,1004 bd4 ba3.6k sqft17941 Stoneleigh Dr, Round Hill, VA 20141Off Market
- $1,290,2006 bd5 ba5.1k sqft17950 Stoneleigh Dr, Round Hill, VA 20141Off Market
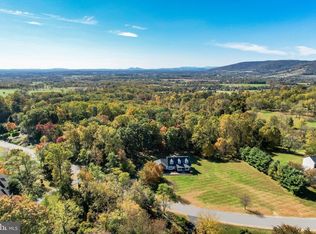
- $1,097,1401.5 Acres17940 Stoneleigh Dr, Round Hill, VA 20141Off Market

- $1,300,0005 bd5 ba4.6k sqft18180 Turnberry Dr, Round Hill, VA 20141Sold
- $1,330,8004 bd4 ba4.5k sqft18181 Turnberry Dr, Round Hill, VA 20141Off Market
- $1,193,1005 bd4 ba3.7k sqft17931 Stoneleigh Dr, Round Hill, VA 20141Off Market
- $1,234,1004 bd4 ba3.7k sqft18170 Turnberry Dr, Round Hill, VA 20141Off Market
- $350,900-- bd-- ba-- sqftPark Crest Dr, Silver Spring, MD 20910Off Market
A local agent can set up tours, give advice and negotiate with sellers.
Similar homes
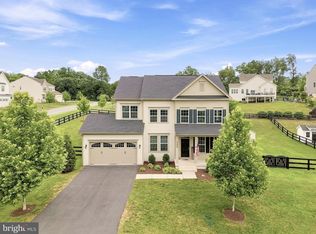
- $950,0004 bd3 ba3.4k sqft35943 Fieldside Way, Round Hill, VA 20141For Sale
 MLS ID #VALO2132002, Robin Gebhardt, EXP Realty, LLC. Bright MLS
 - $1,049,9005 bd4 ba4.3k sqft18184 Presidio Pl, Round Hill, VA 20141For Sale
 MLS ID #VALO2126284, Michael Abebe, Redfin Corporation. Bright MLS
 - $725,0004 bd3 ba2.6k sqft17481 Tedler Cir, Round Hill, VA 20141For Sale
 MLS ID #VALO2131638, Keren Jayne, Pearson Smith Realty, LLC. Bright MLS
 - $989,0004 bd4 ba3.5k sqft17432 Brownsville Ln, Hamilton, VA 20158For Sale
 MLS ID #VALO2130346, Fred Blycher, Pearson Smith Realty, LLC. Bright MLS
 - $999,0004 bd4 ba3.4k sqft21291 Smokehouse Ct, Ashburn, VA 20147For SaleMLS ID #VALO2127158, Kelly Gaitten, Berkshire Hathaway HomeServices PenFed Realty. Bright MLS
- $1,045,0004 bd4 ba3.8k sqft913 Strawberry Ct, Purcellville, VA 20132For SaleMLS ID #VALO2125026, Matias Leiva, Keller Williams Realty. Bright MLS
- $950,0005 bd3 ba2.7k sqft36767 Pelham Ct, Purcellville, VA 20132For SaleMLS ID #VALO2129528, George Kamil, Pearson Smith Realty, LLC. Bright MLS
- $774,9004 bd3 ba2.5k sqft35529 Hudson St, Round Hill, VA 20141For SaleMLS ID #VALO2126944, Sam Fisher, On The Market Properties. Bright MLS
- $1,095,0005 bd4 ba4k sqft38454 Stone Eden Dr, Hamilton, VA 20158For SaleMLS ID #VALO2126462, Allen Johnson, EXP Realty, LLC. Bright MLS
- $899,9994 bd4 ba3k sqft201 Jennings Ct SE, Leesburg, VA 20175For SaleMLS ID #VALO2130032, Clark Smith, Samson Properties. Bright MLS
- $899,9004 bd4 ba3.6k sqft601 Newington Pl NE, Leesburg, VA 20176For SaleMLS ID #VALO2129378, Kareem Yousef, EXP Realty, LLC. Bright MLS
- $910,0006 bd4 ba4.1k sqft11489 Potomac Heights Ln, Lovettsville, VA 20180For SaleMLS ID #VALO2129968, Scott Petersen, Pearson Smith Realty, LLC. Bright MLS
- $889,9993 bd3 ba2.4k sqft20103 Shelburne Glebe Rd, Purcellville, VA 20132For SaleMLS ID #VALO2128946, Kristin Johnson, Thomas and Talbot Estate Properties, Inc.. Bright MLS
- $899,0004 bd3 ba2.7k sqft18240 Oak Lake Ct, Leesburg, VA 20176For SaleMLS ID #VALO2129578, Amy Mullen, Corcoran McEnearney. Bright MLS
- $899,9004 bd4 ba4.9k sqft1918 Senseny Rd, Berryville, VA 22611For SaleMLS ID #VACL2006942, Michele Gibson, Samson Properties. Bright MLS
- $985,0004 bd4 ba3.4k sqft20547 Ringold Dr, Ashburn, VA 20147For SaleMLS ID #VALO2131484, Lynn Hoover, Corcoran McEnearney. Bright MLS
- $1,049,0005 bd4 ba3.4k sqft40923 Browns Ln, Waterford, VA 20197For SaleMLS ID #VALO2116260, Jessica Johnson, Momentum Realty LLC. Bright MLS
- $959,0004 bd3 ba2.9k sqft43118 Evans Pond Rd, Leesburg, VA 20176For SaleMLS ID #VALO2117008, Berta Vasquez, Samson Properties. Bright MLS
- $969,0005 bd4 ba3.3k sqft801 Santmyer Dr SE, Leesburg, VA 20175For SaleMLS ID #VALO2130378, Bruce Wertz, Cranford & Associates. Bright MLS
- $1,050,0004 bd4 ba2.7k sqft10 Memorial Dr NW, Leesburg, VA 20176For SaleMLS ID #VALO2131668, Gus S Anthony, Pearson Smith Realty, LLC. Bright MLS
