Quality craftsmanship and exceptional design define this beautiful new construction by Faucett Home Builders, thoughtfully created to stand apart in one of Montrose's most desirable neighborhoods. Offering an inviting open-concept floor plan with soaring cathedral ceilings, this home seamlessly blends style, comfort, and functionality for today's lifestyle. From the welcoming front entry or oversized three-car garage, you'll step into a spacious great room featuring a stunning floor-to-ceiling rock fireplace, expansive windows that fill the home with natural light, and a warm, inviting atmosphere ideal for both everyday living and entertaining. The chef-inspired kitchen is beautifully appointed with quartz countertops, a large center island, abundant custom cabinetry, a spacious walk-in pantry, and a complete stainless steel appliance package, including refrigerator, range, microwave, dishwasher, and disposal. Designed with flexibility in mind, the home offers three generous bedrooms plus a private office with a closet that can easily serve as a fourth bedroom. The luxurious primary suite provides a relaxing retreat with an oversized custom tiled walk-in shower, while the primary bath, guest bath, and laundry room all feature attractive tile flooring. Durable, scratch-resistant hard surface flooring extends throughout the home, offering both elegance and easy maintenance. Enjoy Colorado's outdoor lifestyle from two covered patios, including a rear patio perfectly positioned to capture breathtaking southern mountain views. The attractive stucco and stone exterior is complemented by maintenance-friendly metal soffit and fascia for lasting beauty and durability. Additional premium features include Andersen windows, solid wood interior doors, an on-demand tankless water heater, high-efficiency heating and cooling systems, a utility sink in the laundry room, abundant storage throughout, and an oversized attached three-car garage. Construction is nearing completion, allowing you the opportunity to own a brand-new home without the wait. Conveniently located within highly regarded school boundaries and just minutes from south-side shopping, restaurants, and the Montrose Recreation Center. Buyers should refer to the River Stone Architectural Design Committee for current guidelines regarding RV storage. This exceptional home offers quality, comfort, and timeless appeal. Contact your real estate professional today for additional information, floor plans, or to schedule your private showing.
Active
$626,800
1797 6429 Circle, Montrose, CO 81403
4beds
1,934sqft
:
Get pre-qualified$3,764/mo
Stick Built
Built in 2026
10,672 Square Feet Lot
$623,900 Zestimate®
$324/sqft
$-- HOA
What's special
Stunning floor-to-ceiling rock fireplaceWarm inviting atmosphereOversized attached three-car garageOversized three-car garageAbundant storage throughoutLuxurious primary suiteSoaring cathedral ceilings
- 115 days |
- 211 |
- 9 |
Zillow last checked:
Listing updated:
Listed by:
Beckie Pendergrass 970-275-1256,
Keller Williams Realty Southwest Associates, LLC - Montrose
Source: CREN,MLS#: 833153
Facts & features
Interior
Bedrooms & bathrooms
- Bedrooms: 4
- Bathrooms: 2
- Full bathrooms: 2
Interior area
- Total structure area: 1,934
- Total interior livable area: 1,934 sqft
Property
Parking
- Total spaces: 3
- Parking features: Attached Garage
- Attached garage spaces: 3
Lot
- Size: 10,672 Square Feet
Details
- Parcel number: 399305226009
Construction
Type & style
- Home type: SingleFamily
- Property subtype: Stick Built
- Attached to another structure: Yes
Condition
- New construction: Yes
- Year built: 2026
Community & HOA
Community
- Subdivision: River Stone
HOA
- Has HOA: Yes
- HOA name: River Stone
Location
- Region: Montrose
Financial & listing details
- Price per square foot: $324/sqft
- Annual tax amount: $1,322
- Date on market: 4/2/2026
Estimated market value
$623,900
$593,000 - $655,000
$2,843/mo
Price history
| Date | Event | Price |
|---|---|---|
| 4/2/2026 | Listed for sale | $626,800$324/sqft |
Source:  CREN #833153 Report a problem CREN #833153 Report a problem | ||
Public tax history
Tax history is unavailable.
Monthly payment
Est. payment
Payment breakdown
Explore the cost of this home by adjusting the details. Changes won't be saved.Climate risks
Neighborhood: 81403
Nearby schools
GreatSchools rating
- 8/10Cottonwood Elementary SchoolGrades: K-5Distance: 1.8 mi
- 5/10Columbine Middle SchoolGrades: 6-8Distance: 1.6 mi
- 6/10Montrose High SchoolGrades: 9-12Distance: 1.2 mi
Schools provided by the listing agent
- Elementary: Cottonwood K-5
- Middle: Columbine 6-8
- High: Montrose 9-12
Source: CREN. This data may not be complete. We recommend contacting the local school district to confirm school assignments for this home.
- $529,9003 bd2 ba1.5k sqft1786 6429th Cir, Montrose, CO 81403Sold

- $577,3003 bd2 ba2.9k sqft1783 6438th Dr, Montrose, CO 81403Off Market
- $425,4003 bd2 ba1.3k sqft1821 64.38 Dr, Montrose, CO 81403Off Market
- $539,9003 bd2 ba1.6k sqft1823 6429th Cir, Montrose, CO 81403New Construction

- $456,1003 bd2 ba1.5k sqft1765 6438th Dr, Montrose, CO 81403Off Market
- from $524,9003 bd2 ba1.5k sqftWillow 3-Car Plan, The Village at River Stone, Montrose, CO 81403New Construction
- $427,2003 bd2 ba1.3k sqft1821 6438th Dr, Montrose, CO 81403Off Market
- $531,1003 bd3 ba2.1k sqft1851 6438 Dr., Montrose, CO 81403Off Market
A local agent can set up tours, give advice and negotiate with sellers.
A local lender can help you make sure your offer is ready when you are.
Similar homes
- $595,0004 bd2 ba2.1k sqft516 Howard Fork, Montrose, CO 81401For Sale
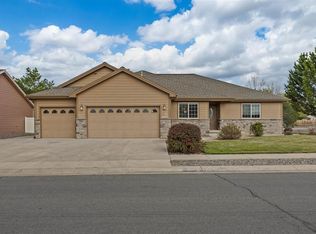
 MLS ID #833345, Debra Harmon. CREN
 - $625,0003 bd2 ba1.8k sqft3715 Lone Tree Lane, Montrose, CO 81403For Sale
 MLS ID #836668, Candi Amaya. CREN
 - $429,0003 bd2 ba1.3k sqft1764 6438 Drive, Montrose, CO 81403For Sale
 MLS ID #837400, Janece Culver. CREN
 - $673,6004 bd3 ba2.6k sqft3736 Buffalo Lane, Montrose, CO 81401For Sale
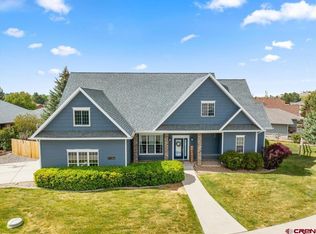 MLS ID #834087, Beckie Pendergrass. CREN
 - $520,0003 bd2 ba2.2k sqft1689 6429th Cir, Montrose, CO 81403For SaleMLS ID #20260544, SHAWN CARROLL, NEXTHOME VIRTUAL. GJARA
- $599,9003 bd4 ba2.7k sqft357 6410 Court, Montrose, CO 81403For SaleMLS ID #834043, Debra Harmon. CREN
- $539,9003 bd2 ba1.6k sqft1823 6429 Circle, Montrose, CO 81403New ConstructionCREN
- $655,0004 bd4 ba2.2k sqft61500 Lobo Drive, Montrose, CO 81403For SaleMLS ID #836163, Delphine Jadot. CREN
- $569,0003 bd2 ba1.6k sqft3840 McMasters Place, Montrose, CO 81403For SaleMLS ID #836904, Diana Atha Team. CREN
- $625,0003 bd2 ba1.8k sqft1680 Ironton Street, Montrose, CO 81401For SaleMLS ID #835875, Shawn Carroll. CREN
- $699,0003 bd3 ba2.1k sqft16574 6275 Road, Montrose, CO 81403For SaleMLS ID #835288, Candi Amaya. CREN
- $599,0003 bd2 ba1.8k sqft17018 Shavano Valley Road, Montrose, CO 81403For SaleMLS ID #835878, Twyla Righter. CREN
- $617,5003 bd3 ba2k sqft2802 Benchmark Lane, Montrose, CO 81401For SaleMLS ID #834663, Shawn Carroll. CREN
- $614,0003 bd2 ba1.8k sqft3407 Woodbridge Place, Montrose, CO 81401For Sale
 MLS ID #9852143, Patricia A Clabaugh, Link Brokerages LLC. REcolorado as distributed by MLS GRID
 - $550,0004 bd3 ba2.2k sqft2949 N Lost Creek Road, Montrose, CO 81401For SaleMLS ID #836462, Kerri Noonan-Inda. CREN
- $589,0003 bd2 ba2.6k sqft67831 Tumbleweed Rd, Montrose, CO 81403For SaleMLS ID #20263244, MAKURA CASIAS, KELLER WILLIAMS SOUTHWEST ASSOC. GJARA
- $625,0003 bd2 ba1.6k sqft62722 Jig Road, Montrose, CO 81401For SaleMLS ID #835454, Debra Harmon. CREN
- $669,0003 bd3 ba2k sqft2623 Alcott Circle, Montrose, CO 81401For SaleMLS ID #835900, Sara Woodward. CREN
- $588,0003 bd2 ba1.6k sqft639 Sanctuary Dr, Montrose, CO 81403New ConstructionHomes at Cobble Creek
- $599,0003 bd2 ba1.8k sqft3720 Ridgeline Dr, Montrose, CO 81401For SaleMLS ID #20263423, SHAWN CARROLL, NEXTHOME VIRTUAL. GJARA
