Welcome to Eagan’s Cedar Grove neighborhood. Loved by the same owners for 32 years, this home sits on a fantastic .28 acre fenced lot with open yard space, mature trees, & a spacious patio framed by perennials & flowering trees—perfect for morning coffee, evening gatherings, & year-round enjoyment.
Inside, enjoy a large eat-in kitchen, separate dining room, & two brick-surround fireplaces. The upper level offers an open-concept layout with hardwood floors for comfortable everyday living.
Move-in-ready with generous room sizes & hardwood floors, yet still offering easy opportunities for future improvements. The layout, updates, & lot support personalization over time, & the neighborhood consistently rewards thoughtful upgrades—comfortable living now with smart long-term equity growth.
Updates: electrical panel 2024, furnace 2022, water softener 2025, A/C 2020, roof 2013, driveway 2017, dryer 2025, washer 2017, refrigerator 2026, air duct cleaning 2026, LL carpet 2026, kitchen & foyer floor 2026, UL paint 2026, three new doors 2019, garage door 2018, UL & LL bath upgrades 2026.
Minutes to the International Airport, Mall of America, Twin Cities Outlet Mall, parks, trails, & daily needs. A great chance to get into a desired neighborhood at an affordable price.
Pending
Price cut: $5.1K (9/9)
$374,900
1798 E Bluestone Dr, Eagan, MN 55122
4beds
2,070sqft
Single Family
Built in 1970
0.28 Acres Lot
$374,200 Zestimate®
$181/sqft
$-- HOA
What's special
Hardwood floorsTwo brick-surround fireplacesOpen-concept layoutSeparate dining roomLarge eat-in kitchenGenerous room sizesMature trees
- 47 days
- 136
- 3
Zillow last checked:
Listing updated:
Listed by:
Michele Erving 612-701-7799,
eXp Realty
Source: NorthstarMLS as distributed by MLS GRID,MLS#: 7135955
Facts & features
Interior
Bedrooms & bathrooms
- Bedrooms: 4
- Bathrooms: 2
- Full bathrooms: 1
- 3/4 bathrooms: 1
Bedroom
- Level: Upper
- Area: 154 Square Feet
- Dimensions: 14X11
Bedroom 2
- Level: Upper
- Area: 121 Square Feet
- Dimensions: 11X11
Bedroom 3
- Level: Lower
- Area: 143 Square Feet
- Dimensions: 13X11
Bedroom 4
- Level: Lower
- Area: 99 Square Feet
- Dimensions: 11X9
Dining room
- Level: Upper
- Area: 121 Square Feet
- Dimensions: 11X11
Family room
- Level: Lower
- Area: 192 Square Feet
- Dimensions: 16X12
Foyer
- Level: Main
- Area: 45 Square Feet
- Dimensions: 9X5
Informal dining room
- Level: Upper
Kitchen
- Level: Upper
- Area: 110 Square Feet
- Dimensions: 11X10
Living room
- Level: Upper
- Area: 132 Square Feet
- Dimensions: 12X11
Patio
- Level: Main
- Area: 170 Square Feet
- Dimensions: 17X10
Storage
- Level: Lower
Heating
- Forced Air
Cooling
- Central Air
Appliances
- Included: Dishwasher, Disposal, Dryer, Gas Water Heater, Range, Refrigerator, Washer, Water Softener Owned
- Laundry: Lower Level
Features
- Basement: Block,Daylight,Egress Window(s),Full,Storage Space
- Number of fireplaces: 2
- Fireplace features: Amusement Room, Family Room, Living Room, Wood Burning
Interior area
- Total structure area: 2,270
- Total interior livable area: 2,070 sqft
- Finished area above ground: 1,170
- Finished area below ground: 900
Property
Parking
- Total spaces: 2
- Parking features: Attached, Asphalt, Garage Door Opener
- Attached garage spaces: 2
- Has uncovered spaces: Yes
Accessibility
- Accessibility features: None
Features
- Levels: Multi/Split
- Patio & porch: Covered, Patio, Porch
- Pool features: None
- Fencing: Chain Link
Lot
- Size: 0.28 Acres
- Dimensions: 104 x 165
- Features: Tree Coverage - Medium
Details
- Foundation area: 1240
- Parcel number: 101670609050
- Zoning description: Residential-Single Family
Construction
Type & style
- Home type: SingleFamily
- Property subtype: Single Family
Materials
- Block, Post and Beam
- Roof: Asphalt
Condition
- New construction: No
- Year built: 1970
Utilities & green energy
- Electric: Circuit Breakers
- Gas: Natural Gas
- Sewer: City Sewer/Connected
- Water: City Water/Connected
Community & HOA
Community
- Subdivision: Cedar Grove 7
HOA
- Has HOA: No
Location
- Region: Eagan
Financial & listing details
- Price per square foot: $181/sqft
- Tax assessed value: $362,500
- Annual tax amount: $3,624
- Date on market: 8/31/2026
- Cumulative days on market: 42 days
Estimated market value
$374,200
$355,000 - $393,000
$2,581/mo
Price history
| Date | Event | Price |
|---|---|---|
| 9/18/2026 | Pending sale | $374,900$181/sqft |
Source:  NorthstarMLS as distributed by MLS GRID #7135955 Report a problem NorthstarMLS as distributed by MLS GRID #7135955 Report a problem | ||
| 9/9/2026 | Price change | $374,900-1.3%$181/sqft |
Source: NorthstarMLS as distributed by MLS GRID #7135955 Report a problem | ||
| 9/4/2026 | Listed for sale | $380,000+265.4%$184/sqft |
Source: eXp Realty #7135955 Report a problem | ||
| 4/1/1994 | Sold | $104,000$50/sqft |
Source: Agent Provided Report a problem | ||
Public tax history
| Year | Property taxes | Tax assessment |
|---|---|---|
| 2025 | $3,624 +11.2% | $362,500 +4.3% |
| 2024 | $3,260 -2.9% | $347,500 -2.4% |
| 2023 | $3,356 +3.2% | $356,200 +4.8% |
| 2022 | $3,252 +11.2% | $339,900 +13.5% |
| 2021 | $2,924 +3.2% | $299,400 +14.1% |
| 2020 | $2,832 -1.5% | $262,510 -2.3% |
| 2019 | $2,874 | $268,600 +4% |
| 2018 | $2,874 -0.1% | $258,200 +13.9% |
| 2017 | $2,876 +10.7% | $226,700 +6% |
| 2016 | $2,597 +6.5% | $213,900 +19.1% |
| 2015 | $2,438 +4.1% | $179,561 +2.2% |
| 2014 | $2,341 +5.8% | $175,637 +19.8% |
| 2013 | $2,212 +0.2% | $146,643 |
| 2012 | $2,207 +0.6% | -- |
| 2011 | $2,194 +2.8% | -- |
| 2010 | $2,133 -0.9% | -- |
| 2009 | $2,153 -2.7% | -- |
| 2008 | $2,214 +15.6% | -- |
| 2007 | $1,915 +3% | -- |
| 2006 | $1,859 +13.5% | -- |
| 2004 | $1,637 +1.8% | -- |
| 2003 | $1,608 +16.3% | -- |
| 2002 | $1,382 -16.9% | -- |
| 2001 | $1,664 | -- |
Find assessor info on the county website
Monthly payment
Est. payment
Payment breakdown
Explore the cost of this home by adjusting the details. Changes won't be saved.Climate risks
Neighborhood: 55122
Similar homes
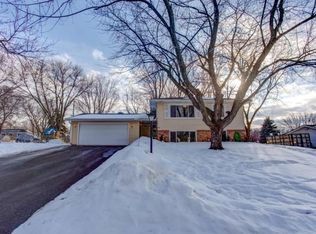
- $389,9003 bd2 ba1.7k sqft4333 Diamond Dr, Eagan, MN 55122For Sale
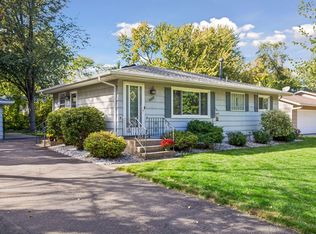
 MLS ID #7153938, Scott A Lindquist, Imagine Realty. NorthstarMLS as distributed by MLS GRID
 - $399,9933 bd2 ba2.1k sqft2018 Shale Ln, Eagan, MN 55122For Sale
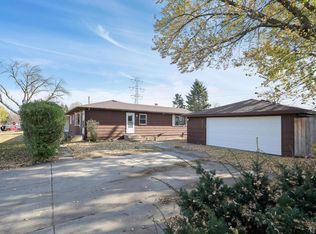 MLS ID #7125371, Charles A Campbell, List With Freedom. NorthstarMLS as distributed by MLS GRID
 - $395,0003 bd2 ba1.8k sqft12123 Red Oak Ct S, Burnsville, MN 55337For Sale
 MLS ID #7134657, Neal A Anderson, Counselor Realty, Inc.. NorthstarMLS as distributed by MLS GRID
 - $389,0004 bd2 ba2.4k sqft10325 Portland Ave S, Bloomington, MN 55420For Sale
 MLS ID #7119336, Namgyal Rapten, Integrity Realty. NorthstarMLS as distributed by MLS GRID
 - $399,9004 bd2 ba1.9k sqft13345 Foliage Ave, Apple Valley, MN 55124For SaleMLS ID #7098580, Melanie Swensen, Edina Realty, Inc.. NorthstarMLS as distributed by MLS GRID
- $369,9003 bd3 ba2.1k sqft13769 Fairlawn Ave, Apple Valley, MN 55124For SaleMLS ID #7103067, Bryan M Cox, True Neighbor Realty. NorthstarMLS as distributed by MLS GRID
- $365,0003 bd2 ba1.8k sqft1801 River Hills Dr, Burnsville, MN 55337For SaleMLS ID #7124350, Andrew L Robinson, Worth Clark Realty. NorthstarMLS as distributed by MLS GRID
- $375,0004 bd2 ba2k sqft9043 13th Ave S, Bloomington, MN 55425For SaleMLS ID #7112677, Tim Gilbertson, Edina Realty, Inc.. NorthstarMLS as distributed by MLS GRID
- $349,9003 bd2 ba2.4k sqft2842 Lexington Ave S, Saint Paul, MN 55121For SaleMLS ID #7111762, Home Options Team (Dawn Williams), Coldwell Banker Realty. NorthstarMLS as distributed by MLS GRID
- $370,0003 bd2 ba2.1k sqft8945 Colfax Ave S, Bloomington, MN 55420For SaleMLS ID #7138545, Bao Tran, LPT Realty, LLC. NorthstarMLS as distributed by MLS GRID
- $360,0004 bd3 ba1.7k sqft2601 Brookview Dr, Burnsville, MN 55337For SaleMLS ID #7147695, Greg A. Cutshall, Edina Realty, Inc.. NorthstarMLS as distributed by MLS GRID
- $409,9005 bd3 ba2.1k sqft2003 Tamarack Ln, Burnsville, MN 55337For SaleMLS ID #7102445, Brian Raney, Home Avenue Flat Fee Realty. NorthstarMLS as distributed by MLS GRID
- $409,0004 bd2 ba2.5k sqft14579 Embry Path, Apple Valley, MN 55124For SaleMLS ID #7106506, Bre Larson, LPT Realty, LLC. NorthstarMLS as distributed by MLS GRID
- $345,0004 bd2 ba1.1k sqft3552 146th St W, Rosemount, MN 55068For SaleMLS ID #7150004, Anna Dahlby, Edina Realty, Inc.. NorthstarMLS as distributed by MLS GRID
- $399,9004 bd3 ba2.1k sqft8236 Queen Ave S, Bloomington, MN 55431For SaleMLS ID #7118767, Joshua Robert Anschutz, Pemberton RE. NorthstarMLS as distributed by MLS GRID
- $392,5003 bd2 ba2.4k sqft1094 Lowell Dr, Apple Valley, MN 55124For SaleMLS ID #7131475, Stephanie Rechtzigel, RE/MAX Results. NorthstarMLS as distributed by MLS GRID
- $389,9014 bd2 ba1.7k sqft7300 Illies Ave S, Cottage Grove, MN 55016For SaleMLS ID #7156549, At Home Real Estate Team, Keller Williams Premier Realty. NorthstarMLS as distributed by MLS GRID
- $387,5004 bd2 ba2.2k sqft1938 Edgerton St, Saint Paul, MN 55117For SaleMLS ID #7155763, Kerby & Cristina Real Estate Experts, RE/MAX Results. NorthstarMLS as distributed by MLS GRID
- $399,9004 bd2 ba2.1k sqft14131 Timothy Ave NE, Prior Lake, MN 55372For SaleMLS ID #7134488, Julie A Westman, Green Tree Realty. NorthstarMLS as distributed by MLS GRID
- $399,9004 bd2 ba2k sqft7232 Girard Ave S, Richfield, MN 55423For SaleMLS ID #7140702, Steven Anderson, VIBE Realty. NorthstarMLS as distributed by MLS GRID
