
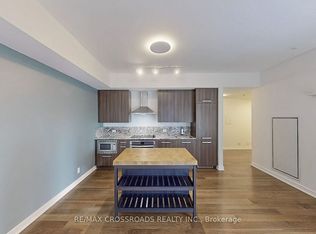
SUN-FILLED 3-BEDROOM, 2-BATHROOM DOWNTOWN TORONTO CONDO WITH 2 PARKING SPACES AND 1 LOCKER! AND 3 ENORMOUS TERRACES! Welcome to this exceptional residence in the heart of downtown Toronto, perfectly situated on a quiet, residential street while just steps from the very best the city has to offer. Only 3 Units On This Floor So This Unit Offers Ample Privacy! This bright and spacious 1,595 INTERIOR SQUARE FOOT unit is filled with natural light throughout the day and features an ideal layout for both everyday living and entertaining.The primary bedroom offers a private ensuite and walk-in closet, while two additional bedrooms provide flexibility for family, guests, or a home office. The true showstopper is the abundance of private terraces (3 in total!), creating multiple outdoor spaces to relax, entertain and soak up the sunshine.Enjoy the ultimate downtown lifestyle with shops, trendy restaurants, cafes, parks and everyday conveniences all within walking distance. The University of Toronto, OCAD University and subway station are also close by, making this an ideal location for professionals, students or families looking to experience the best of Toronto without sacrificing the peace and charm of a residential setting.One underground parking space included. A rare opportunity to lease a bright, beautifully situated downtown home with exceptional indoor-outdoor living.
For sale
C$1,980,000
18 Beverley St #Penthouse 902, Toronto, ON M5T 3L2
3beds
2baths
Apartment
Built in ----
-- sqft lot
$-- Zestimate®
C$--/sqft
C$1,849/mo HOA
What's special
- 3 days
- 1
- 0
Zillow last checked:
Listing updated:
Listed by:
WEISS REALTY LTD.
Source: TRREB,MLS®#: C13830358 Originating MLS®#: Toronto Regional Real Estate Board
Originating MLS®#: Toronto Regional Real Estate BoardFacts & features
Interior
Bedrooms & bathrooms
- Bedrooms: 3
- Bathrooms: 2
Primary bedroom
- Level: Main
- Dimensions: 4.6 x 4.6
Bedroom 2
- Level: Main
- Dimensions: 3.4 x 3.1
Bedroom 3
- Level: Main
- Dimensions: 3.3 x 3.3
Dining room
- Level: Main
- Dimensions: 6.2 x 4.5
Kitchen
- Level: Main
- Dimensions: 3.4 x 3.6
Living room
- Level: Main
- Dimensions: 6.2 x 4.5
Heating
- Forced Air, Gas
Cooling
- Central Air
Appliances
- Laundry: Ensuite
Features
- Flooring: Carpet Free
- Basement: None
- Has fireplace: No
Interior area
- Living area range: 1400-1599 null
Property
Parking
- Total spaces: 2
- Parking features: Garage
- Has garage: Yes
Features
- Exterior features: Terrace Balcony
Details
- Parcel number: 125510394
Construction
Type & style
- Home type: Apartment
- Property subtype: Apartment
Materials
- Brick, Other
Community & HOA
HOA
- Amenities included: Car Wash, Concierge, Exercise Room, Party Room/Meeting Room, Visitor Parking, Guest Suites
- Services included: Water Included, Common Elements Included, Parking Included, Building Insurance Included, CAC Included, Heat Included
- HOA fee: C$1,849 monthly
- HOA name: TSCC
Location
- Region: Toronto
Financial & listing details
- Annual tax amount: C$7,397
- Date on market: 9/25/2026
Price history
Price history is unavailable.
Public tax history
Tax history is unavailable.
Climate risks
Neighborhood: Kensington
Nearby schools
GreatSchools rating
No schools nearby
We couldn't find any schools near this home.


Similar homes
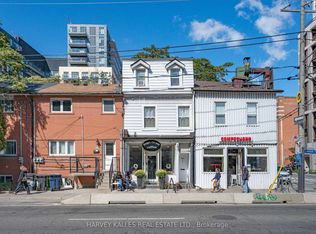
- C$2,100,0004 bd3 ba-- sqft506 Adelaide St W, Toronto, ON M5V 1T5For Sale
 MLS ID #C13832346, HARVEY KALLES REAL ESTATE LTD.. TRREB
 - C$1,980,0003 bd3 ba-- sqft20 Blue Jays Way #2101, Toronto, ON M5V 3W6For Sale
 MLS ID #C13675114, SOTHEBY'S INTERNATIONAL REALTY CANADA. TRREB
 - C$1,975,0003 bd3 ba-- sqftTridel At The Well Signature Series, Toronto, ON M5V 0V8For Sale
 MLS ID #C13728184, ROYAL LEPAGE SIGNATURE CONNECT.CA REALTY. TRREB
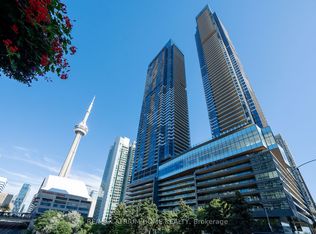
 - C$1,390,0003 bd2 ba-- sqft3 Concord Cityplace Way #4510, Toronto, ON M5V 3V4For Sale
 MLS ID #C13832498, RE/MAX ATRIUM HOME REALTY. TRREB
