This well maintained home combines a comfortable layout with recent updates and plenty of space to enjoy inside and out. The first floor includes a living room, full bath, and open kitchen and dining area, creating a welcoming space to cook, gather, and spend time together. Just off the main living space, the screened-in porch features updated windows and a slider leading to the deck and backyard. Upstairs are all three bedrooms and a second full bath. The partially finished, unheated basement provides additional space and storage, with a portion currently used as a home office and plenty of opportunity to make the rest your own. The basement also offers direct garage access. The kitchen opens to the deck and backyard, creating a natural extension of the home for relaxing, grilling, and spending time outside. The backyard also includes a storage shed added in 2020 and a garden area with strawberries, raspberries, and blueberries. Other recent updates include a composite deck redone in 2021, mini-splits for cooling, new garage doors in 2024, and a new roof in 2025. First showing: Open House 9/12, 11-12:30.
For sale
$533,000
18 Clarence Dr, Oxford, MA 01540
3beds
1,729sqft
Single Family Residence
Built in 1994
0.61 Acres Lot
$530,100 Zestimate®
$308/sqft
$-- HOA
What's special
Screened-in porchStorage shedAdditional space and storageUpdated windowsMini-splits for coolingComfortable layout
- 18 hours
- 247
- 23
Zillow last checked:
Listing updated:
Listed by:
Heather Carlson 774-991-2762,
Keller Williams Pinnacle Central 508-754-3020
Source: MLS PIN,MLS#: 73574957
Facts & features
Interior
Bedrooms & bathrooms
- Bedrooms: 3
- Bathrooms: 2
- Full bathrooms: 2
- Main level bathrooms: 1
Primary bedroom
- Features: Closet, Flooring - Wall to Wall Carpet
- Level: Second
Bedroom 2
- Features: Closet, Flooring - Wall to Wall Carpet, Lighting - Overhead
- Level: Second
Bedroom 3
- Features: Closet, Flooring - Wall to Wall Carpet, Lighting - Overhead
- Level: Second
Bathroom 1
- Features: Bathroom - Full, Bathroom - With Tub & Shower, Ceiling Fan(s), Closet, Flooring - Vinyl
- Level: Main,First
Bathroom 2
- Features: Bathroom - Full, Bathroom - With Tub & Shower, Ceiling Fan(s), Closet, Flooring - Vinyl, Double Vanity
- Level: Second
Dining room
- Features: Flooring - Hardwood, Open Floorplan
- Level: Main,First
Kitchen
- Features: Flooring - Vinyl, Countertops - Stone/Granite/Solid, Deck - Exterior, Exterior Access, Open Floorplan, Recessed Lighting, Remodeled, Slider
- Level: Main,First
Living room
- Features: Flooring - Hardwood, Recessed Lighting, Slider
- Level: Main,First
Heating
- Baseboard, Heat Pump, Oil
Cooling
- Ductless
Appliances
- Included: Water Heater, Range, Dishwasher, Refrigerator, Washer, Dryer, Range Hood
- Laundry: Main Level, Electric Dryer Hookup, Washer Hookup
Features
- Flooring: Vinyl, Carpet, Hardwood
- Doors: Insulated Doors
- Basement: Full
- Has fireplace: No
Interior area
- Total structure area: 1,729
- Total interior livable area: 1,729 sqft
- Finished area above ground: 1,729
- Finished area below ground: 988
Property
Parking
- Total spaces: 8
- Parking features: Attached, Workshop in Garage, Off Street, Paved
- Attached garage spaces: 2
- Uncovered spaces: 6
Features
- Patio & porch: Porch - Enclosed, Deck - Composite
- Exterior features: Porch - Enclosed, Deck - Composite, Rain Gutters, Storage
Lot
- Size: 0.61 Acres
- Features: Easements, Gentle Sloping
Details
- Parcel number: M:046B B:0B5104 L:0000,4245850
- Zoning: R3
Construction
Type & style
- Home type: SingleFamily
- Architectural style: Colonial,Cape
- Property subtype: Single Family Residence
Materials
- Frame
- Foundation: Concrete Perimeter
- Roof: Shingle
Condition
- Year built: 1994
Utilities & green energy
- Electric: 200+ Amp Service
- Sewer: Private Sewer
- Water: Public
- Utilities for property: for Electric Range, for Electric Oven, for Electric Dryer, Washer Hookup
Community & HOA
Community
- Features: Public Transportation, Shopping, Park, Walk/Jog Trails, Medical Facility, Highway Access, House of Worship, Public School
HOA
- Has HOA: No
Location
- Region: Oxford
Financial & listing details
- Price per square foot: $308/sqft
- Tax assessed value: $457,800
- Annual tax amount: $5,599
- Date on market: 9/10/2026
Estimated market value
$530,100
$504,000 - $557,000
$3,304/mo
Price history
| Date | Event | Price |
|---|---|---|
| 9/10/2026 | Listed for sale | $533,000+86%$308/sqft |
Source: MLS PIN #73574957 Report a problem | ||
| 4/5/2017 | Sold | $286,500-0.5%$166/sqft |
Source: Public Record Report a problem | ||
| 1/25/2017 | Pending sale | $287,900$167/sqft |
Source: RE/MAX ADVANTAGE I #72102039 Report a problem | ||
| 1/18/2017 | Price change | $287,900-4%$167/sqft |
Source: RE/MAX Advantage 1 #72102039 Report a problem | ||
| 12/16/2016 | Listed for sale | $299,900+36.3%$173/sqft |
Source: Homepath Report a problem | ||
| 9/7/2016 | Sold | $220,100-30.1%$127/sqft |
Source: Public Record Report a problem | ||
| 5/20/2016 | Listed for sale | -- |
Source: Auction.com Report a problem | ||
| 12/31/2004 | Sold | $315,000+154.4%$182/sqft |
Source: Public Record Report a problem | ||
| 6/13/1994 | Sold | $123,800$72/sqft |
Source: Public Record Report a problem | ||
Public tax history
| Year | Property taxes | Tax assessment |
|---|---|---|
| 2025 | $5,385 +2.9% | $425,000 +9.5% |
| 2024 | $5,233 +7.9% | $388,200 +9.2% |
| 2023 | $4,848 +0.2% | $355,400 +18.7% |
| 2022 | $4,838 +3.6% | $299,400 +6% |
| 2021 | $4,668 +3.4% | $282,400 +4.2% |
| 2020 | $4,515 +1.5% | $271,000 +3.8% |
| 2019 | $4,448 -1.4% | $261,200 |
| 2018 | $4,511 +1.2% | $261,200 -1.3% |
| 2017 | $4,459 -0.5% | $264,600 |
| 2016 | $4,480 +7.2% | $264,600 |
| 2015 | $4,178 +2.6% | $264,600 -2.5% |
| 2014 | $4,073 +48.3% | $271,500 +42.9% |
| 2013 | $2,746 -27.2% | $190,050 -30% |
| 2012 | $3,771 +3.7% | $271,500 -2.3% |
| 2011 | $3,636 +46.2% | $278,000 +37.5% |
| 2010 | $2,487 -26.5% | $202,160 -35.7% |
| 2009 | $3,382 +4.8% | $314,300 +1.2% |
| 2008 | $3,226 +0.2% | $310,500 +2.2% |
| 2007 | $3,221 -1.1% | $303,900 +7.3% |
| 2006 | $3,257 +20% | $283,200 +24.2% |
| 2005 | $2,714 -8.6% | $228,100 +14.2% |
| 2004 | $2,968 +12.9% | $199,700 +9.8% |
| 2003 | $2,629 | $181,800 |
Find assessor info on the county website
Monthly payment
Est. payment
Payment breakdown
Explore the cost of this home by adjusting the details. Changes won't be saved.Climate risks
Neighborhood: 01540
Similar homes
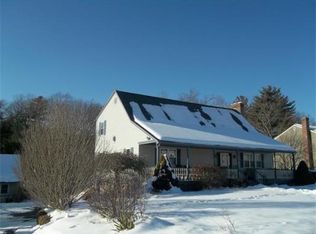
- $524,9004 bd2 ba2.3k sqft2 Birch St, Oxford, MA 01540For Sale
 MLS ID #73562796, David Glasberg, Century 21 North East. MLS PIN
 - $574,9004 bd2 ba2.4k sqft19 Cypress St, Oxford, MA 01540For Sale
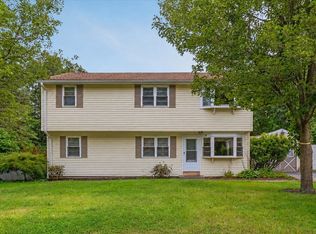 MLS ID #73571708, Jim Black Group, Real Broker MA, LLC. MLS PIN
 - $629,0004 bd3 ba2.5k sqft2 Sawmill Cir, Charlton, MA 01507For Sale
 MLS ID #73572857, The Allain Group, Compass. MLS PIN
 - $579,9003 bd2 ba1.9k sqft442 Rawson St, Leicester, MA 01524For Sale
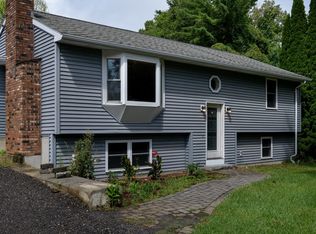 MLS ID #73572495, Joseph Sama, The O'Rourke Group Real Estate Professionals. MLS PIN
