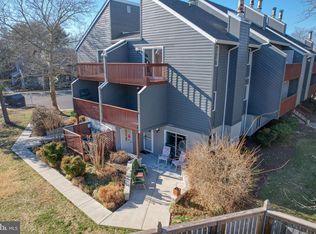
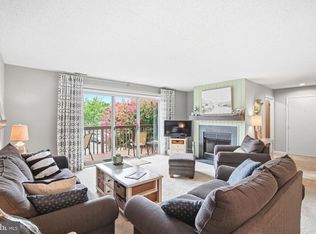
STAY BEACHY. Experience coastal living with the perfect balance of beach access, recreation, and everyday convenience in this inviting 3BR, 2BA condominium in the highly sought-after Eagles Landing community. Featuring multiple private balconies, this home offers welcoming outdoor spaces to enjoy morning coffee, coastal breezes, and relaxing evenings after a day at the beach. Ideally located just 1.2 miles from the white sandy beaches of Rehoboth and even closer to the restaurants, shopping, entertainment, and town centers of both Rehoboth Beach and Dewey Beach, this property places you near everything that makes Delaware beach living so desirable. Enjoy the energy and attractions of these vibrant coastal destinations while returning home to the comfort and appeal of an established community setting. Eagles Landing offers an impressive collection of amenities designed to enhance your lifestyle, including a community center, tennis and pickleball courts, access to three swimming pools, and the convenience of nearby dining and entertainment venues within walking distance. Embrace a lifestyle where beach days, recreation, and coastal charm are part of everyday living. No rental restrictions. Short term rentals are allowed.
Under contract
$469,900
18 Eagles Lndg #1810, Rehoboth Beach, DE 19971
3beds
1,480sqft
Condominium
Built in 1987
-- sqft lot
$458,100 Zestimate®
$318/sqft
$430/mo HOA
What's special
Multiple private balconiesWelcoming outdoor spaces
- 86 days |
- 700 |
- 30 |
Zillow last checked:
Listing updated:
Listed by:
SKIP FAUST 302-227-5000,
Coldwell Banker Premier - Rehoboth (302) 227-5000,
Listing Team: The Skip Faust Coastal Properties Group, Co-Listing Team: The Skip Faust Coastal Properties Group,Co-Listing Agent: Avery W Withers 302-858-2579,
Coldwell Banker Premier - Rehoboth
Source: Bright MLS,MLS#: DESU2112582
Facts & features
Interior
Bedrooms & bathrooms
- Bedrooms: 3
- Bathrooms: 2
- Full bathrooms: 2
- Main level bathrooms: 1
- Main level bedrooms: 2
Rooms
- Room types: Living Room, Dining Room, Primary Bedroom, Bedroom 3, Kitchen, Laundry, Primary Bathroom
Primary bedroom
- Level: Upper
- Area: 300 Square Feet
- Dimensions: 25 X 12
Primary bedroom
- Level: Main
- Area: 192 Square Feet
- Dimensions: 12 X 16
Bedroom 3
- Level: Main
- Area: 132 Square Feet
- Dimensions: 11 X 12
Primary bathroom
- Level: Upper
- Area: 32 Square Feet
- Dimensions: 4 X 8
Primary bathroom
- Level: Main
- Area: 50 Square Feet
- Dimensions: 10 X 5
Dining room
- Level: Main
- Area: 108 Square Feet
- Dimensions: 12 X 9
Kitchen
- Level: Main
- Area: 126 Square Feet
- Dimensions: 14 X 9
Laundry
- Level: Main
- Area: 25 Square Feet
- Dimensions: 5 X 5
Living room
- Level: Main
- Area: 266 Square Feet
- Dimensions: 19 X 14
Heating
- Heat Pump, Electric
Cooling
- Central Air, Electric
Appliances
- Included: Dishwasher, Disposal, Dryer, Microwave, Oven/Range - Electric, Range Hood, Refrigerator, Washer, Water Heater, Electric Water Heater
- Laundry: Dryer In Unit, Washer In Unit, Laundry Room, In Unit
Features
- Attic, Built-in Features, Ceiling Fan(s), Entry Level Bedroom, Primary Bath(s), Walk-In Closet(s), Cathedral Ceiling(s)
- Flooring: Carpet, Luxury Vinyl
- Windows: Window Treatments
- Has basement: No
- Number of fireplaces: 1
- Fireplace features: Electric
Interior area
- Total structure area: 1,480
- Total interior livable area: 1,480 sqft
- Finished area above ground: 1,480
Property
Parking
- Parking features: Assigned, Parking Lot
- Details: Assigned Parking
Accessibility
- Accessibility features: None
Features
- Levels: Two
- Stories: 2
- Exterior features: Tennis Court(s)
- Pool features: Community
Details
- Additional structures: Above Grade, Below Grade
- Parcel number: 33419.00163.191810
- Zoning: HR-2
- Special conditions: Standard
Construction
Type & style
- Home type: Condo
- Architectural style: Coastal,Contemporary
- Property subtype: Condominium
- Attached to another structure: Yes
Materials
- Cedar
- Roof: Architectural Shingle
Condition
- New construction: No
- Year built: 1987
Utilities & green energy
- Sewer: Public Sewer
- Water: Private/Community Water
Community & HOA
Community
- Features: Pool
- Condo and coop fee: $1,289 quarterly
- Subdivision: Eagles Landing I
HOA
- Has HOA: No
- Amenities included: Clubhouse, Common Grounds, Pool, Reserved/Assigned Parking, Tennis Court(s)
- Services included: Common Area Maintenance, Maintenance Structure, Insurance, Maintenance Grounds, Management, Pool(s), Recreation Facility, Reserve Funds, Road Maintenance, Trash
Location
- Region: Rehoboth Beach
Financial & listing details
- Price per square foot: $318/sqft
- Annual tax amount: $1,042
- Date on market: 5/22/2026
- Listing agreement: Exclusive Right To Sell
- Ownership: Condominium
Estimated market value
$458,100
$435,000 - $481,000
$2,214/mo
Price history
| Date | Event | Price |
|---|---|---|
| 8/6/2026 | Contingent | $469,900$318/sqft |
Source:  Bright MLS #DESU2112582 Report a problem Bright MLS #DESU2112582 Report a problem | ||
| 5/22/2026 | Listed for sale | $469,900$318/sqft |
Source: Bright MLS #DESU2112582 Report a problem | ||
Public tax history
Tax history is unavailable.
Monthly payment
Est. payment
Payment breakdown
Explore the cost of this home by adjusting the details. Changes won't be saved.Climate risks
Neighborhood: 19971
Nearby schools
GreatSchools rating
- 8/10Rehoboth Elementary SchoolGrades: K-5Distance: 0.6 mi
- 7/10Beacon Middle SchoolGrades: 6-8Distance: 2.8 mi
- 8/10Cape Henlopen High SchoolGrades: 9-12Distance: 4.4 mi
Schools provided by the listing agent
- Elementary: Rehoboth
- Middle: Beacon
- High: Cape Henlopen
- District: Cape Henlopen
Source: Bright MLS. This data may not be complete. We recommend contacting the local school district to confirm school assignments for this home.
- $435,0002 bd2 ba-- sqft18 Eagles Lndg UNIT 1804, Rehoboth Beach, DE 19971For Sale

- $454,2003 bd2 ba1.4k sqft18 Eagles Lndg #1812, Rehoboth Beach, DE 19971Sold

- $454,0002 bd2 ba1k sqft18 Eagles Lndg #1803, Rehoboth Beach, DE 19971For Sale
- $541,9003 bd-- ba1.6k sqft16 Eagles Lndg UNIT 1, Rehoboth Beach, DE 19971Off Market
- $463,0002 bd-- ba1.4k sqft16 Eagles Lndg UNIT 2, Rehoboth Beach, DE 19971Off Market
- $461,9002 bd-- ba1.4k sqft16 Eagles Lndg UNIT 3, Rehoboth Beach, DE 19971Off Market
- $524,0002 bd-- ba1.8k sqft16 Eagles Lndg UNIT 4, Rehoboth Beach, DE 19971Off Market
- $524,0002 bd-- ba1.8k sqft16 Eagles Lndg UNIT 5, Rehoboth Beach, DE 19971Off Market
A local agent can set up tours, give advice and negotiate with sellers.
A local lender can help you make sure your offer is ready when you are.
Similar homes
- $492,9002 bd2 ba1.1k sqftEagle's Landing, Rehoboth Beach, DE 19971For Sale
 MLS ID #DESU2117314, David Bediz, RLAH @properties. Bright MLS
 - $549,0003 bd3 ba1.5k sqftNone Available, Rehoboth Beach, DE 19971For Sale
 MLS ID #DESU2111858, SHAUN TULL, Jack Lingo - Rehoboth. Bright MLS
 - $479,9004 bd4 ba1.9k sqftNone Available, Rehoboth Beach, DE 19971For Sale
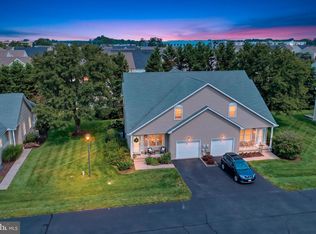 MLS ID #DESU2117140, LISA BARROS, Monument Sotheby's International Realty. Bright MLS
 - $564,0003 bd3 ba1.5k sqftNone Available, Rehoboth Beach, DE 19971For Sale
 MLS ID #DESU2117764, Ava Cannon, Jack Lingo - Rehoboth. Bright MLS
 - $499,5003 bd3 ba1.5k sqftNone Available, Rehoboth Beach, DE 19971For SaleMLS ID #DESU2111716, Julie Gritton, Coldwell Banker Premier - Lewes. Bright MLS
- $375,0002 bd2 ba936 sqftNone Available, Rehoboth Beach, DE 19971For SaleMLS ID #DESU2115708, Reid Hubbard, Century 21 Gold Key Realty. Bright MLS
- $599,9003 bd2 ba1.7k sqftNone Available, Rehoboth Beach, DE 19971For SaleMLS ID #DESU2114944, Debbie Reed, RE/MAX Realty Group Rehoboth. Bright MLS
- $420,0003 bd2 ba1.5k sqftNone Available, Ocean View, DE 19970For SaleMLS ID #DESU2112228, Christine MCCOY, Coldwell Banker Realty. Bright MLS
- $435,0003 bd3 ba2k sqftNone Available, Ocean View, DE 19970For SaleMLS ID #DESU2115136, Betsy Perry, Keller Williams Realty. Bright MLS
- $535,0003 bd4 ba2.2k sqftNone Available, Rehoboth Beach, DE 19971For SaleMLS ID #DESU2113222, Matt Lunden, Keller Williams Realty. Bright MLS
- $325,0002 bd2 ba1k sqftNone Available, Rehoboth Beach, DE 19971For SaleMLS ID #DESU2104350, Allison Stine, Northrop Realty. Bright MLS
- $699,0004 bd3 ba1.9k sqftNone Available, Rehoboth Beach, DE 19971For SaleMLS ID #DESU2111100, DENISE KARAS, Compass. Bright MLS
- $475,0003 bd2 ba1.3k sqftNone Available, Millville, DE 19967For SaleMLS ID #DESU2111476, ANN RASKAUSKAS, BETHANY AREA REALTY LLC. Bright MLS
- $434,9003 bd2 ba1.9k sqftNone Available, Lewes, DE 19958For SaleMLS ID #DESU2108816, Shawn McDonnell, Jack Lingo - Lewes. Bright MLS
- $420,0006 bd3 ba1.9k sqftNone Available, Harbeson, DE 19951For SaleMLS ID #DESU2115976, Joseph Stephens, Iron Valley Real Estate at The Beach. Bright MLS
- $450,0003 bd2 ba1.8k sqftNone Available, Lewes, DE 19958For SaleMLS ID #DESU2108390, Russell Griffin, Keller Williams Realty. Bright MLS
- $435,0004 bd3 ba1.5k sqftNone Available, Ocean View, DE 19970For SaleMLS ID #DESU2107038, Bill Spinelli, Northrop Realty. Bright MLS
- $499,9992 bd2 ba1.1k sqftNone Available, Lewes, DE 19958For SaleMLS ID #DESU2112092, Dustin Oldfather, Compass. Bright MLS
- $545,0003 bd2 ba1.7k sqftNone Available, Lewes, DE 19958For SaleMLS ID #DESU2114962, SHAUN TULL, Jack Lingo - Rehoboth. Bright MLS
- $475,0003 bd3 ba2.1k sqftNone Available, Millsboro, DE 19966For SaleMLS ID #DESU2116750, Tom Ruch, Northrop Realty. Bright MLS
