Welcome to this well-maintained townhome located in the highly sought-after Freeman Woods community. Only moments away from The Links at Lang Farm, Essex Resort & Spa, restaurants, shopping, & the bike path! 5-Star energy-efficient construction. Sunny, open floor plan with 9-ft first floor ceilings offering over 2,300 finished sq. ft. including 3 bedrooms and 2.5 baths plus a full, partially finished basement with egress window. Enjoy cooking and entertaining in the gourmet kitchen featuring stainless-steel appliances, granite counters, maple finishes, and a large island/breakfast bar. Upstairs, find convenient 2nd floor laundry and a roomy primary suite with dual closets and en suite bath featuring a luxurious tiled shower. Don't miss the welcoming covered porch with standing seam roof, one-car direct-entry garage, and the back patio overlooking the peaceful, private natural landscape surrounded by beautifully maintained common green spaces. Gorgeous mountain views plus easy commute to the mountains for hiking or skiing. Easy access to Burlington, UVM & Medical Center, Church Street, and Lake Champlain.
Pending
Listed by: Coldwell Banker Hickok and Boardman • Lipkin Audette Team
$485,000
18 Freeman Woods #1, Essex, VT 05452
3beds
2,320sqft
Condominium, Townhouse
Built in 2017
-- sqft lot
$-- Zestimate®
$209/sqft
$-- HOA
What's special
Maple finishesOne-car direct-entry garageGorgeous mountain viewsGourmet kitchenRoomy primary suiteDual closetsSunny open floor plan
- 28 days |
- 486 |
- 18 |
Zillow last checked:
Listing updated:
Listed by:
Lipkin Audette Team,
Coldwell Banker Hickok and Boardman Phone:802-846-8800
Source: PrimeMLS,MLS#: 5101466
Facts & features
Interior
Bedrooms & bathrooms
- Bedrooms: 3
- Bathrooms: 3
- Full bathrooms: 1
- 3/4 bathrooms: 1
- 1/2 bathrooms: 1
Heating
- Natural Gas, Hot Air
Cooling
- None
Appliances
- Included: Dishwasher, Dryer, Refrigerator, Washer
- Laundry: 2nd Floor Laundry
Features
- Ceiling Fan(s), Dining Area, Kitchen Island, Primary BR w/ BA, Natural Light, Walk-In Closet(s)
- Flooring: Carpet, Hardwood, Tile
- Windows: Blinds
- Basement: Climate Controlled,Daylight,Full,Partially Finished,Interior Stairs,Storage Space,Interior Entry
- Number of fireplaces: 1
- Fireplace features: Gas, 1 Fireplace
Interior area
- Total structure area: 2,500
- Total interior livable area: 2,320 sqft
- Finished area above ground: 1,756
- Finished area below ground: 564
Property
Parking
- Total spaces: 1
- Parking features: Paved, Auto Open, Driveway, Garage, Off Street, Visitor
- Garage spaces: 1
- Has uncovered spaces: Yes
Accessibility
- Accessibility features: 1st Floor 1/2 Bathroom, 1st Floor Hrd Surfce Flr, Paved Parking
Features
- Levels: Two
- Stories: 2
- Patio & porch: Patio, Covered Porch
Lot
- Features: Condo Development, Landscaped, Level, Sidewalks, Street Lights
Details
- Zoning description: Residential
Construction
Type & style
- Home type: Townhouse
- Property subtype: Condominium, Townhouse
Materials
- Wood Frame, Vinyl Siding
- Foundation: Concrete
- Roof: Asphalt Shingle
Condition
- New construction: No
- Year built: 2017
Utilities & green energy
- Electric: Circuit Breakers
- Sewer: Public Sewer
- Utilities for property: Gas On-Site
Community & HOA
HOA
- Amenities included: Master Insurance, Landscaping, Snow Removal, Trash Removal
- Additional fee info: Fee: $436
Location
- Region: Essex Junction
Financial & listing details
- Price per square foot: $209/sqft
- Annual tax amount: $9,294
- Date on market: 7/23/2026
- Listing terms: Cash,Conventional
- Road surface type: Paved
Estimated market value
Not available
Estimated sales range
Not available
Not available
Price history
| Date | Event | Price |
|---|---|---|
| 7/27/2026 | Pending sale | $485,000$209/sqft |
Source:  PrimeMLS #5101466 Report a problem PrimeMLS #5101466 Report a problem | ||
| 7/23/2026 | Listed for sale | $485,000+51.4%$209/sqft |
Source: PrimeMLS #5101466 Report a problem | ||
| 3/15/2024 | Listing removed | -- |
Source: Zillow Rentals Report a problem | ||
| 2/14/2024 | Listed for rent | $3,400+9.7%$1/sqft |
Source: Zillow Rentals Report a problem | ||
| 7/9/2022 | Listing removed | -- |
Source: Zillow Rental Manager Report a problem | ||
| 6/22/2022 | Listed for rent | $3,100+34.8%$1/sqft |
Source: Zillow Rental Manager Report a problem | ||
| 8/18/2021 | Listing removed | -- |
Source: Zillow Rental Manager Report a problem | ||
| 8/9/2021 | Listed for rent | $2,300$1/sqft |
Source: Zillow Rental Manager Report a problem | ||
| 8/4/2020 | Listing removed | $2,300$1/sqft |
Source: Leasing Agent Report a problem | ||
| 7/22/2020 | Listed for rent | $2,300+1.1%$1/sqft |
Source: Leasing Agent Report a problem | ||
| 7/11/2019 | Listing removed | $2,275$1/sqft |
Source: Leasing Agent Report a problem | ||
| 6/15/2019 | Price change | $2,275+0.1%$1/sqft |
Source: Leasing Agent Report a problem | ||
| 6/10/2019 | Listed for rent | $2,272$1/sqft |
Source: Leasing Agent Report a problem | ||
| 10/27/2017 | Sold | $320,400+0.4%$138/sqft |
Source: PrimeMLS #4628720 Report a problem | ||
| 5/1/2017 | Listing removed | $319,000$138/sqft |
Source: Green Mountain #4628720 Report a problem | ||
| 4/24/2017 | Pending sale | $319,000$138/sqft |
Source: Keller Williams - Green Mountain #4628720 Report a problem | ||
| 4/22/2017 | Listed for sale | $319,000$138/sqft |
Source: KW Vermont #4628720 Report a problem | ||
Public tax history
Tax history is unavailable.
Monthly payment
Est. payment
Payment breakdown
Explore the cost of this home by adjusting the details. Changes won't be saved.Climate risks
Neighborhood: 05452
Nearby schools
GreatSchools rating
- 7/10Founders Memorial SchoolGrades: 3-5Distance: 1.1 mi
- 9/10Essex Middle SchoolGrades: 6-8Distance: 0.9 mi
- 10/10Essex High SchoolGrades: 9-12Distance: 1.7 mi
Schools provided by the listing agent
- Elementary: Essex Elementary School
- Middle: Essex Middle School
- High: Essex High
- District: Essex Westford School District
Source: PrimeMLS. This data may not be complete. We recommend contacting the local school district to confirm school assignments for this home.
- $450,0003 bd3 ba2.3k sqft18 Freeman Wood UNIT 5, Essex Junction, VT 05452Sold

- $---- bd-- ba-- sqft18 Freeman Wood UNIT 4, Essex Junction, VT 05452Off Market
- $460,3003 bd3 ba1.7k sqft18 Freeman Woods UNIT 2, Essex Junction, VT 05452Off Market

- $468,9003 bd2 ba1.7k sqft18 Freeman Woods UNIT 6, Essex Junction, VT 05452Off Market
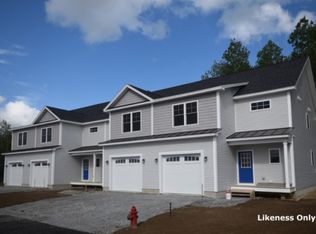
- $466,9003 bd3 ba1.7k sqft18 Freeman Woods UNIT 3, Essex Junction, VT 05452Off Market
- $459,5003 bd3 ba1.7k sqft18-2 Freeman Woods, Essex Junction, VT 05452Off Market
- $231,7006,534 sqft4 Freeman Woods, Essex Junction, VT 05452Off Market
- $--2 bd2 ba-- sqft6 Freeman Woods #F320A52C6, Essex Junction, VT 05452Off Market
A local agent can set up tours, give advice and negotiate with sellers.
A local lender can help you make sure your offer is ready when you are.
Similar homes
- $549,9003 bd3 ba2.7k sqft7 Forest Road, Essex, VT 05452Active
 MLS ID #5103966, Lipkin Audette Team. PrimeMLS
 - $520,0004 bd3 ba1.7k sqft21 Drury Drive, Essex Junction, VT 05452Active
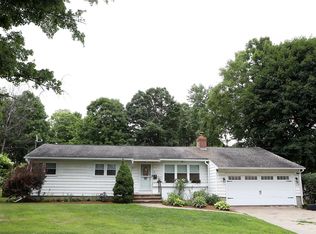 MLS ID #5104020, Matthew Fay. PrimeMLS
 - $535,0004 bd3 ba2.2k sqft10 Jackson Street, Essex Junction, VT 05452Active
 MLS ID #5101933, Dave White. PrimeMLS
 - $569,9003 bd2 ba1.9k sqft30 Drury Drive, Essex Junction, VT 05452Active
 MLS ID #5098938, Connor Johnson. PrimeMLS
 - $350,0002 bd2 ba1.3k sqft60 Brickyard Road #5, Essex Junction, VT 05452ActiveMLS ID #5102193, Laura Zambarano. PrimeMLS
- $579,9003 bd3 ba2.2k sqftLegacy Estates, Colchester, VT 05446ActiveMLS ID #5099874, John C Nichols. PrimeMLS
- $534,9003 bd2 ba1.6k sqft162 Stirrup Circle, Williston, VT 05495ActiveMLS ID #5102505, Geri Reilly. PrimeMLS
- $459,9003 bd3 ba2k sqft31 Eagle Park Drive, Colchester, VT 05446ActiveMLS ID #5093662, Leland J Ryea. PrimeMLS
- $595,0003 bd3 ba2.1k sqftWeston Woods, Essex, VT 05452ActiveMLS ID #5080417, David Raphael. PrimeMLS
- $525,0003 bd3 ba2.2k sqftVillage at Country Meadow, Colchester, VT 05446ActiveMLS ID #5103217, Carolyn Weaver. PrimeMLS
- $498,0003 bd2 ba2.1k sqft106 Route 7 North, Milton, VT 05468ActiveMLS ID #5102828, Sherry Corbeil. PrimeMLS
- $459,9003 bd2 ba1.8k sqft177 Westford Road, Milton, VT 05468ActiveMLS ID #5095550, Ferrara Libby Team. PrimeMLS
- $524,9003 bd2 ba1.7k sqft336 Birchwood Drive, Colchester, VT 05446ActiveMLS ID #5096624, Renee Rainville. PrimeMLS
- $547,5003 bd3 ba2.1k sqftBlacksmith Commons, Colchester, VT 05446ActiveMLS ID #5088075, Hank Gintof Jr.. PrimeMLS
- $589,0003 bd4 ba2.2k sqftFinney Crossing, Williston, VT 05495ActiveMLS ID #5100148, Robert Foley. PrimeMLS
- $522,0003 bd2 ba1.5k sqft31 Hillside Drive, Williston, VT 05495ActiveMLS ID #5099524, Bill Martin. PrimeMLS
- $495,0003 bd1 ba1.6k sqft240 Jericho Road, Richmond, VT 05477ActiveMLS ID #5097505, Lipkin Audette Team. PrimeMLS
- $475,0003 bd2 ba1.3k sqft1 Overlook Drive, South Burlington, VT 05403ActiveMLS ID #5098698, Elvis C Salkic. PrimeMLS
- $489,0003 bd3 ba2.2k sqft15 Whitefield Drive, Cambridge, VT 05464ActiveMLS ID #5099314, Leland J Ryea. PrimeMLS
- $445,0003 bd2 ba2.1k sqft8 Hunting Ridge Lane, Milton, VT 05468ActiveMLS ID #5102268, The Malley Group. PrimeMLS
