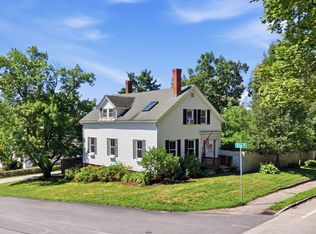
Priced to Sell! Colonial in the Oyster River School District Here’s your opportunity to own a 4 Bedroom Colonial in the desirable Oyster River School District, tucked away on a lovely dead end street. Set on over an acre of beautiful wooded land, this property offers privacy, tranquility, and plenty of room to enjoy the outdoors. The traditional Colonial layout provides comfortable living spaces and plenty of potential to create a home that reflects your style. Step outside onto the private deck and enjoy the peaceful wooded setting, a perfect place for morning coffee, entertaining, or simply relaxing in your own private retreat. The home needs some updates and will be sold as is, making this an excellent opportunity for a buyer ready to bring their vision and make improvements over time. Priced to sell and offering a fantastic combination of location, acreage, privacy, and potential. Don’t miss your chance to make this Oyster River property your own!
Active under contract
Listed by: Engel & Volkers Portsmouth • Stephanie Retrosi
$499,900
18 Garrison Lane, Madbury, NH 03823
4beds
2,216sqft
Single Family Residence
Built in 1976
1.06 Acres Lot
$-- Zestimate®
$226/sqft
$-- HOA
What's special
Private deckPeaceful wooded setting
- 22 days
- 2,544
- 189
Zillow last checked:
Listing updated:
Listed by:
Stephanie Retrosi,
Engel & Volkers Portsmouth Phone:603-674-0787
Source: PrimeMLS,MLS#: 5107604
Facts & features
Interior
Bedrooms & bathrooms
- Bedrooms: 4
- Bathrooms: 3
- Full bathrooms: 1
- 3/4 bathrooms: 1
- 1/2 bathrooms: 1
Heating
- Electric, Hot Water
Cooling
- Wall Unit(s)
Appliances
- Included: Dishwasher, Dryer, Refrigerator, Washer, Electric Stove
- Laundry: 1st Floor Laundry
Features
- Flooring: Carpet, Ceramic Tile, Hardwood, Laminate
- Basement: Unfinished,Interior Entry
- Attic: Pull Down Stairs
- Has fireplace: Yes
- Fireplace features: Gas
Interior area
- Total structure area: 3,176
- Total interior livable area: 2,216 sqft
- Finished area above ground: 2,216
- Finished area below ground: 0
Property
Parking
- Total spaces: 2
- Parking features: Paved
- Garage spaces: 2
Features
- Levels: Two
- Stories: 2
- Exterior features: Deck, Natural Shade
Lot
- Size: 1.06 Acres
- Features: Wooded
Details
- Parcel number: MADBM00009B000056L000000
- Zoning description: RA RE
- Special conditions: Standard
Construction
Type & style
- Home type: SingleFamily
- Architectural style: Colonial
- Property subtype: Single Family Residence
Materials
- Wood Frame
- Foundation: Concrete
- Roof: Asphalt Shingle
Condition
- New construction: No
- Year built: 1976
Utilities & green energy
- Electric: 100 Amp Service
- Sewer: Private Sewer
- Utilities for property: Cable Available
Community & HOA
Location
- Region: Madbury
Financial & listing details
- Price per square foot: $226/sqft
- Tax assessed value: $319,400
- Annual tax amount: $9,713
- Date on market: 9/1/2026
Estimated market value
Not available
Estimated sales range
Not available
Not available
Price history
| Date | Event | Price |
|---|---|---|
| 9/9/2026 | Contingent | $499,900$226/sqft |
Source:  Engel & Volkers #5107604 Report a problem Engel & Volkers #5107604 Report a problem | ||
| 9/1/2026 | Listed for sale | $499,900$226/sqft |
Source:  PrimeMLS #5107604 Report a problem PrimeMLS #5107604 Report a problem | ||
Public tax history
| Year | Property taxes | Tax assessment |
|---|---|---|
| 2024 | $9,323 +8.2% | $319,400 |
| 2023 | $8,614 +6.7% | $319,400 |
| 2022 | $8,071 -0.5% | $319,400 |
| 2021 | $8,113 +0.6% | $319,400 |
| 2020 | $8,065 +2% | $319,400 +20.7% |
| 2019 | $7,904 -0.4% | $264,700 |
| 2018 | $7,936 +4.3% | $264,700 |
| 2017 | $7,610 +0.6% | $264,700 |
| 2016 | $7,568 +3.6% | $264,700 |
| 2015 | $7,306 -1.9% | $264,700 -8.7% |
| 2014 | $7,448 +1.8% | $289,800 |
| 2013 | $7,315 +2.9% | $289,800 |
| 2012 | $7,106 +1.4% | $289,800 |
| 2011 | $7,007 +0.8% | $289,800 |
| 2010 | $6,952 -7.5% | $289,800 -11.4% |
| 2009 | $7,514 +11.5% | $327,000 +0.8% |
| 2008 | $6,740 +7.2% | $324,500 +1.2% |
| 2007 | $6,289 | $320,700 |
Find assessor info on the county website
Monthly payment
Est. payment
Payment breakdown
Explore the cost of this home by adjusting the details. Changes won't be saved.Climate risks
Neighborhood: 03823
Nearby schools
Schools provided by the listing agent
- Elementary: Moharimet School
- Middle: Oyster River Middle School
- High: Oyster River High School
- District: Oyster River Cooperative
Source: PrimeMLS. This data may not be complete. We recommend contacting the local school district to confirm school assignments for this home.
Similar homes
- $499,0004 bd2 ba2.4k sqft15 Highland Avenue, South Berwick, ME 03908Active

 MLS ID #1676542, Duston Leddy Real Estate. Maine Listings
 - $449,9003 bd2 ba1.6k sqft6 Hartswood Road, Dover, NH 03820Active
 MLS ID #5103440, Tracey E Boies. PrimeMLS
 - $499,9003 bd3 ba1.5k sqft45 Oak Street, Dover, NH 03820Active
 MLS ID #5103678, Steve Petz. PrimeMLS
 - $659,0003 bd3 ba2k sqft131 1/2 Littleworth Road, Dover, NH 03820Active
 MLS ID #5103484, Jon McCormack. PrimeMLS
 - $475,0004 bd2 ba2.5k sqft623 Country Club Road, Sanford, ME 04073ActiveMLS ID #1677939, RE/MAX Realty One. Maine Listings
- $525,0003 bd2 ba1.6k sqft1 Birch Drive, South Berwick, ME 03908ActiveMLS ID #1668854, Real Broker. Maine Listings
- $499,9003 bd2 ba2k sqft59 Oak Lane, Wells, ME 04090ActiveMLS ID #1677136, Berkshire Hathaway HomeServices Verani Realty. Maine Listings
- $499,0003 bd3 ba1.9k sqft18 Maple Street, North Berwick, ME 03906ActiveMLS ID #1680548, Keller Williams Coastal and Lakes & Mountains Realty. Maine Listings
- $540,0003 bd3 ba2.1k sqft22 Lynx Lane, Berwick, ME 03901ActiveMLS ID #1678766, Redfin Corporation. Maine Listings
