Welcome to this designer-owned home in the highly desirable Bowker neighborhood of North Sudbury. Beautifully updated and truly move-in ready, the home reflects today’s style with updated finishes and sought-after colors throughout .The renovated kitchen features an oversized island and s/s appliances, flowing seamlessly into the spacious family room and dining area—perfect for everyday living and entertaining. Just off the kitchen, a newly updated screened porch offers a relaxing spot for morning coffee and overlooks the private backyard which boasts a patio with built-in outdoor bar and grill, ideal for hosting. Recent updates also include a thoughtfully designed mudroom with custom cubbies. Upstairs, the primary suite impresses with a new bath and walk-in closet, accompanied by three additional bedrooms, a renovated hall bath, a large laundry room, and a walk-up attic for extra storage or future expansion. Finished walk-out lower level. New windows and AC.
Pending
$1,699,000
18 Harvard Dr, Sudbury, MA 01776
4beds
4,092sqft
:
Get pre-qualified$10,902/mo
Single Family Residence
Built in 1978
0.99 Acres Lot
$1,689,300 Zestimate®
$415/sqft
$-- HOA
What's special
Private backyardSpacious family roomNew windowsDining areaRenovated kitchenFinished walk-out lower levelUpdated finishes
- 55 days |
- 163 |
- 1 |
Zillow last checked:
Listing updated:
Listed by:
The Semple & Hettrich Team 978-831-3766,
Coldwell Banker Realty - Sudbury 978-443-9933,
Laura Semple 978-831-3766
Source: MLS PIN,MLS#: 73522757
Facts & features
Interior
Bedrooms & bathrooms
- Bedrooms: 4
- Bathrooms: 4
- Full bathrooms: 2
- 1/2 bathrooms: 2
Primary bedroom
- Features: Walk-In Closet(s), Flooring - Hardwood, Recessed Lighting
- Level: Second
- Area: 432
- Dimensions: 27 x 16
Bedroom 2
- Features: Closet, Flooring - Wall to Wall Carpet
- Level: Second
- Area: 182
- Dimensions: 14 x 13
Bedroom 3
- Features: Closet, Flooring - Wall to Wall Carpet
- Level: Second
- Area: 182
- Dimensions: 14 x 13
Bedroom 4
- Features: Closet, Flooring - Hardwood
- Level: Second
- Area: 182
- Dimensions: 14 x 13
Primary bathroom
- Features: Yes
Bathroom 1
- Features: Bathroom - Half
- Level: First
Bathroom 2
- Features: Bathroom - Full
- Level: Second
Bathroom 3
- Features: Bathroom - Full
- Level: Second
Dining room
- Features: Flooring - Hardwood, Chair Rail, Open Floorplan, Crown Molding, Decorative Molding
- Level: First
- Area: 169
- Dimensions: 13 x 13
Family room
- Features: Closet/Cabinets - Custom Built, Flooring - Hardwood, Open Floorplan, Recessed Lighting
- Level: First
- Area: 345
- Dimensions: 23 x 15
Kitchen
- Features: Flooring - Hardwood, Countertops - Stone/Granite/Solid, Kitchen Island, Breakfast Bar / Nook, Open Floorplan, Recessed Lighting, Remodeled, Slider, Stainless Steel Appliances, Lighting - Pendant
- Level: Main,First
- Area: 392
- Dimensions: 28 x 14
Living room
- Features: Flooring - Hardwood, Recessed Lighting
- Level: First
- Area: 351
- Dimensions: 27 x 13
Office
- Level: Second
- Area: 126
- Dimensions: 14 x 9
Heating
- Baseboard, Oil
Cooling
- Central Air
Appliances
- Included: Range, Oven, Dishwasher, Microwave, Refrigerator, Washer, Dryer
- Laundry: Second Floor
Features
- Cathedral Ceiling(s), Ceiling Fan(s), Recessed Lighting, Bathroom - Half, Home Office, Sun Room, Play Room, Bathroom
- Flooring: Flooring - Hardwood
- Basement: Full,Finished,Walk-Out Access
- Number of fireplaces: 2
- Fireplace features: Family Room, Living Room
Interior area
- Total structure area: 4,092
- Total interior livable area: 4,092 sqft
- Finished area above ground: 3,318
- Finished area below ground: 774
Property
Parking
- Total spaces: 8
- Parking features: Under, Paved Drive, Off Street
- Attached garage spaces: 2
- Uncovered spaces: 6
Features
- Patio & porch: Screened, Patio
- Exterior features: Porch - Screened, Patio, Professional Landscaping, Sprinkler System
Lot
- Size: 0.99 Acres
- Features: Wooded
Details
- Parcel number: 779803
- Zoning: res
Construction
Type & style
- Home type: SingleFamily
- Architectural style: Colonial
- Property subtype: Single Family Residence
Materials
- Frame
- Foundation: Concrete Perimeter
- Roof: Shingle
Condition
- Year built: 1978
Utilities & green energy
- Sewer: Private Sewer
- Water: Public
Community & HOA
Community
- Features: Public Transportation, Walk/Jog Trails, Bike Path
- Subdivision: Bowker
HOA
- Has HOA: No
Location
- Region: Sudbury
Financial & listing details
- Price per square foot: $415/sqft
- Tax assessed value: $1,378,100
- Annual tax amount: $20,175
- Date on market: 6/2/2026
Estimated market value
$1,689,300
$1.60M - $1.77M
$6,792/mo
Price history
| Date | Event | Price |
|---|---|---|
| 6/24/2026 | Pending sale | $1,699,000$415/sqft |
Source: MLS PIN #73522757 Report a problem | ||
| 6/11/2026 | Contingent | $1,699,000$415/sqft |
Source: MLS PIN #73522757 Report a problem | ||
| 6/2/2026 | Listed for sale | $1,699,000+89.8%$415/sqft |
Source: MLS PIN #73522757 Report a problem | ||
| 8/26/2019 | Sold | $895,000$219/sqft |
Source: Public Record Report a problem | ||
| 7/21/2019 | Pending sale | $895,000$219/sqft |
Source: William Raveis Real Estate #72536823 Report a problem | ||
| 7/18/2019 | Listed for sale | $895,000+11.5%$219/sqft |
Source: William Raveis R.E. & Home Services #72536823 Report a problem | ||
| 11/5/2015 | Sold | $802,500-2%$196/sqft |
Source: Public Record Report a problem | ||
| 9/17/2015 | Pending sale | $819,000$200/sqft |
Source: Coldwell Banker Residential Brokerage - Sudbury #71892039 Report a problem | ||
| 8/20/2015 | Listed for sale | $819,000$200/sqft |
Source: Coldwell Banker Residential Brokerage - Sudbury #71892039 Report a problem | ||
Public tax history
| Year | Property taxes | Tax assessment |
|---|---|---|
| 2025 | $20,175 +3.8% | $1,378,100 +3.6% |
| 2024 | $19,440 +8% | $1,330,600 +16.6% |
| 2023 | $17,997 +2.4% | $1,141,200 +17.2% |
| 2022 | $17,583 +7.4% | $974,100 +12.1% |
| 2021 | $16,369 +3.4% | $869,300 +1.3% |
| 2020 | $15,832 +2.2% | $858,100 -0.8% |
| 2019 | $15,498 +1.3% | $865,300 +1.4% |
| 2018 | $15,300 +5.4% | $853,300 +4.3% |
| 2017 | $14,517 +0% | $818,300 +0.3% |
| 2016 | $14,516 +2.6% | $815,500 +1.5% |
| 2015 | $14,142 +0% | $803,500 +2.5% |
| 2014 | $14,136 +2.9% | $784,000 +2.7% |
| 2013 | $13,739 +4.3% | $763,700 +2% |
| 2012 | $13,172 +1.3% | $748,400 -2% |
| 2011 | $13,006 -0.6% | $763,700 -6.2% |
| 2010 | $13,086 +1.7% | $813,800 -3.3% |
| 2009 | $12,868 +2% | $841,600 -4.8% |
| 2008 | $12,618 +4.8% | $884,200 -3.7% |
| 2007 | $12,044 +2.9% | $918,000 +6.3% |
| 2006 | $11,700 +6.5% | $863,500 +5.8% |
| 2005 | $10,981 | $815,800 |
| 2004 | $10,981 +8.8% | $815,800 +35.6% |
| 2003 | $10,097 +20.8% | $601,700 +12% |
| 2001 | $8,359 +15.2% | $537,200 +20.6% |
| 1999 | $7,258 +8.4% | $445,300 +2.8% |
| 1996 | $6,696 | $433,100 |
Find assessor info on the county website
Monthly payment
Est. payment
Payment breakdown
Explore the cost of this home by adjusting the details. Changes won't be saved.Climate risks
Neighborhood: 01776
Nearby schools
GreatSchools rating
- 10/10Josiah Haynes Elementary SchoolGrades: K-5Distance: 0.8 mi
- 9/10Ephraim Curtis Middle SchoolGrades: 6-8Distance: 2.8 mi
- 9/10Lincoln-Sudbury Regional High SchoolGrades: 9-12Distance: 2.2 mi
Schools provided by the listing agent
- Elementary: Haynes
- Middle: Curtis Jr High
- High: Lincoln Sudbury
Source: MLS PIN. This data may not be complete. We recommend contacting the local school district to confirm school assignments for this home.
- $982,300-- bd-- ba-- sqft15 Harvard Dr, Sudbury, MA 01776Off Market
- $1,718,0005 bd3 ba3.3k sqft8 Harvard Dr, Sudbury, MA 01776Off Market
- $1,765,3005 bd2 ba3.9k sqft26 Harvard Dr, Sudbury, MA 01776Off Market
- $1,318,6004 bd2 ba2.5k sqft9 Elaine Rd, Sudbury, MA 01776Off Market
- $1,708,8004 bd3 ba3.6k sqft25 Harvard Dr, Sudbury, MA 01776Off Market
- $2,582,0004 bd5 ba4.4k sqft57 Longfellow Rd, Sudbury, MA 01776Sold
- $1,599,0005 bd5 ba4k sqft5 Harvard Dr, Sudbury, MA 01776For Sale
- $1,972,9004 bd4 ba4.5k sqft32 Harvard Dr, Sudbury, MA 01776Off Market
A local agent can set up tours, give advice and negotiate with sellers.
Similar homes
- $1,720,0005 bd3 ba4.8k sqft48 Chanticleer Rd, Sudbury, MA 01776For Sale
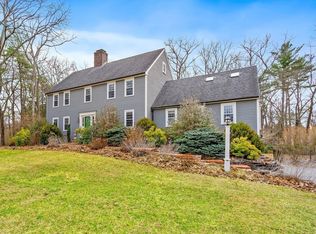 MLS ID #73488286, The Zur Attias Team, The Attias Group, LLC. MLS PIN
 - $1,689,0005 bd4 ba3.7k sqft80 Pokonoket Ave, Sudbury, MA 01776For Sale
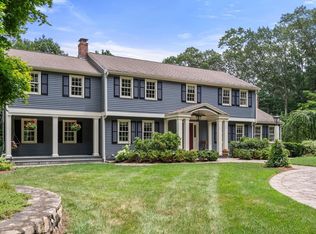 MLS ID #73512551, Susan Smith, Coldwell Banker Realty - Sudbury. MLS PIN
 - $1,549,0004 bd3 ba3.4k sqft30 Meadow Dr, Sudbury, MA 01776For Sale
 MLS ID #73524722, Ruchi Misra, Keller Williams Realty Boston Northwest. MLS PIN
 - $1,249,0004 bd3 ba4k sqft11 Rose Way, Sudbury, MA 01776For Sale
 MLS ID #73541346, The Semple & Hettrich Team, Coldwell Banker Realty - Sudbury. MLS PIN
 - $2,099,0004 bd3 ba5.3k sqft65 Fox Run Rd, Sudbury, MA 01776For SaleMLS ID #73517741, Claire Castagno, Rutledge Properties, Inc.. MLS PIN
- $1,499,0004 bd3 ba3.6k sqft10 Wingate Ln, Acton, MA 01720For SaleMLS ID #73553114, The Tom and Joanne Team, Gibson Sotheby's International Realty. MLS PIN
- $2,100,0005 bd4 ba5.4k sqft51 Atkinson Ln, Sudbury, MA 01776For SaleMLS ID #73519365, Denise Garzone, William Raveis R.E. & Home Services. MLS PIN
- $1,648,0004 bd4 ba4k sqft88 Esterbrook Rd, Acton, MA 01720For SaleMLS ID #73532471, Team Suzanne and Company, Compass. MLS PIN
- $1,799,0004 bd4 ba3.9k sqft6 Brooks Hill Rd, Lincoln, MA 01773For SaleMLS ID #73526165, Eileen Balicki, Gibson Sotheby's International Realty. MLS PIN
- $1,949,0004 bd6 ba5.9k sqft220 Newtown Rd, Acton, MA 01720For SaleMLS ID #73552916, Janet Stuart, Coldwell Banker Realty - Concord. MLS PIN
- $1,522,0004 bd4 ba3.9k sqft324 Old Harvard Rd, Boxboro, MA 01719For SaleMLS ID #73526485, Kristin B. Hilberg, Keller Williams Realty Boston Northwest. MLS PIN
- $1,795,0004 bd5 ba5.5k sqft140 Winch St, Framingham, MA 01701For SaleMLS ID #73528100, The Varano Realty Group, Keller Williams Realty. MLS PIN
- $1,595,0005 bd4 ba4.5k sqft24 Wayside Inn Rd, Framingham, MA 01701For SaleMLS ID #73545358, David Ferrini, Coldwell Banker Realty - Sudbury. MLS PIN
- $2,199,0004 bd5 ba5.6k sqft40 Bigelow Dr, Sudbury, MA 01776For SaleMLS ID #73503467, Marla Shields, Coldwell Banker Realty - Sudbury. MLS PIN
- $1,350,0004 bd4 ba4.5k sqft10 Burnett Rd, Southborough, MA 01772For SaleMLS ID #73553335, Lydia Rajunas, REMAX Executive Realty. MLS PIN
- $1,465,0004 bd2 ba3.3k sqft88 Southfield Rd, Concord, MA 01742For SaleMLS ID #73533831, Barrett & Comeau Group, Barrett Sotheby's International Realty. MLS PIN
- $1,738,0006 bd5 ba4.3k sqft97 Hartwell Rd, Bedford, MA 01730For SaleMLS ID #73551097, Team Suzanne and Company, Compass. MLS PIN
- $1,325,0004 bd3 ba3.8k sqft22 Hutchinson Dr, Marlborough, MA 01752For SaleMLS ID #73547493, Jan Pitzi, William Raveis R.E. & Home Services. MLS PIN
- $1,795,0004 bd4 ba5k sqft2 Watkins Ln, Southborough, MA 01772For SaleMLS ID #73531936, Susan Gillis, William Raveis R.E. & Homes Services. MLS PIN
- $1,399,0005 bd3 ba3.1k sqft96 Draper Rd, Wayland, MA 01778For SaleMLS ID #73537716, Nicolette Mascari, Rutledge Properties, Inc.. MLS PIN
