Welcome to 18 Jean Drive a charming expanded ranch offering comfortable one-level living in an established Hamilton neighborhood. With approximately 1,404 sq. ft. of living space, this home features 3 bedrooms, 1 full bath and a 252 sq. ft. family-room addition with wood-burning stove, and additional space for relaxing and entertaining or gathering with family. One of the home's standout features is the spacious, backyard. Situated on approximately .29 acres with deck and plenty of room for outdoor entertaining, gardening, recreation or enjoying your own backyard retreat. Additional highlights include an oversized one-car garage. Roof replaced in 2023 Conveniently located near shopping, dining, parks and everyday amenities, with easy access to major highway, Hamilton Transit Station with Northeast Corridor rail service for commuters. This home offers a wonderful opportunity for its next owner to make it their own.
Pending
$424,900
18 Jean Dr, Hamilton, NJ 08690
3beds
1,404sqft
Single Family Residence
Built in 1955
0.29 Acres Lot
$-- Zestimate®
$303/sqft
$-- HOA
What's special
Oversized one-car garageComfortable one-level living
- 52 days
- 210
- 3
Likely to sell faster than
Zillow last checked:
Listing updated:
Listed by:
Antoinette Bryant 908-391-4585,
Weichert Realtors - Princeton
Source: Bright MLS,MLS#: NJME2082490
Facts & features
Interior
Bedrooms & bathrooms
- Bedrooms: 3
- Bathrooms: 1
- Full bathrooms: 1
- Main level bathrooms: 1
- Main level bedrooms: 3
Basement
- Area: 0
Heating
- Central, Natural Gas
Cooling
- Central Air, Natural Gas
Appliances
- Included: Gas Water Heater
Features
- Has basement: No
- Has fireplace: No
Interior area
- Total structure area: 1,404
- Total interior livable area: 1,404 sqft
- Finished area above ground: 1,404
- Finished area below ground: 0
Property
Parking
- Total spaces: 5
- Parking features: Garage Faces Front, Garage Door Opener, Oversized, Inside Entrance, Asphalt, Attached, Driveway
- Attached garage spaces: 1
- Uncovered spaces: 4
- Details: Garage Sqft: 336
Accessibility
- Accessibility features: None
Features
- Levels: One
- Stories: 1
- Pool features: None
Lot
- Size: 0.29 Acres
- Dimensions: 68.00 x 183.00
Details
- Additional structures: Above Grade, Below Grade
- Parcel number: 030185500007
- Zoning: R7
- Special conditions: Standard
Construction
Type & style
- Home type: SingleFamily
- Architectural style: Ranch/Rambler
- Property subtype: Single Family Residence
Materials
- Frame
- Foundation: Crawl Space
- Roof: Shingle
Condition
- New construction: No
- Year built: 1955
- Major remodel year: 2003
Utilities & green energy
- Sewer: Public Sewer
- Water: Public
Community & HOA
Community
- Subdivision: Sunset Manor
HOA
- Has HOA: No
Location
- Region: Hamilton
- Municipality: HAMILTON TWP
Financial & listing details
- Price per square foot: $303/sqft
- Tax assessed value: $215,200
- Annual tax amount: $7,979
- Date on market: 8/20/2026
- Listing agreement: Exclusive Right To Sell
- Listing terms: Cash,Conventional,VA Loan
- Inclusions: Washer, Dryer, Fridge, Stove, And Dishwasher, Window Treatment.
- Exclusions: Light Fixture In Kitchen.
- Ownership: Fee Simple
Estimated market value
Not available
Estimated sales range
Not available
Not available
Price history
| Date | Event | Price |
|---|---|---|
| 9/14/2026 | Pending sale | $424,900$303/sqft |
Source:  Bright MLS #NJME2082490 Report a problem Bright MLS #NJME2082490 Report a problem | ||
| 9/9/2026 | Contingent | $424,900$303/sqft |
Source: Bright MLS #NJME2082490 Report a problem | ||
| 8/21/2026 | Listed for sale | $424,900+95.8%$303/sqft |
Source: Bright MLS #NJME2082490 Report a problem | ||
| 3/19/2003 | Sold | $217,000+68.2%$155/sqft |
Source: Public Record Report a problem | ||
| 4/2/1998 | Sold | $129,000$92/sqft |
Source: Public Record Report a problem | ||
Public tax history
| Year | Property taxes | Tax assessment |
|---|---|---|
| 2026 | $7,980 +5.2% | $215,200 |
| 2025 | $7,584 | $215,200 |
| 2024 | $7,584 +8% | $215,200 |
| 2023 | $7,022 | $215,200 |
| 2022 | $7,022 +6.5% | $215,200 |
| 2021 | $6,592 +2.3% | $215,200 |
| 2020 | $6,445 +0.6% | $215,200 |
| 2019 | $6,409 +2.6% | $215,200 |
| 2018 | $6,245 +1.7% | $215,200 |
| 2017 | $6,142 +4.5% | $215,200 |
| 2016 | $5,879 +1.7% | $215,200 +68% |
| 2015 | $5,779 +4% | $128,100 |
| 2014 | $5,554 +1% | $128,100 |
| 2013 | $5,501 +2% | $128,100 |
| 2012 | $5,394 -1.2% | $128,100 |
| 2011 | $5,457 +2% | $128,100 |
| 2010 | $5,352 | $128,100 |
| 2009 | -- | $128,100 |
| 2008 | $4,753 +3.6% | $128,100 |
| 2007 | $4,586 | $128,100 |
| 2006 | -- | $128,100 |
| 2005 | -- | $128,100 |
| 2004 | $1,654 | $128,100 |
| 2003 | -- | $128,100 |
| 2002 | -- | $128,100 |
| 2001 | -- | $128,100 |
Find assessor info on the county website
Monthly payment
Est. payment
Payment breakdown
Explore the cost of this home by adjusting the details. Changes won't be saved.Climate risks
Neighborhood: Mercerville
Nearby schools
Schools provided by the listing agent
- District: Hamilton Township
Source: Bright MLS. This data may not be complete. We recommend contacting the local school district to confirm school assignments for this home.

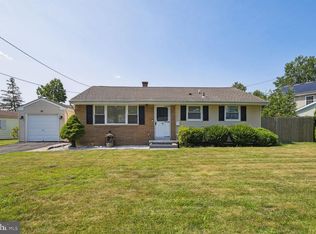

Similar homes
- $499,0003 bd2 ba1.5k sqft141 Crest Ave, Hamilton, NJ 08690For Sale

 MLS ID #NJME2083252, Valerie Gentile, Balsley-Losco Realtors. Bright MLS
 - $465,0004 bd2 ba1.8k sqft12 Mill Bend Road, Hamilton, NJ 08690For Sale
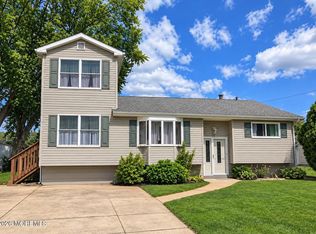
 MLS ID #22630995, Ankur Kapoor, Realty One Group Emerge. MoreMLS
 - $495,0003 bd3 ba1.2k sqft12 Sedgwick Rd, Hamilton, NJ 08690For Sale
 MLS ID #NJME2075662, Jessica Berger, Century 21 Action Plus Realty - Bordentown. Bright MLS
 - $399,0003 bd1 ba1k sqft2734 Quakerbridge Rd, Trenton, NJ 08619For Sale
 MLS ID #NJME2083126, Denise Fattori, Smires & Associates. Bright MLS
 - $425,0003 bd2 ba1.6k sqft359 Churchill Ave, Hamilton, NJ 08610For SaleMLS ID #NJME2083744, Darlene Mayernik, Keller Williams Premier. Bright MLS
- $434,9003 bd2 ba1.4k sqft3416 E State Street Ext, Hamilton, NJ 08619For SaleMLS ID #NJME2077506, Tanya Dorfman, Coldwell Banker Residential Brokerage - Princeton. Bright MLS
- $499,0003 bd2 ba1.6k sqft10 Pasadena Dr, Hamilton, NJ 08619For SaleMLS ID #NJME2083724, Teresa Cunningham, BHHS Fox & Roach - Princeton. Bright MLS
- $450,0003 bd2 ba2k sqft144 Susan Dr, Ewing, NJ 08638For SaleMLS ID #NJME2084580, Jim D'Orlando, Real Broker, LLC. Bright MLS
- $475,0003 bd2 ba1.6k sqft84 Winding Way, Hamilton, NJ 08620For SaleMLS ID #NJME2084362, Michael Gerstnicker, BHHS Fox & Roach - Robbinsville. Bright MLS
- $464,9003 bd2 ba1.8k sqft272 Main St, Hamilton, NJ 08620For SaleMLS ID #NJME2083866, Karma Estaphanous, RE/MAX Select - Princeton. Bright MLS
- $460,0003 bd2 ba1.5k sqft12 Angelique Ct, Hamilton, NJ 08619For SaleMLS ID #NJME2078032, Tanya Dorfman, Coldwell Banker Residential Brokerage - Princeton. Bright MLS
- $389,0002 bd2 ba1.4k sqft27 Dunmoor Ct N, Hamilton, NJ 08690For SaleMLS ID #NJME2083378, Maria Polcari, Keller Williams Premier. Bright MLS
- $420,0004 bd2 ba1.6k sqft21 Ida Ave, Morrisville, PA 19067For SaleMLS ID #PABU2129588, Shelly Franklin, BHHS Fox & Roach -Yardley/Newtown. Bright MLS
- $599,9004 bd3 ba1.8k sqft907 Edinburg Rd, Hamilton, NJ 08690For Sale
 MLS ID #2703717R, DEEPAK BANSAL. All Jersey MLS
 - $380,0003 bd2 ba1.4k sqft444 Hunt Ave, Hamilton, NJ 08610For SaleMLS ID #2616580R, CHIQUITA PITTMAN. All Jersey MLS
- $539,0003 bd2 ba1.7k sqft5 Wolfpack Rd, Hamilton, NJ 08619For SaleMLS ID #NJME2082096, John Schragger, John Schragger Realty, LLC. Bright MLS
- $399,9003 bd1 ba1.1k sqft2733 Monmouth Rd, Jobstown, NJ 08041For SaleMLS ID #NJBL2119184, Maria Yandoli, Century 21 Action Plus Realty - Cream Ridge. Bright MLS
- $490,0003 bd1 ba1.1k sqft39 Waldron Rd, Allentown, NJ 08501For SaleMLS ID #NJMM2005056, Beth Kimmick, ERA Central Realty Group - Cream Ridge. Bright MLS
- $389,0003 bd3 ba1.8k sqft260 Somerset St, Ewing, NJ 08638For SaleMLS ID #NJME2081780, Dee Rowe, Weichert Realtors - Edison. Bright MLS
- $385,0003 bd1 ba1.2k sqft308 2nd St, Bordentown, NJ 08505For SaleMLS ID #NJBL2119984, Jack Ryan, RE/MAX at Home. Bright MLS
