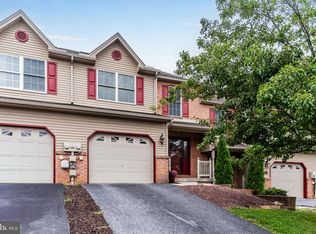
Spacious 3-bedroom, 2.5-bathroom home featuring a living room with access to a covered deck and an unfinished basement with walk-out access to the patio. The property also offers a larger single-car garage for added convenience. Conveniently located near major highways, this home provides easy access to Harrisburg, York, and Mechanicsburg. An excellent opportunity for buyers looking to add their own updates and personal touch.
For sale
$299,900
18 Kingswood Dr, Lewisberry, PA 17339
3beds
2,530sqft
Townhouse
Built in 2006
3,049 Square Feet Lot
$297,300 Zestimate®
$119/sqft
$150/mo HOA
What's special
Larger single-car garageCovered deck
- 129 days |
- 311 |
- 7 |
Zillow last checked:
Listing updated:
Listed by:
Nicole Martorano 856-718-4372,
SJI Jackson Realty, LLC 8566626565
Source: Bright MLS,MLS#: PAYK2101020
Facts & features
Interior
Bedrooms & bathrooms
- Bedrooms: 3
- Bathrooms: 3
- Full bathrooms: 2
- 1/2 bathrooms: 1
- Main level bathrooms: 1
Heating
- Forced Air, Natural Gas
Cooling
- Central Air, Natural Gas
Appliances
- Included: Gas Water Heater
Features
- Basement: Unfinished
- Has fireplace: No
Interior area
- Total structure area: 2,530
- Total interior livable area: 2,530 sqft
- Finished area above ground: 2,530
Property
Parking
- Total spaces: 2
- Parking features: Garage Faces Front, Attached, Driveway
- Attached garage spaces: 2
- Has uncovered spaces: Yes
Accessibility
- Accessibility features: None
Features
- Levels: Two
- Stories: 2
- Pool features: None
Lot
- Size: 3,049 Square Feet
Details
- Additional structures: Above Grade
- Parcel number: 270002901550000000
- Zoning: RES
- Special conditions: In Foreclosure
Construction
Type & style
- Home type: Townhouse
- Architectural style: Traditional
- Property subtype: Townhouse
Materials
- Other
- Foundation: Other
Condition
- New construction: No
- Year built: 2006
Utilities & green energy
- Sewer: Public Sewer
- Water: Public
Community & HOA
Community
- Subdivision: Glenbrook
HOA
- Has HOA: Yes
- HOA fee: $150 monthly
Location
- Region: Lewisberry
- Municipality: FAIRVIEW TWP
Financial & listing details
- Price per square foot: $119/sqft
- Tax assessed value: $149,450
- Annual tax amount: $3,972
- Date on market: 4/8/2026
- Listing agreement: Exclusive Right To Sell
- Ownership: Fee Simple
Estimated market value
$297,300
$282,000 - $312,000
$2,070/mo
Price history
| Date | Event | Price |
|---|---|---|
| 3/20/2010 | Listing removed | $309,900$122/sqft |
Source: RE/MAX Realty Professionals, Inc. #10181277 Report a problem | ||
| 3/24/2009 | Listed for sale | $309,900$122/sqft |
Source: Listhub #10176908 Report a problem | ||
Public tax history
| Year | Property taxes | Tax assessment |
|---|---|---|
| 2025 | $3,913 +5.6% | $149,450 |
| 2024 | $3,705 | $149,450 |
| 2023 | $3,705 +5.2% | $149,450 |
| 2022 | $3,522 +2.3% | $149,450 |
| 2021 | $3,443 -8.3% | $149,450 -11% |
| 2020 | $3,753 +1.8% | $168,000 |
| 2019 | $3,688 +2% | $168,000 |
| 2018 | $3,616 +239.8% | $168,000 |
| 2017 | $1,064 | $168,000 |
| 2016 | -- | $168,000 |
| 2015 | -- | $168,000 -21.7% |
| 2014 | -- | $214,530 |
| 2013 | -- | $214,530 |
| 2012 | -- | $214,530 |
| 2011 | -- | $214,530 |
| 2010 | -- | $214,530 |
| 2009 | -- | $214,530 +855.6% |
| 2008 | -- | $22,450 |
| 2007 | -- | $22,450 |
| 2006 | -- | $22,450 +49.7% |
| 2005 | -- | $15,000 |
Find assessor info on the county website
Monthly payment
Est. payment
Payment breakdown
Explore the cost of this home by adjusting the details. Changes won't be saved.Climate risks
Neighborhood: 17339
Nearby schools
GreatSchools rating
- 9/10Fishing Creek El SchoolGrades: K-4Distance: 1 mi
- 7/10Crossroads Middle SchoolGrades: 7-8Distance: 1.3 mi
- 7/10Red Land Senior High SchoolGrades: 9-12Distance: 1.2 mi
Schools provided by the listing agent
- District: West Shore
Source: Bright MLS. This data may not be complete. We recommend contacting the local school district to confirm school assignments for this home.
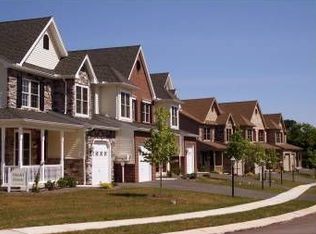
- $335,7003 bd2 ba2.3k sqft20 Kingswood Dr, Lewisberry, PA 17339Off Market
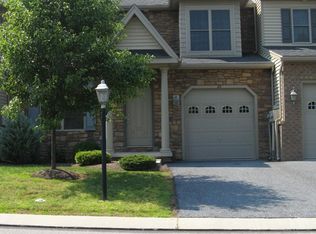
- $297,2004 bd2 ba2.5k sqft22 Kingswood Dr, Lewisberry, PA 17339Off Market
- $307,0003 bd3 ba2.5k sqft24 Kingswood Dr, Lewisberry, PA 17339Sold

- $360,4004 bd3 ba2.8k sqft16 Kingswood Dr, Lewisberry, PA 17339Off Market

- $295,0003 bd3 ba2.5k sqft14 Kingswood Dr, Lewisberry, PA 17339Sold
- $305,0003 bd3 ba2.8k sqft12 Kingswood Dr, Lewisberry, PA 17339Sold
- $271,1003 bd4 ba2k sqft2 Alfred Dr, Lewisberry, PA 17339Off Market
- $306,4003 bd2 ba2.3k sqft10 Kingswood Dr, Lewisberry, PA 17339Off Market
A local agent can set up tours, give advice and negotiate with sellers.
A local lender can help you make sure your offer is ready when you are.
Similar homes
- $254,9003 bd3 ba1.8k sqft110 Scully Pl, Lewisberry, PA 17339For Sale

 MLS ID #PAYK2107986, Nicole Martorano, SJI Jackson Realty, LLC. Bright MLS
 - $265,0003 bd3 ba1.7k sqft118 Scully Pl, Lewisberry, PA 17339For Sale
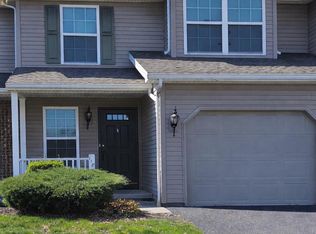 MLS ID #PAYK2101034, Nicole Martorano, SJI Jackson Realty, LLC. Bright MLS
 - $290,0003 bd3 ba1.5k sqft141 Red Haven Rd, New Cumberland, PA 17070For Sale
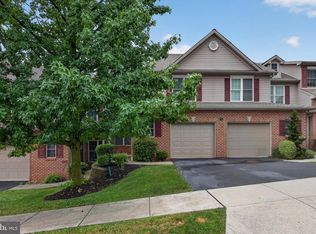 MLS ID #PAYK2105364, BRANDON L. ALLEN, RE/MAX Delta Group, Inc.. Bright MLS
 - $284,9003 bd3 ba1.7k sqftChambers Knoll, Harrisburg, PA 17111For Sale
 MLS ID #PADA2062758, JUSTIN LAPISKA, Keller Williams Realty. Bright MLS
 - $369,9003 bd3 ba2.3k sqft282 Red Haven Rd, New Cumberland, PA 17070For SaleMLS ID #PAYK2106444, Cathie Heika, Turn Key Realty Group. Bright MLS
- $298,0003 bd3 ba2.2k sqft5688 Aberdeen Dr, Harrisburg, PA 17111For SaleMLS ID #PADA2062398, Jennifer Crabtree, Coldwell Banker Realty. Bright MLS
- $285,0003 bd2 ba2.1k sqft415 Market St, Highspire, PA 17034For SaleMLS ID #PADA2059908, Uriah Earnest, Iron Valley Real Estate Mid Penn. Bright MLS
- $324,9003 bd3 ba1.7k sqft148 Sage Blvd, Middletown, PA 17057For SaleMLS ID #PADA2062318, Mr. Tim Clouser, RE/MAX Realty Select. Bright MLS
- $272,0003 bd3 ba1.9k sqft1340 Sugar Maple Ct, New Cumberland, PA 17070For SaleMLS ID #PACB2056588, Taryn Meck, Keller Williams of Central PA. Bright MLS
- $309,9003 bd3 ba2.1k sqft1285 Rannoch Ln #23, York, PA 17403For SaleMLS ID #PAYK2109472, Donna J Heindel, Iron Valley Real Estate of York County. Bright MLS
- $329,9003 bd3 ba2.1k sqft510 Meadowcroft Cir, Mechanicsburg, PA 17055For SaleMLS ID #PACB2057042, Benjamin Swineford, Howard Hanna Company-Camp Hill. Bright MLS
- $325,0003 bd2 ba1.8k sqft811 Mountain View St, Harrisburg, PA 17112For SaleMLS ID #PADA2062726, JERILYNN MEASE, Berkshire Hathaway HomeServices Homesale Realty. Bright MLS
- $294,9003 bd2 ba1.4k sqft1889 Shady Oak Dr, Mount Joy, PA 17552For SaleMLS ID #PALA2089402, Chad Hurst, Kingsway Realty - Lancaster. Bright MLS
- $325,0004 bd3 ba2.4k sqft256 Tri Hill Rd, York, PA 17403For SaleMLS ID #PAYK2109260, Brian Blanchette, Berkshire Hathaway HomeServices Homesale Realty. Bright MLS
- $279,9003 bd3 ba2.1k sqft1068 Country Hill Dr, Harrisburg, PA 17111For SaleMLS ID #PADA2050932, JASON PETRONIS, Coldwell Banker Realty. Bright MLS
- $350,0003 bd3 ba2.7k sqft4287 Emily Dr, Harrisburg, PA 17112For SaleMLS ID #PADA2062466, Lori Worthing, Iron Valley Real Estate of Central PA. Bright MLS
- $362,5003 bd4 ba2.9k sqft8 Indiana Cir, Lemoyne, PA 17043For SaleMLS ID #PACB2056690, PATT BOYER, Berkshire Hathaway HomeServices Homesale Realty. Bright MLS
- $299,9993 bd2 ba1.6k sqft7 Rutherford Rd, Harrisburg, PA 17109For SaleMLS ID #PADA2057380, Maria Villa Orosco, Howard Hanna Company-Harrisburg. Bright MLS
- $349,0002 bd3 ba2k sqft731 Creek Side Dr, Hummelstown, PA 17036For SaleMLS ID #PADA2062648, GLORIANA WAGNER, Iron Valley Real Estate of Central PA. Bright MLS
- $349,9003 bd3 ba1.9k sqft688 Stoverdale Rd, Hummelstown, PA 17036For SaleMLS ID #PADA2060356, Ajay Patel, Coldwell Banker Realty. Bright MLS
